Save
Ask
Tour
Hide
Share
$649,900
27 Days On Site

3379 Forest Glen Drive
Corinth, TX 76210

For Sale|Single Family Residence|Active
5
Beds
4
Total Baths
3
Full Baths
1
Partial Bath
3,034
SqFt
$214
/SqFt
1990
Built
Subdivision:
Corinth Forest
County:
Denton
3379 Forest Glen Drive3379 Forest Glen Drive3379 Forest Glen Drive3379 Forest Glen Drive
Save
Ask
Tour
Hide
Share

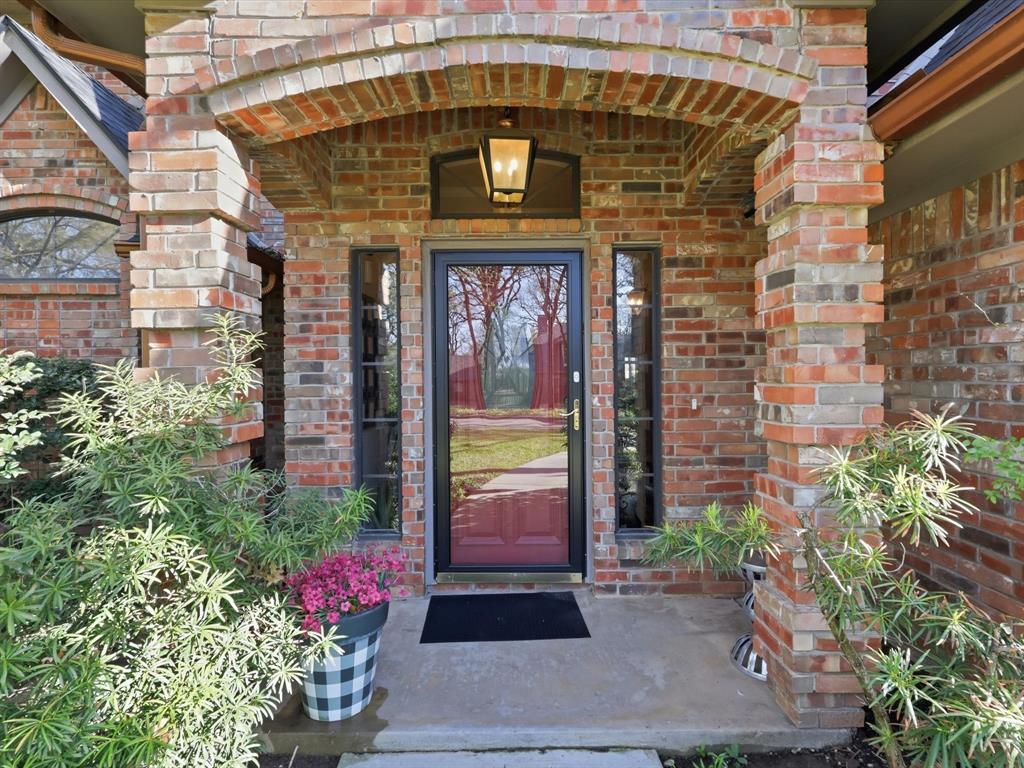
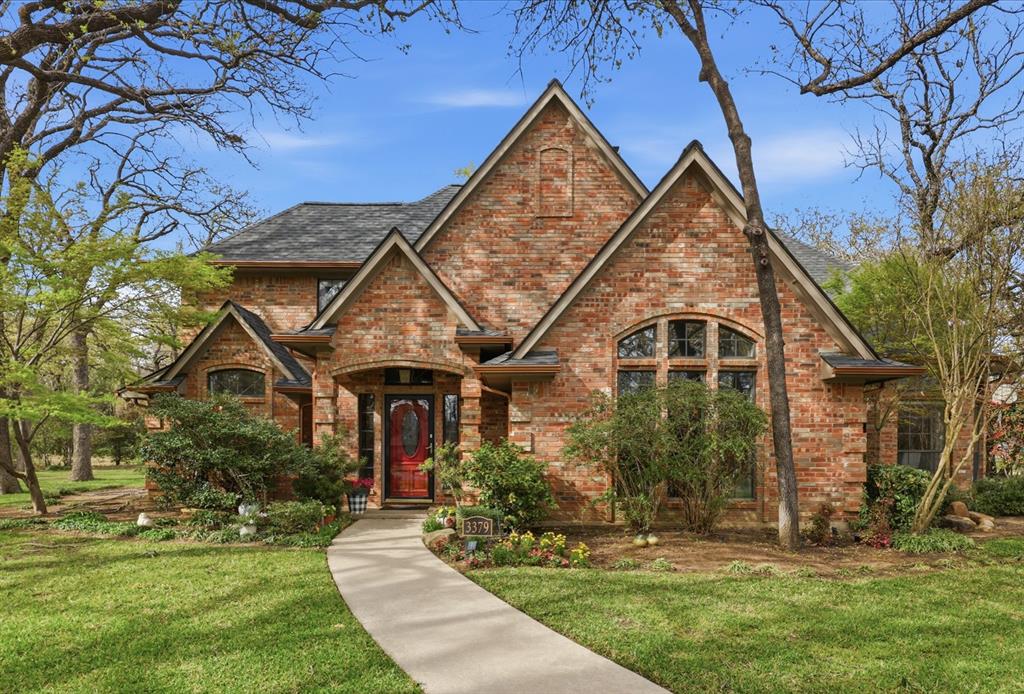
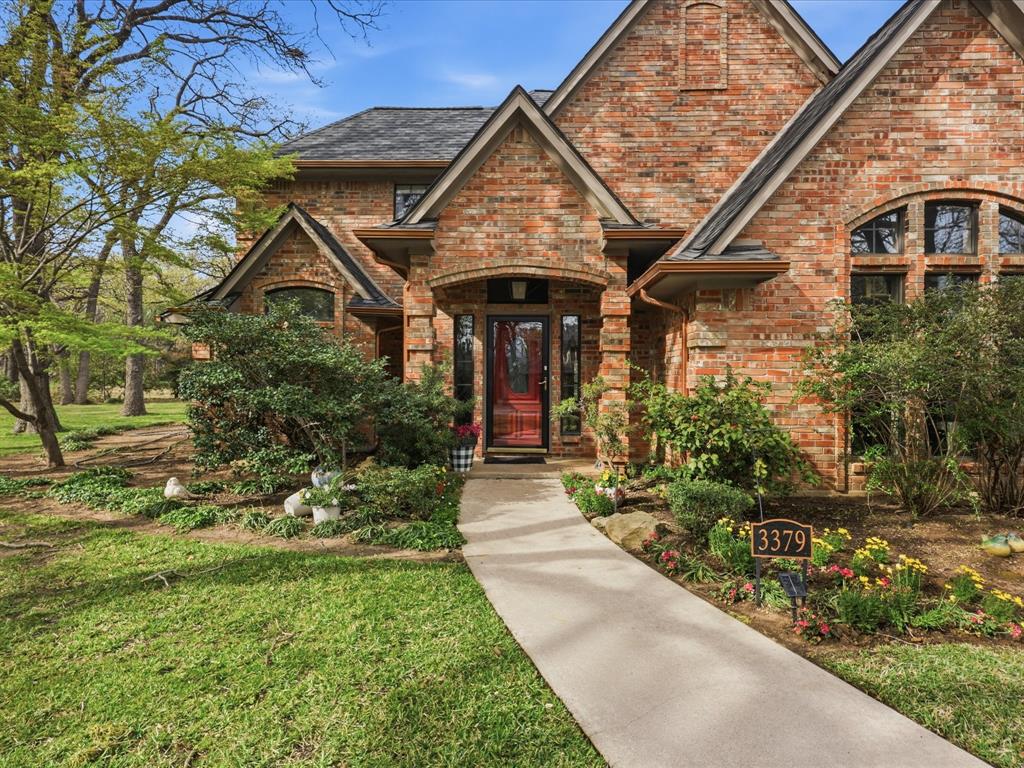
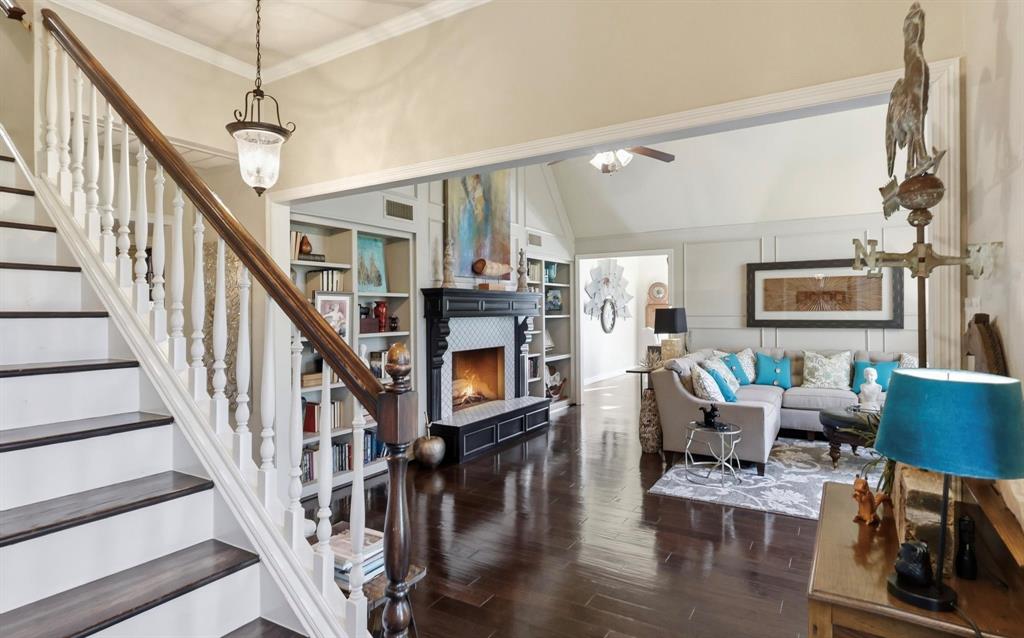
Tucked away on a private half-acre cul-de-sac lot in an exclusive gated community of just 24 homes, 3379 Forest Glen Drive offers a rare blend of luxury, privacy, and convenience in the heart of Corinth. Rich hardwood floors, soaring ceilings, abundant natural light, and thoughtfully updated finishes create an inviting atmosphere from the moment you enter. The spacious living room features cathedral ceilings, custom built-ins, and a cozy wood-burning fireplace, while the formal dining room showcases floor-to-ceiling bay windows, a vaulted ceiling, and elegant lighting. The fully remodeled kitchen boasts quartz countertops, a tiled backsplash, updated appliances, double ovens, ample cabinetry, a bar-height island, and a built-in coffee bar. The private primary suite offers tray ceilings, a sitting area, peaceful backyard views, and a spa-inspired bath with dual vanities, a walk-in shower, penny tile flooring, and updated fixtures. A dedicated downstairs office with custom built-ins provides the perfect work-from-home space. Upstairs, you'll find four additional bedrooms, including a private guest suite with its own bath, two bedrooms connected by a Jack-and-Jill bath, and a large versatile bedroom ideal for a game room, media room, or play space. Outside, enjoy a beautifully landscaped backyard with winding pathways, a firepit, and the tranquil sound of a nearby pond fountain, while a long side driveway offers additional parking and recreation space. One of the home's most desirable features is its location just steps from the community pool and tennis courts, giving you all the benefits of resort-style amenities without the maintenance. Zoned for highly sought-after Hawk Elementary, Crownover Middle School, and Guyer High School, this exceptional property combines space, comfort, and timeless style in one of Corinth's most desirable gated communities.

Save
Ask
Tour
Hide
Share
Listing Snapshot
Price 
$649,900
Days On Site 
27 Days
Bedrooms 
5
Inside Area (SqFt) 
3,034 sqft
Total Baths 
4
Full Baths 
3
Partial Baths 
1
Lot Size 
0.574 Acres
Year Built 
1990
MLS® Number 
21311920
Status 
Active
Property Tax 
$10,474
HOA/Condo/Coop Fees 
$297 monthly
Sq Ft Source 
N/A
Friends & Family
Recent Activity
6 days agoListing updated with changes from the MLS®
4 weeks agoListing first seen on site
General Features
Acres 
0.574
Attached Garage 
Yes
Foundation 
Slab
Garage 
Yes
Garage Spaces 
2
Levels 
Two
Parking 
DrivewayGarage Door OpenerGarage Faces SideKitchen LevelGatedAttached
Property Sub Type 
Single Family Residence
Security 
Carbon Monoxide Detector(s)Gated CommunitySmoke Detector(s)
Sewer 
Public SewerSeptic Tank
Special Circumstances 
Standard
Style 
TraditionalTudor
Utilities 
Cable AvailableElectricity Connected
Water Source 
Public
Interior Features
Appliances 
DishwasherDisposalElectric CooktopElectric OvenMicrowaveDouble Oven
Cooling 
Ceiling Fan(s)Central AirElectric
Fireplace 
Yes
Fireplace Features 
Living RoomWood Burning
Fireplaces 
1
Flooring 
CarpetCeramic TileHardwoodWood
Heating 
CentralElectricFireplace(s)
Interior 
Built-in FeaturesCathedral Ceiling(s)Double VanityEat-in KitchenGranite CountersOpen FloorplanPantryVaulted Ceiling(s)Walk-In Closet(s)High Speed Internet
Laundry Features 
Electric Dryer HookupWasher Hookup
Window Features 
Window Coverings
Bedroom 
Dimensions - 14 x 14Level - SecondFeatures - Ceiling Fan(s)
Breakfast Room 
Dimensions - 13 x 15Level - First
Dining Room 
Dimensions - 17 x 9Level - First
Kitchen 
Dimensions - 13 x 11Level - FirstFeatures - Pantry
Laundry 
Dimensions - 9 x 4Level - First
Living Room 
Dimensions - 16 x 23Level - FirstFeatures - Ceiling Fan(s)
Master Bathroom 
Dimensions - 9 x 15Level - First
Master Bedroom 
Dimensions - 16 x 14Level - FirstFeatures - Ceiling Fan(s), Walk-In Closet(s)
Office 
Dimensions - 13 x 14Level - FirstFeatures - Ceiling Fan(s)
Save
Ask
Tour
Hide
Share
Exterior Features
Construction Details 
Brick
Exterior 
Fire PitRain Gutters
Fencing 
None
Lot Features 
Cul-De-SacMany Trees
Patio And Porch 
Deck
Roof 
Composition
View 
Water
Waterfront Features 
Lake Privileges
Waterview 
Water
Windows/Doors 
Window Coverings
Community Features
Association Dues 
297
Community Features 
PoolGatedLakeTennis Court(s)
Financing Terms Available 
CashConventionalFHAVA Loan
HOA Fee Frequency 
Monthly
School District 
Denton ISD
Schools
School District
Denton ISD
Elementary School
Hawk
Middle School
Crownover
High School
Guyer
Listing courtesy of Chrissy Mallouf of Real Broker, LLC [email protected]


© 2020 North Texas Real Estate Information Systems. All rights reserved. Information is deemed reliable but is not guaranteed accurate by the MLS or NTREIS. The information being provided is for the consumer's personal, non-commercial use, and may not be reproduced, redistributed, or used for any purpose other than to identify prospective properties consumers may be interested in purchasing.
Last checked: 2026-07-22 10:17 PM CDT

Neighborhood & Commute
Source: Walkscore
Save
Ask
Tour
Hide
Share