

12952 Wymeth DriveFarmers Branch, TX 75234
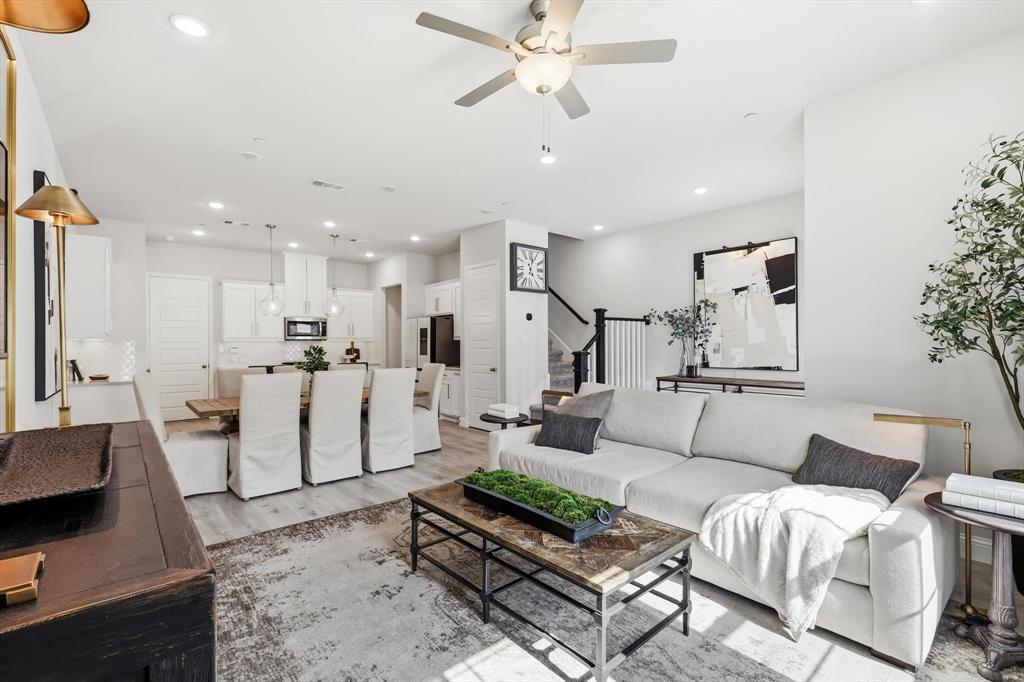
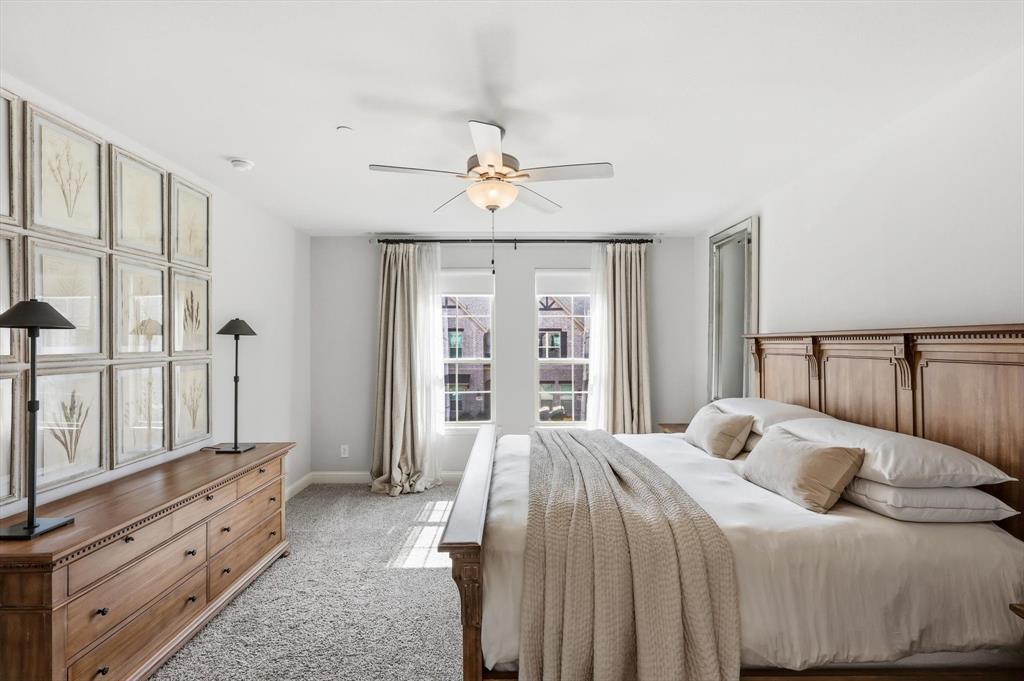
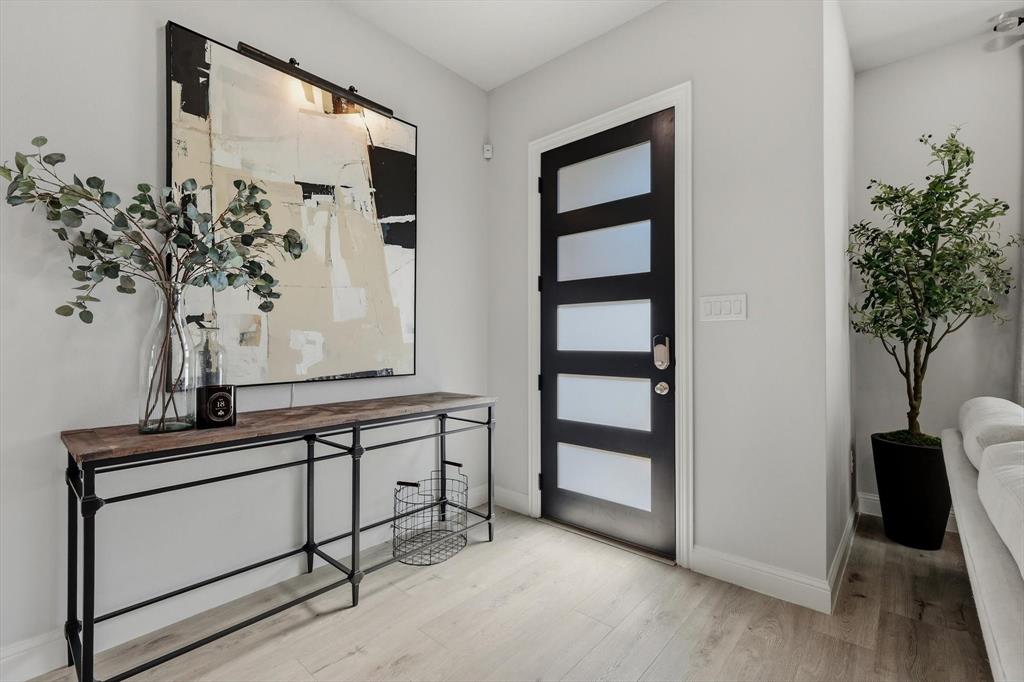
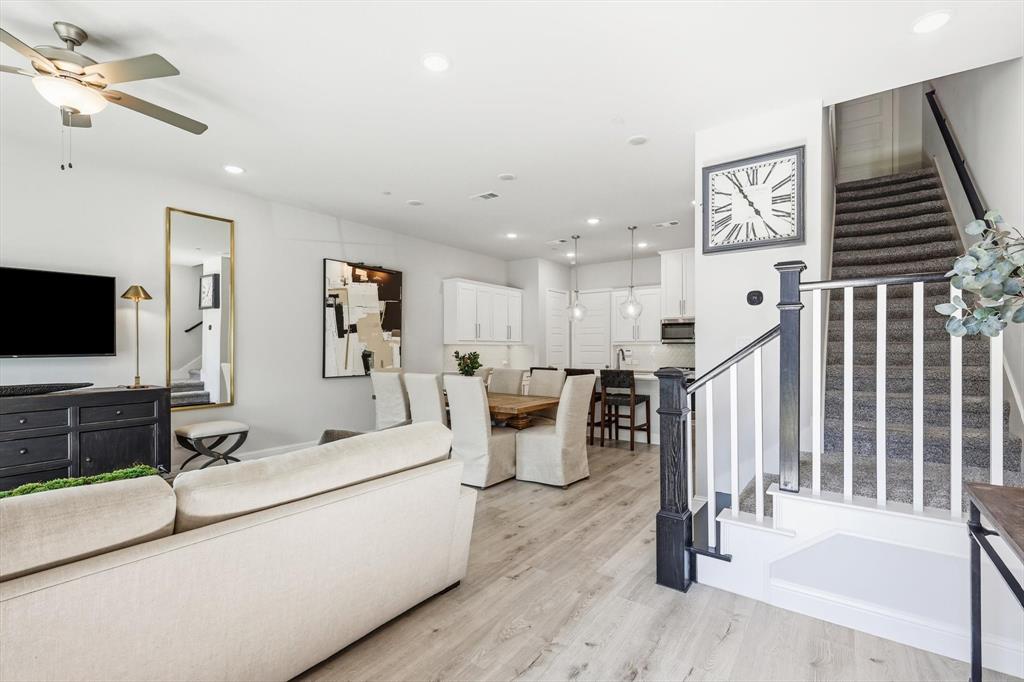
Tucked into one of Mercer Crossing's most sought-after pockets, this meticulously maintained 3-bedroom, 2.5-bath townhome delivers the low-maintenance lifestyle without the compromise. At 1,860 square feet, the open-concept layout lives larger than it sounds, and modern finishes throughout make it move-in ready from day one. The pristine kitchen is fully equipped and features a smart refrigerator, barely-touched oven, and all appliances included. Whether you're cooking for one or hosting a crowd, this space was built for it. Downstairs is designed for entertaining; upstairs is designed for living. All three bedrooms, two full baths, and the laundry are tucked away on the second floor, keeping the private quarters completely separate from the main living areas. The attached two-car garage and HOA-covered exterior maintenance (yard, sprinklers, siding, and roof) mean your weekends stay yours. Positioned away from through traffic but steps from the community's resort-caliber amenities (three pools, a fitness center, four dog parks, and three playgrounds), this home sits in the sweet spot of Mercer Crossing. The Mercer Boardwalk's waterfront dining is walkable, and with I-635 and Luna Road at your doorstep, you're within 20 minutes of virtually anywhere in the Metroplex. Farmers Branch delivers the full package: 28 parks across 12 square miles, DART rail access, proximity to Galleria Dallas, and a central location that connects you to Dallas, Las Colinas, Addison, and DFW Airport without a brutal commute. Zoned to Carrollton-Farmers Branch ISD. If low-maintenance living in a well-connected, amenity-rich community is what you're after, this one checks every box.
| 3 weeks ago | Listing updated with changes from the MLS® | |
| 3 weeks ago | Price changed to $485,000 | |
| 3 months ago | Listing first seen on site |

© 2020 North Texas Real Estate Information Systems. All rights reserved. Information is deemed reliable but is not guaranteed accurate by the MLS or NTREIS. The information being provided is for the consumer's personal, non-commercial use, and may not be reproduced, redistributed, or used for any purpose other than to identify prospective properties consumers may be interested in purchasing.
Last checked: 2026-09-20 08:17 AM CDT