

1128 Wingate DriveBedford, TX 76021
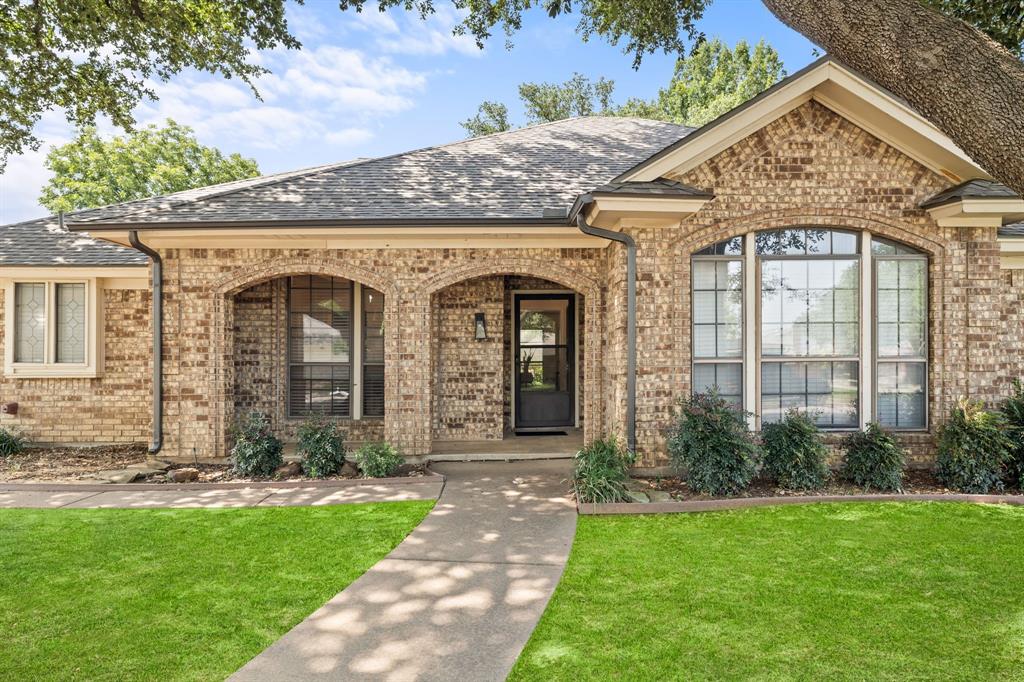
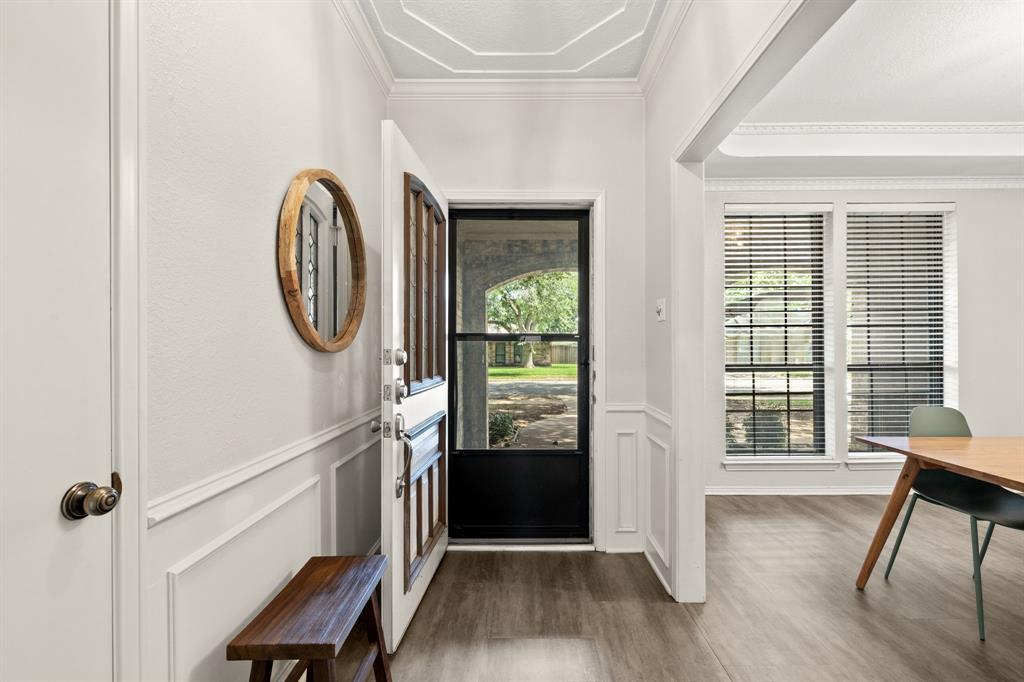
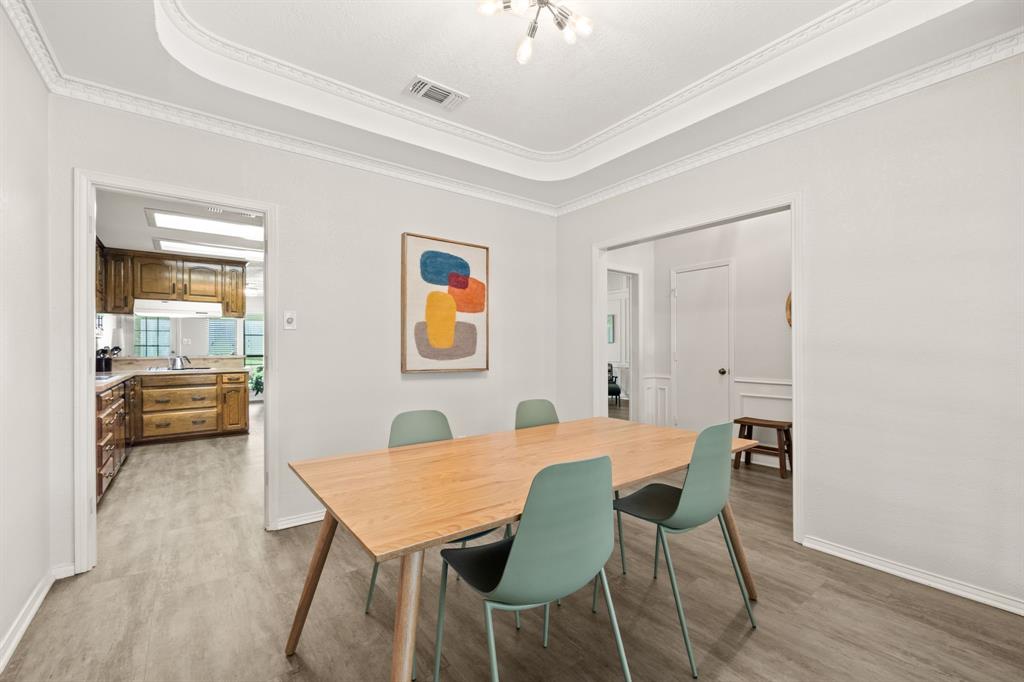
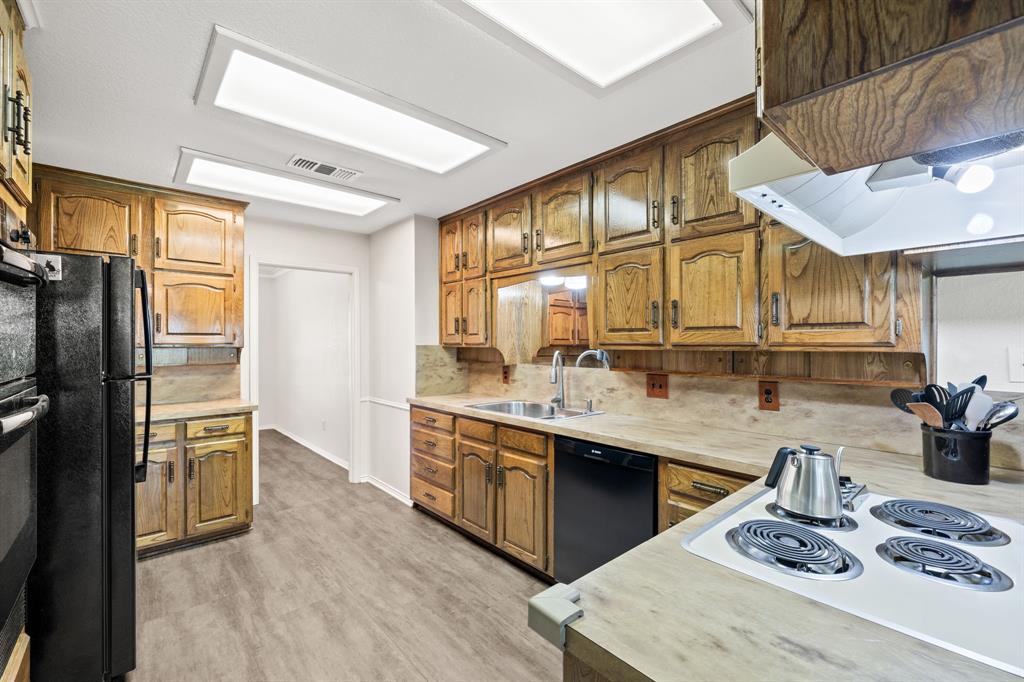
Welcome to 1128 Wingate Drive, a charming one-story home in the desirable Bedford Place Addition. Situated on a nearly quarter-acre lot with mature oak trees and lush landscaping, this 4-bedroom, 2-bath home offers a spacious layout, great natural light, and a prime central Bedford location. The inviting living room features vaulted ceilings, warm wood accents, a brick fireplace, built-in shelving, and a wall of windows overlooking the backyard. The kitchen offers a breakfast bar, ample cabinet storage, and a bright eat-in dining area. The split-bedroom floor plan provides added privacy, with the secluded primary suite featuring a spacious closet with built-ins. Three additional bedrooms offer flexibility for guests, a home office, or everyday living. Enjoy a large backyard with plenty of room to relax, entertain, or create your ideal outdoor oasis. Recent major updates include a replaced lateral sewer line in February 2026 and a new $36,000 top-of-the-line HVAC system with ductwork installed in 2023. Conveniently located near shopping, dining, major highways, DFW Airport, Fort Worth, and Dallas, this Bedford home combines comfort, character, location, and valuable improvements.
| 3 weeks ago | Listing updated with changes from the MLS® | |
| 4 weeks ago | Price changed to $469,000 | |
| 2 months ago | Listing first seen on site |

© 2020 North Texas Real Estate Information Systems. All rights reserved. Information is deemed reliable but is not guaranteed accurate by the MLS or NTREIS. The information being provided is for the consumer's personal, non-commercial use, and may not be reproduced, redistributed, or used for any purpose other than to identify prospective properties consumers may be interested in purchasing.
Last checked: 2026-08-12 07:10 AM CDT
Did you know? You can invite friends and family to your search. They can join your search, rate and discuss listings with you.