

7319 San Marcos DriveIrving, TX 75039
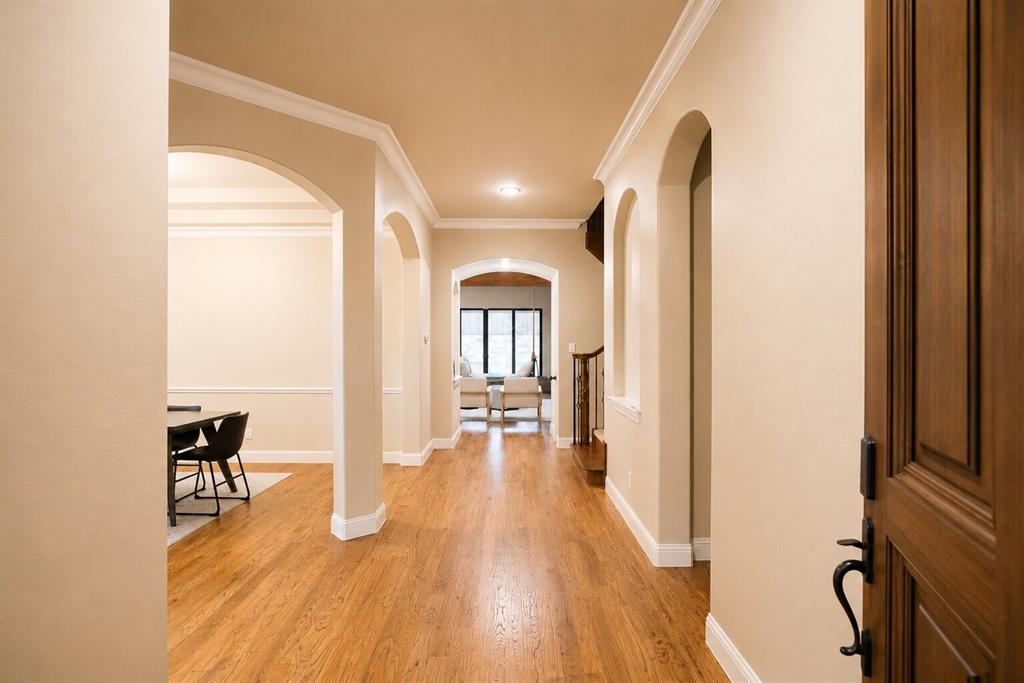
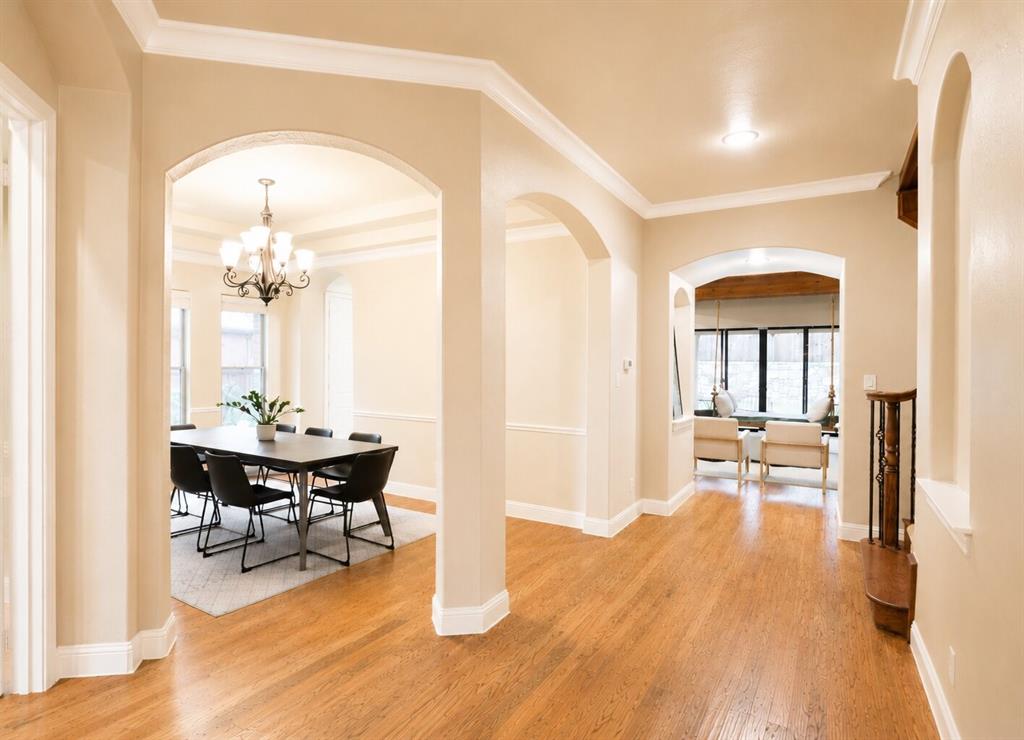
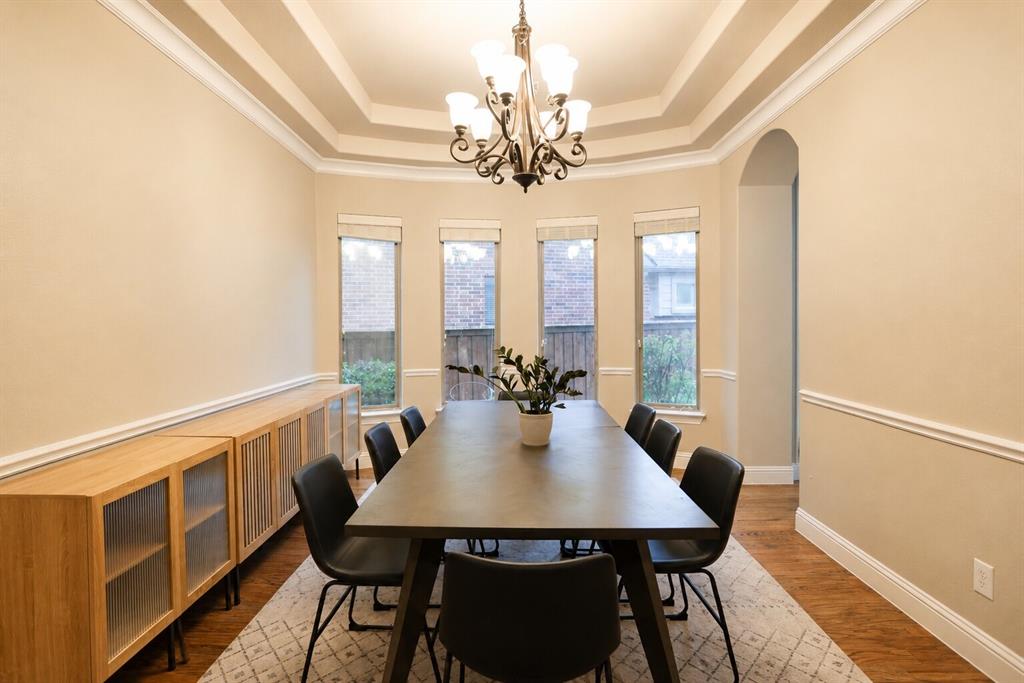
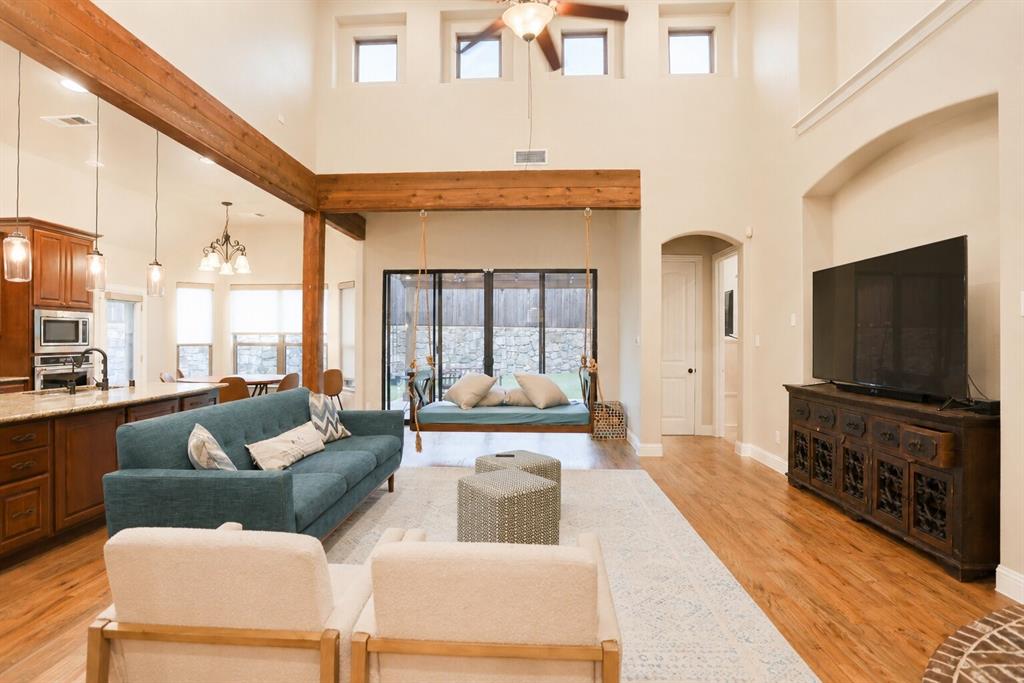
Motivated Seller can help with seller credit. Rare Riverside Village Opportunity! Situated on an oversized ¼-acre corner lot in the highly sought-after Riverside Village community of Las Colinas, this exceptional 3,810-square-foot home offers an ideal blend of space, flexibility, and location. Featuring 5 bedrooms, 4 full bathrooms, two primary suites, a dedicated study, spacious upstairs loft, and a rare 3-car garage, this thoughtfully designed floor plan is perfect for multigenerational living, entertaining, and today's evolving lifestyle. The first floor is designed for both comfort and convenience, offering the main primary suite, an additional bedroom with a full bathroom, and a private study ideal for working from home. The open-concept kitchen, dining, and living areas are filled with natural light and flow seamlessly through expansive sliding glass doors to a covered patio with a pergola, creating the perfect indoor-outdoor living space. Upstairs, you'll find a second private primary suite with an en-suite bath and walk-in closet, along with two additional bedrooms, another full bathroom, and a large loft that serves perfectly as a game room, playroom, or second living area. Outside, enjoy one of the largest backyards in Riverside Village, with plenty of room for a future pool, play area, or outdoor entertaining. The premium corner lot offers added privacy and curb appeal, while the 3-car garage provides abundant space for vehicles, storage, or a workshop. Ideally located in the heart of Las Colinas, Riverside Village offers convenient access to DFW Airport, major corporate campuses, shopping, dining, parks, scenic walking trails, and major highways. Residents are currently eligible to participate in Coppell ISD's Open Enrollment Program, adding even more value to this exceptional home.. This is truly the one you've been waiting for. Home also for lease at $4900 month.
| 2 weeks ago | Listing updated with changes from the MLS® | |
| 2 weeks ago | Status changed to Active | |
| 2 weeks ago | Price changed to $889,000 | |
| 2 months ago | Listing first seen on site |

© 2020 North Texas Real Estate Information Systems. All rights reserved. Information is deemed reliable but is not guaranteed accurate by the MLS or NTREIS. The information being provided is for the consumer's personal, non-commercial use, and may not be reproduced, redistributed, or used for any purpose other than to identify prospective properties consumers may be interested in purchasing.
Last checked: 2026-08-26 05:15 PM CDT
Did you know? You can invite friends and family to your search. They can join your search, rate and discuss listings with you.