Save
Ask
Tour
Hide
Share
$970,000
11 Days On Site

2812 Damsel Bella Boulevard
Lewisville, TX 75056

Single Family Residence|Pending
4
Beds
5
Total Baths
4
Full Baths
1
Partial Bath
3,929
SqFt
$247
/SqFt
2015
Built
Subdivision:
CASTLE HILLS PHASE 7 SECTION A
County:
Denton
2812 Damsel Bella Boulevard2812 Damsel Bella Boulevard2812 Damsel Bella Boulevard2812 Damsel Bella Boulevard
Save
Ask
Tour
Hide
Share

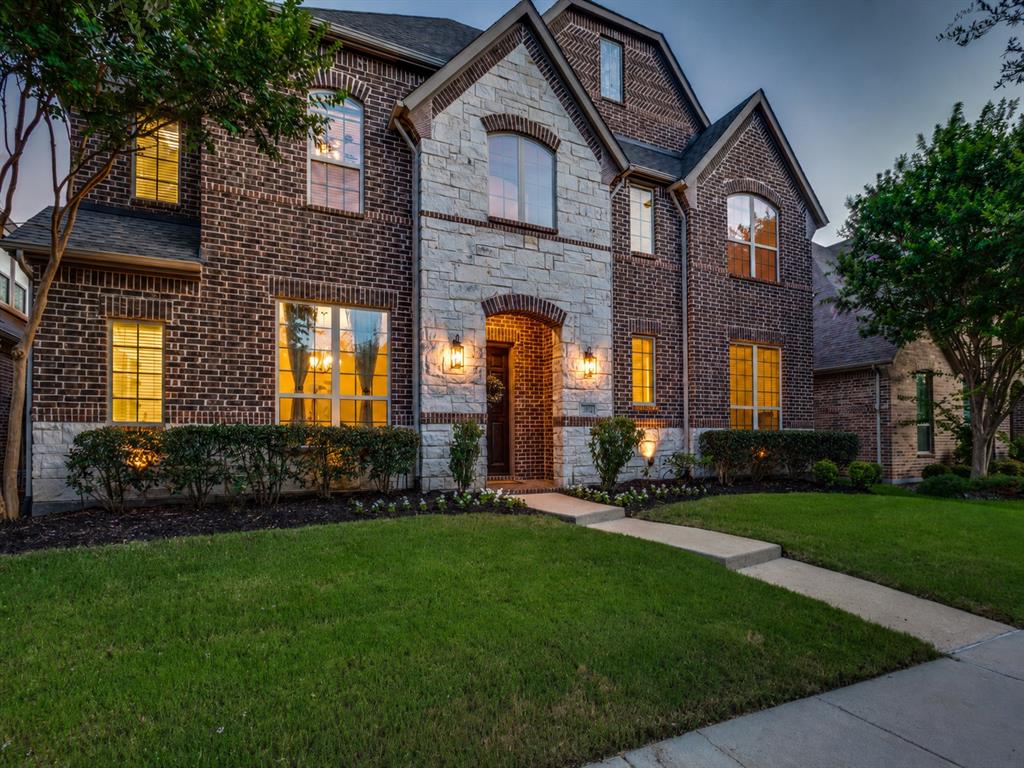
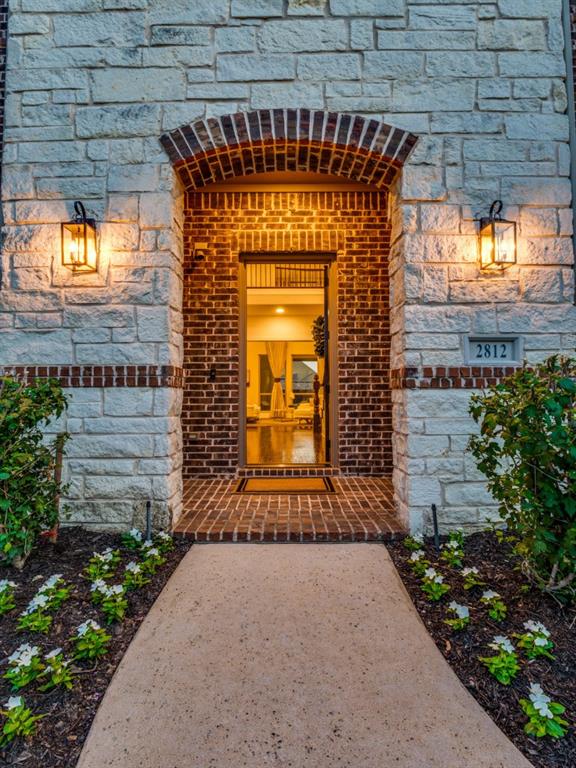
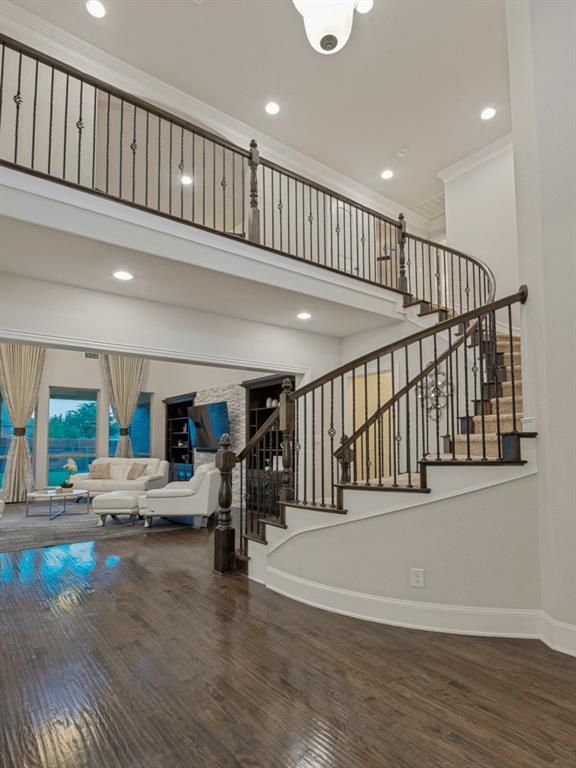
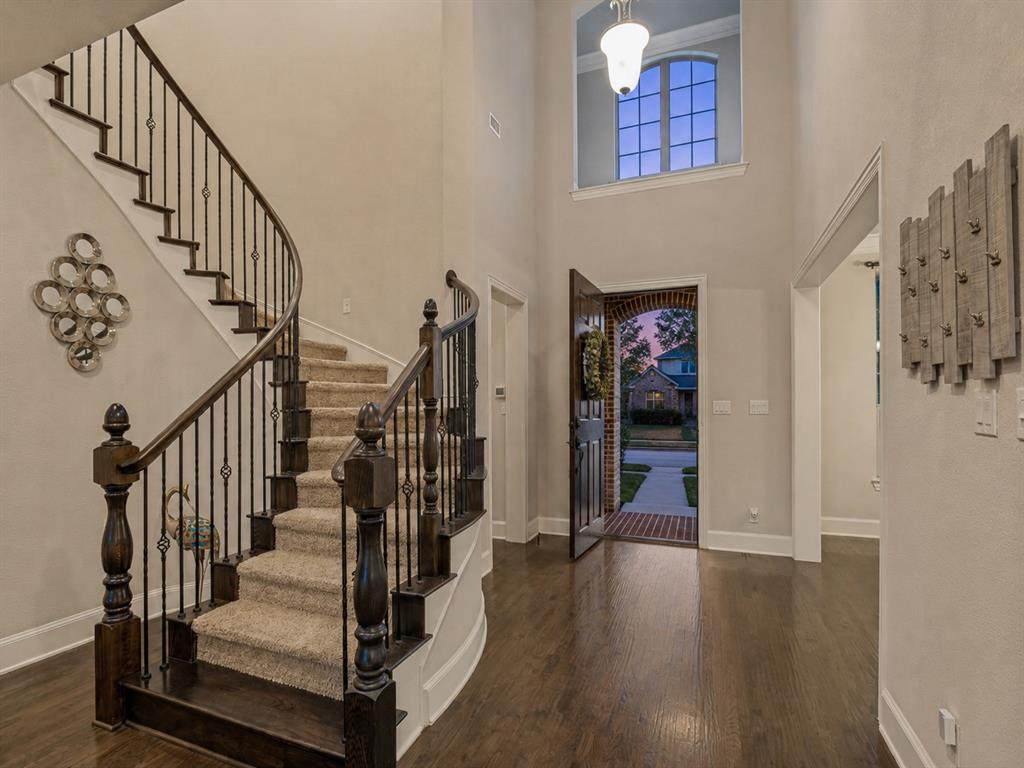
Located in the heart of Castle Hills; this 4 bed, 3 and a half bath American Legend home features a dramatic two-story living room with floor-to-ceiling windows, abundant natural light, and an open floor plan, downstairs office with full bath could be 5th bedroom, media room, large bedrooms, game room and large backyard. This home offers a rare blend of neighborhood convenience and community lifestyle in this one-of-a-kind master-planned community. Ideally positioned within walking distance of Castle Hills Elementary and the Castle Hills Village Shops, the home places dining, retail, services, plaza events and everyday conveniences in walking distance. Castle Hills residents enjoy access to more than 25 parks, over 6 miles of hike-and-bike trails, playgrounds, community pools, amenity centers, tennis and basketball courts, fitness options, a community garden and neighborhood gathering spaces. Nearby The Lakes at Castle Hills offers a private country club setting with golf, dining, tennis, pickleball, fitness and resort-style pool amenities available through membership. Don't miss this prime Castle Hills location!

Save
Ask
Tour
Hide
Share
Listing Snapshot
Price 
$970,000
Days On Site 
11 Days
Bedrooms 
4
Inside Area (SqFt) 
3,929 sqft
Total Baths 
5
Full Baths 
4
Partial Baths 
1
Lot Size 
0.179 Acres
Year Built 
2015
MLS® Number 
21310826
Status 
Pending
Property Tax 
N/A
HOA/Condo/Coop Fees 
$113.33 monthly
Sq Ft Source 
N/A
Friends & Family
Recent Activity
yesterdayListing updated with changes from the MLS®
yesterdayStatus changed to Pending
2 weeks agoListing first seen on site
General Features
Acres 
0.179
Attached Garage 
Yes
Foundation 
Slab
Garage 
Yes
Garage Spaces 
2
Levels 
Two
Parking 
Alley AccessDrivewayGarageGarage Door OpenerGarage Faces RearAttached
Property Sub Type 
Single Family Residence
Security 
Fire Alarm
Sewer 
Public Sewer
Special Circumstances 
Standard
Style 
Traditional
Water Source 
Public
Interior Features
Appliances 
Built-In Gas RangeDishwasherDisposalMicrowaveDouble OvenVented Exhaust Fan
Cooling 
Ceiling Fan(s)Central Air
Fireplace 
Yes
Fireplace Features 
Family RoomGasGas StarterGas Log
Fireplaces 
1
Flooring 
CarpetTile
Heating 
Exhaust FanCentral
Interior 
Built-in FeaturesDouble VanityGranite CountersKitchen IslandOpen FloorplanPantryVaulted Ceiling(s)Walk-In Closet(s)High Speed Internet
Laundry Features 
Washer Hookup
Save
Ask
Tour
Hide
Share
Exterior Features
Construction Details 
Brick
Fencing 
Back YardWood
Lot Features 
Interior Lot
Patio And Porch 
CoveredPatio
Roof 
Composition
Waterfront Features 
Lake Privileges
Community Features
Association Dues 
1360
Community Features 
PoolClubhouseCurbsFishingFitness CenterGolfLakeParkPlaygroundRestaurantSidewalksTennis Court(s)
Financing Terms Available 
CashConventionalFHA
HOA Fee Frequency 
Annually
School District 
Lewisville ISD
Schools
School District
Lewisville ISD
Elementary School
Castle Hills
Middle School
Killian
High School
Hebron
Listing courtesy of Amber Carter of Christie's Lone Star [email protected]


© 2020 North Texas Real Estate Information Systems. All rights reserved. Information is deemed reliable but is not guaranteed accurate by the MLS or NTREIS. The information being provided is for the consumer's personal, non-commercial use, and may not be reproduced, redistributed, or used for any purpose other than to identify prospective properties consumers may be interested in purchasing.
Last checked: 2026-07-07 03:51 PM CDT

Neighborhood & Commute
Source: Walkscore
Save
Ask
Tour
Hide
Share