

Save
Ask
Tour
Hide
$340,000
27 Days On Site
519 Mattie LaneLake Dallas, TX 75065
Single Family Residence|Pending
4
Beds
3
Total Baths
2
Full Baths
1
Partial Bath
1,929
SqFt
$176
/SqFt
2005
Built
Subdivision:
Legacy Oaks Add
County:
Denton
Save
Ask
Tour
Hide
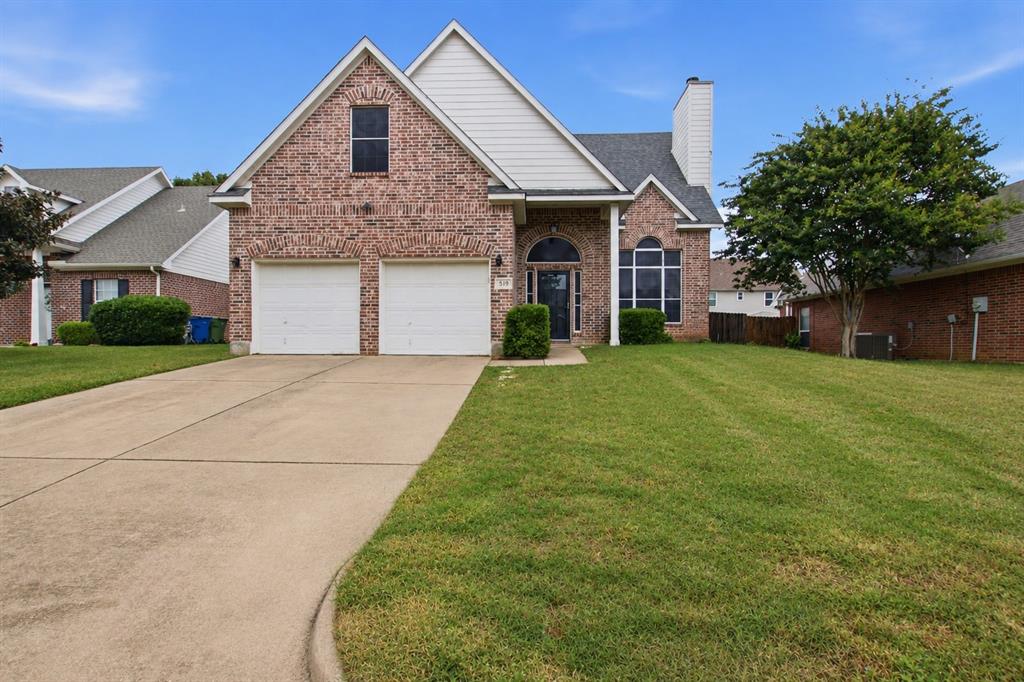
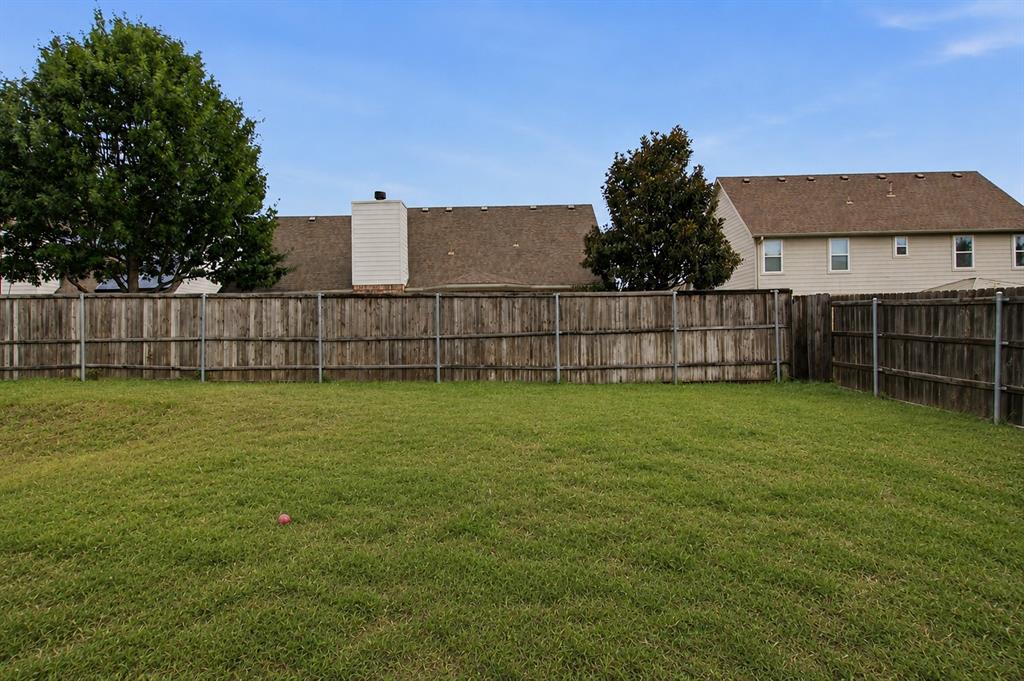
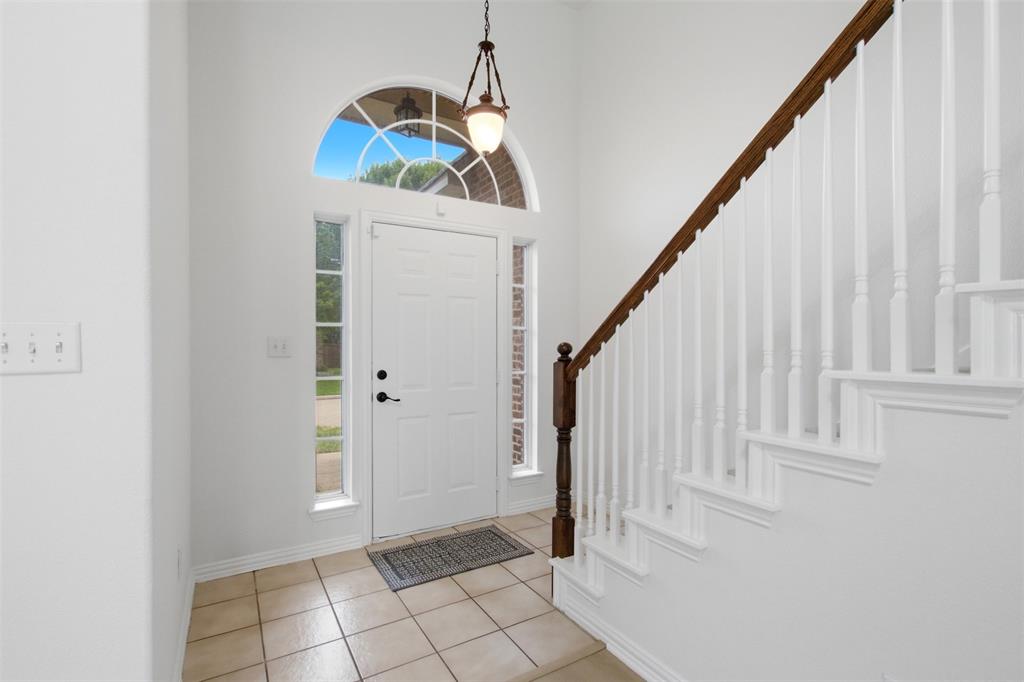
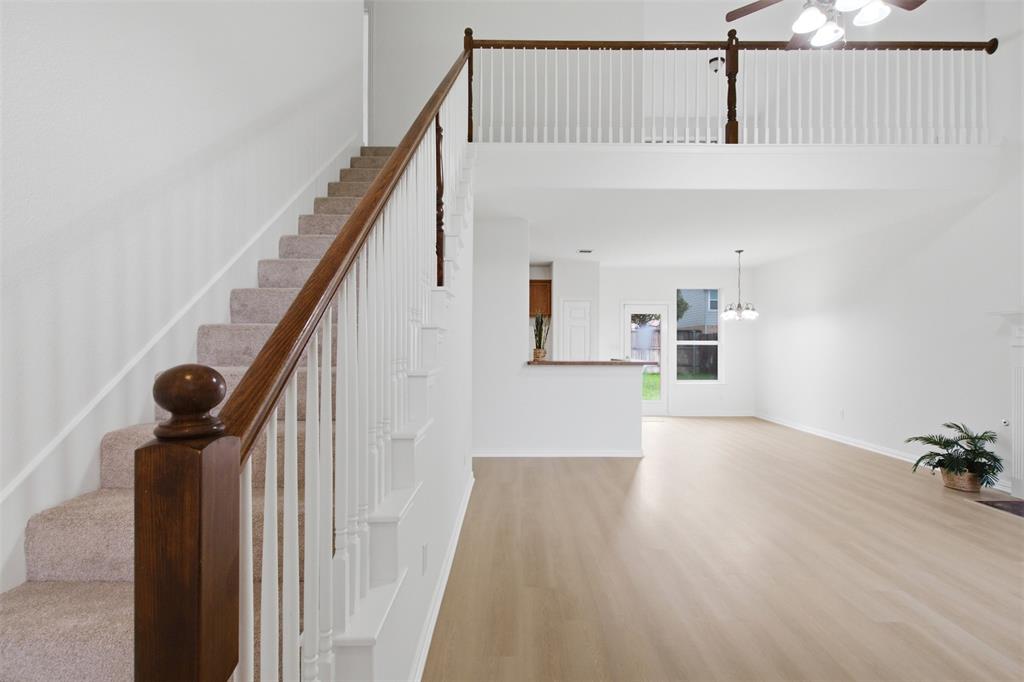
This 4 bedroom 2.5 bathroom home is move-in ready and located just west of Lakeview Marina on a good sized lot and has great curb appeal in the beautiful Legacy Oaks neighborhood. Freshly painted top to bottom on the inside with the popular Sherwin Williams Alabaster. All brand new LVP flooring and carpet. There's no carpet downstairs at all! Light and bright with vaulted ceilings and stainless steel appliances. Great floor plan with master suite downstairs, then upstairs is a game room, full bathroom, plus 3 more bedrooms. One of the upstairs bedrooms is massive with walk-out attic storage that could easily become another big closet or anything else you could imagine.
Save
Ask
Tour
Hide
Listing Snapshot
Price
$340,000
Days On Site
27 Days
Bedrooms
4
Inside Area (SqFt)
1,929 sqft
Total Baths
3
Full Baths
2
Partial Baths
1
Lot Size
0.162 Acres
Year Built
2005
MLS® Number
21310787
Status
Pending
Property Tax
$7,491
HOA/Condo/Coop Fees
N/A
Sq Ft Source
N/A
Friends & Family
Recent Activity
| a week ago | Listing updated with changes from the MLS® | |
| a week ago | Status changed to Pending | |
| 4 weeks ago | Listing first seen on site |
General Features
Acres
0.162
Attached Garage
Yes
Foundation
Slab
Garage
Yes
Garage Spaces
2
Levels
Two
Parking
Garage Faces FrontAttached
Property Sub Type
Single Family Residence
Special Circumstances
Standard
Style
Traditional
Utilities
Underground Utilities
Interior Features
Appliances
DishwasherElectric CooktopElectric OvenMicrowave
Cooling
Central Air
Fireplace
Yes
Fireplace Features
Gas
Fireplaces
1
Flooring
CarpetTileVinyl
Heating
Central
Interior
Open FloorplanPantryVaulted Ceiling(s)Walk-In Closet(s)High Speed Internet
Laundry Features
Washer Hookup
Bath-Full
Dimensions - 8 x 5Level - Second
Bedroom
Dimensions - 11 x 13Level - SecondFeatures - Ceiling Fan(s)
Dining Room
Dimensions - 10 x 10Level - First
Game Room
Dimensions - 14 x 10Level - Second
Kitchen
Dimensions - 11 x 10Level - FirstFeatures - Breakfast Bar, Pantry
Laundry
Dimensions - 6 x 6Level - First
Living Room
Dimensions - 16 x 15Level - FirstFeatures - Ceiling Fan(s)
Master Bathroom
Dimensions - 8 x 8Level - First
Master Bedroom
Dimensions - 13 x 14Level - FirstFeatures - Ceiling Fan(s), Walk-In Closet(s)
Save
Ask
Tour
Hide
Exterior Features
Construction Details
Brick
Fencing
Wood
Lot Features
LandscapedSubdivided
Roof
Shingle
Community Features
School District
Lake Dallas ISD
Schools
School District
Lake Dallas ISD
Elementary School
Lake Dallas
Middle School
Lake Dallas
High School
Lake Dallas
Listing courtesy of Jeron Howell of Compass RE Texas, LLC [email protected]

© 2020 North Texas Real Estate Information Systems. All rights reserved. Information is deemed reliable but is not guaranteed accurate by the MLS or NTREIS. The information being provided is for the consumer's personal, non-commercial use, and may not be reproduced, redistributed, or used for any purpose other than to identify prospective properties consumers may be interested in purchasing.
Last checked: 2026-07-21 07:50 AM CDT
© 2020 North Texas Real Estate Information Systems. All rights reserved. Information is deemed reliable but is not guaranteed accurate by the MLS or NTREIS. The information being provided is for the consumer's personal, non-commercial use, and may not be reproduced, redistributed, or used for any purpose other than to identify prospective properties consumers may be interested in purchasing.
Last checked: 2026-07-21 07:50 AM CDT
Neighborhood & Commute
Source: Walkscore
Save
Ask
Tour
Hide
Did you know? You can invite friends and family to your search. They can join your search, rate and discuss listings with you.