Save
Ask
Tour
Hide
Share
$470,000
47 Days On Site

2900 Bedfordshire
Bedford, TX 76021

For Sale|Single Family Residence|Active
4
Beds
3
Total Baths
2
Full Baths
1
Partial Bath
2,105
SqFt
$223
/SqFt
1971
Built
Subdivision:
Rollingwood Add
County:
Tarrant
2900 Bedfordshire2900 Bedfordshire2900 Bedfordshire2900 Bedfordshire
Save
Ask
Tour
Hide
Share

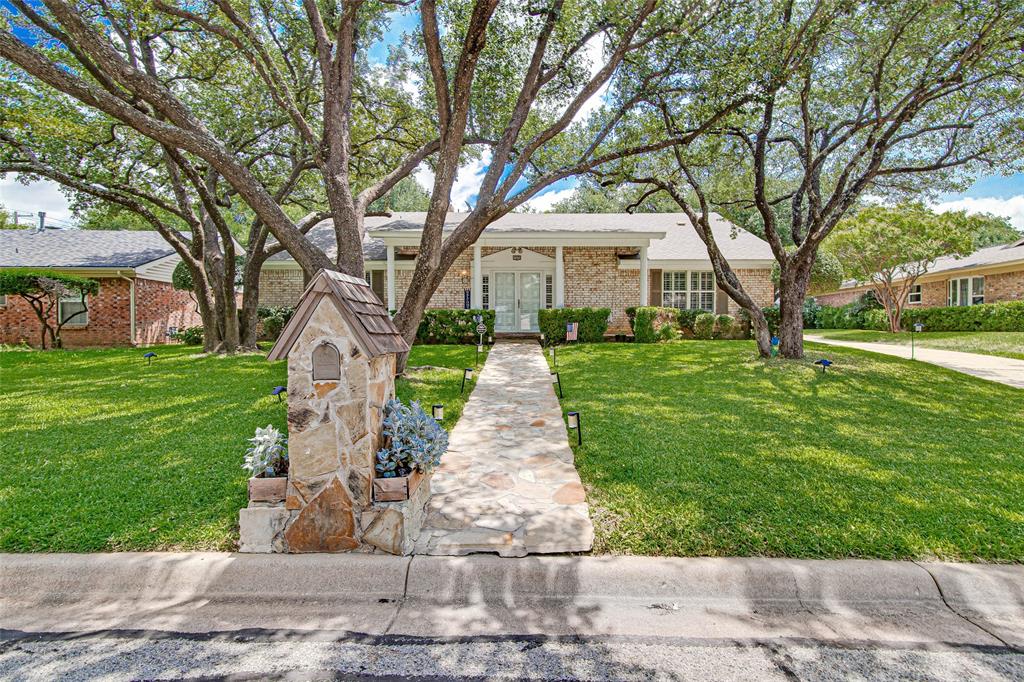
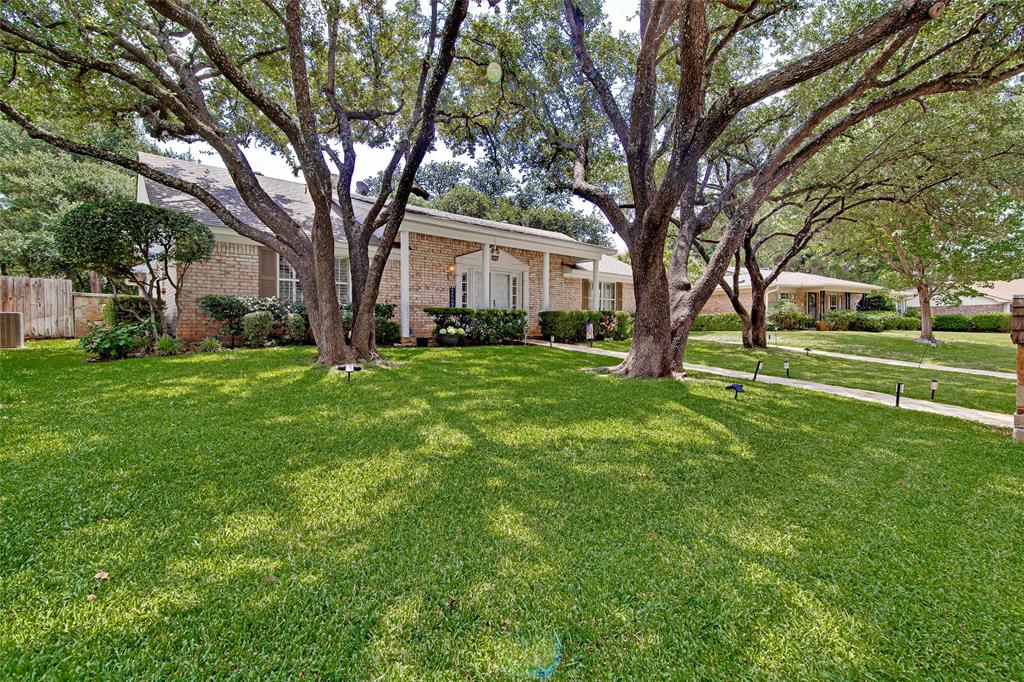
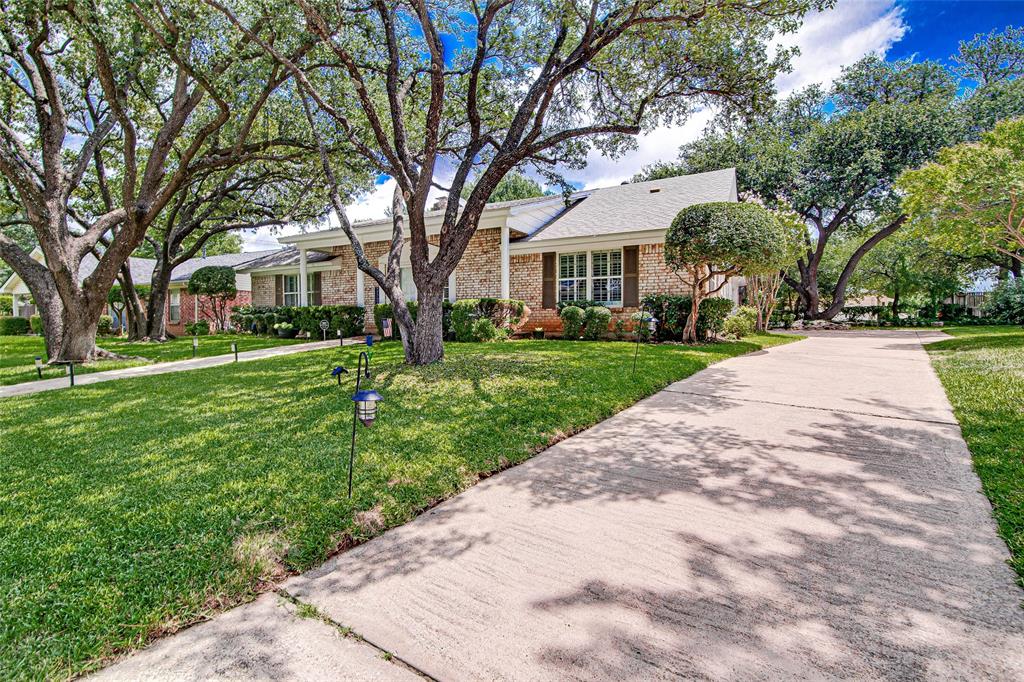
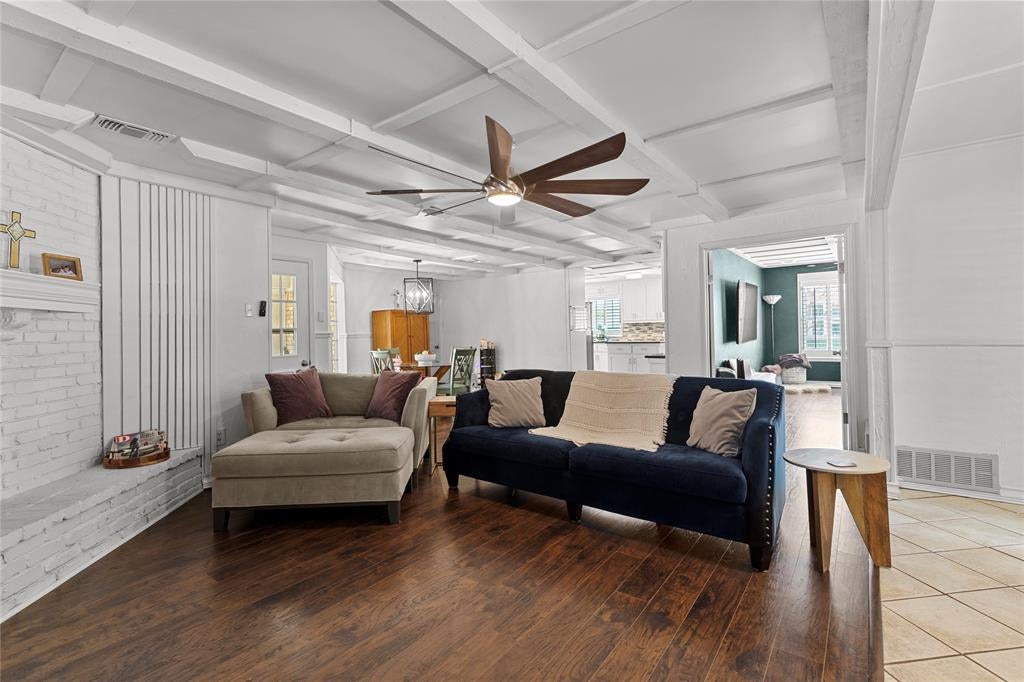
Welcome to 2900 Bedfordshire, a charming 4-bedroom, 2.5-bath home nestled in the coveted Rollingwood Subdivision of Bedford at the heart of DFW. This residence offers spacious living with the potential for a home office or additional living area in the 4th bedroom. The master suite boasts 4 closets, with two walk-ins, and all bedrooms feature ample storage. Enjoy the convenience of a Jack and Jill bathroom, electric cooktop, and double oven. Embrace outdoor living in the large enclosed flagstone patio, two story outdoor storage shed, the sprawling backyard patio, or the inviting front porch patio and swing. The property is walking distance to the redeveloped Generations Park at Boys Ranch with easy access to major highways 121, 183, 360, and 114, along with proximity to DFW Airport. With plantation shutters, a wood-burning fireplace, and ample closets and storage, this home combines practicality and comfort, making it a perfect choice for you. Seller offering to contribute $5000 towards buyer closing costs or rate buydown with an acceptable offer!

Save
Ask
Tour
Hide
Share
Listing Snapshot
Price 
$470,000
Days On Site 
47 Days
Bedrooms 
4
Inside Area (SqFt) 
2,105 sqft
Total Baths 
3
Full Baths 
2
Partial Baths 
1
Lot Size 
0.233 Acres
Year Built 
1971
MLS® Number 
21310640
Status 
Active
Property Tax 
$7,873
HOA/Condo/Coop Fees 
N/A
Sq Ft Source 
N/A
Friends & Family
Recent Activity
3 weeks agoListing updated with changes from the MLS®
3 weeks agoPrice changed to $470,000
2 months agoListing first seen on site
General Features
Acres 
0.233
Attached Garage 
Yes
Foundation 
Slab
Garage 
Yes
Garage Spaces 
2
Levels 
One
Parking 
GarageAttached
Property Sub Type 
Single Family Residence
Sewer 
Public Sewer
Special Circumstances 
Standard
Style 
Traditional
Utilities 
Cable Available
Water Source 
Public
Interior Features
Appliances 
DishwasherDisposalElectric CooktopElectric OvenElectric Water HeaterDouble Oven
Cooling 
Ceiling Fan(s)Central AirElectric
Fireplace 
Yes
Fireplace Features 
Wood Burning
Fireplaces 
1
Heating 
CentralElectric
Interior 
Granite CountersKitchen IslandHigh Speed Internet
Laundry Features 
In Kitchen
Living Room 
Dimensions - 20 x 17Level - FirstFeatures - Ceiling Fan(s)
Master Bedroom 
Dimensions - 15 x 11Level - FirstFeatures - Ceiling Fan(s), Walk-In Closet(s)
Save
Ask
Tour
Hide
Share
Exterior Features
Construction Details 
Brick
Exterior 
Storage
Fencing 
Wood
Lot Features 
Few TreesInterior LotLandscaped
Other Structures 
Shed(s)
Community Features
Financing Terms Available 
CashConventionalFHAVA Loan
School District 
Hurst-Euless-Bedford ISD
Schools
School District
Hurst-Euless-Bedford ISD
Elementary School
Shadybrook
Middle School
Harwood
High School
Trinity
Listing courtesy of Jennifer Cathcart of Sunny Graham Realty [email protected]


© 2020 North Texas Real Estate Information Systems. All rights reserved. Information is deemed reliable but is not guaranteed accurate by the MLS or NTREIS. The information being provided is for the consumer's personal, non-commercial use, and may not be reproduced, redistributed, or used for any purpose other than to identify prospective properties consumers may be interested in purchasing.
Last checked: 2026-08-12 07:10 AM CDT

Neighborhood & Commute
Source: Walkscore
Save
Ask
Tour
Hide
Share