Save
Ask
Tour
Hide
Share
$730,000
12 Days On Site

2713 Cole Castle Drive
Lewisville, TX 75056

For Sale|Single Family Residence|Active
4
Beds
4
Total Baths
3
Full Baths
1
Partial Bath
3,423
SqFt
$213
/SqFt
2013
Built
Subdivision:
Castle Hills Ph VI Sec A
County:
Denton
Upcoming Open Houses
Sat, Jul 11, 2:00 PM - 4:00 PM
2713 Cole Castle Drive2713 Cole Castle Drive2713 Cole Castle Drive2713 Cole Castle Drive
Save
Ask
Tour
Hide
Share

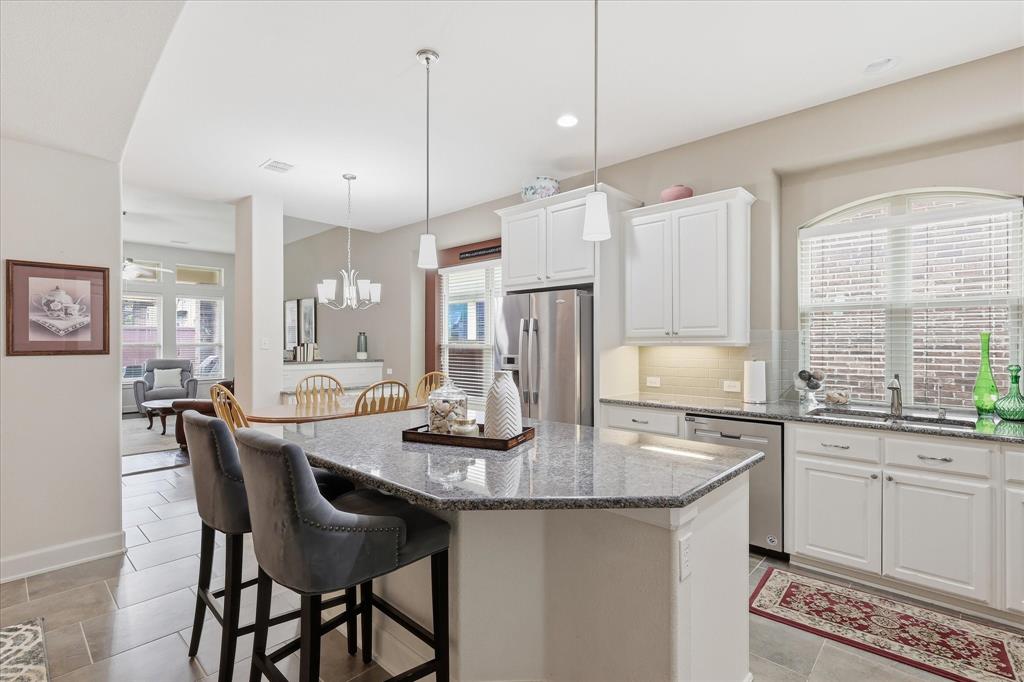
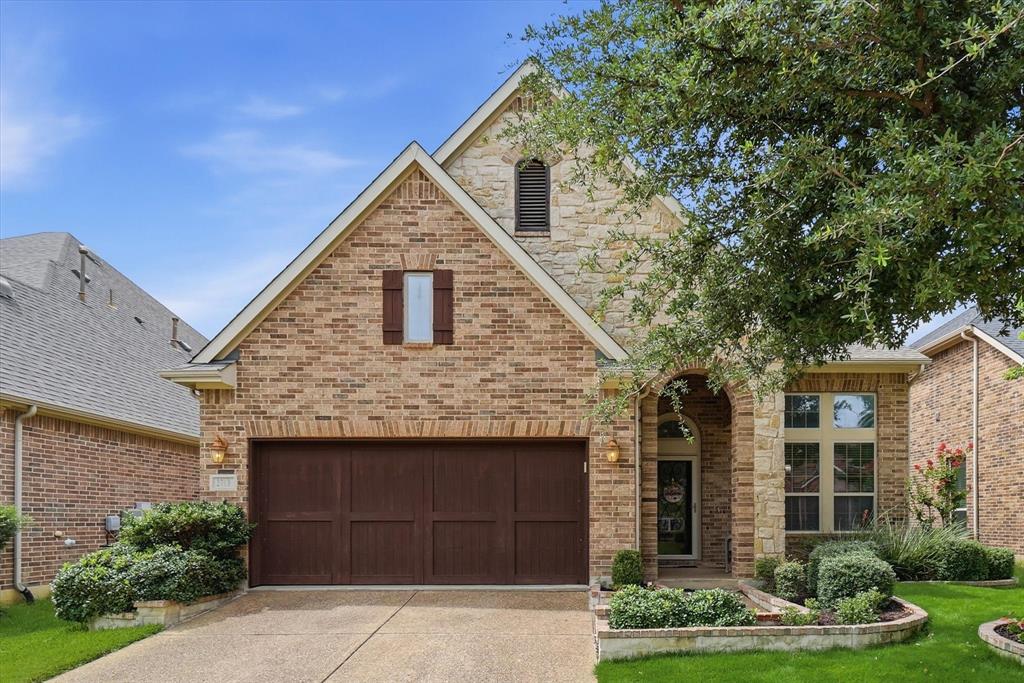
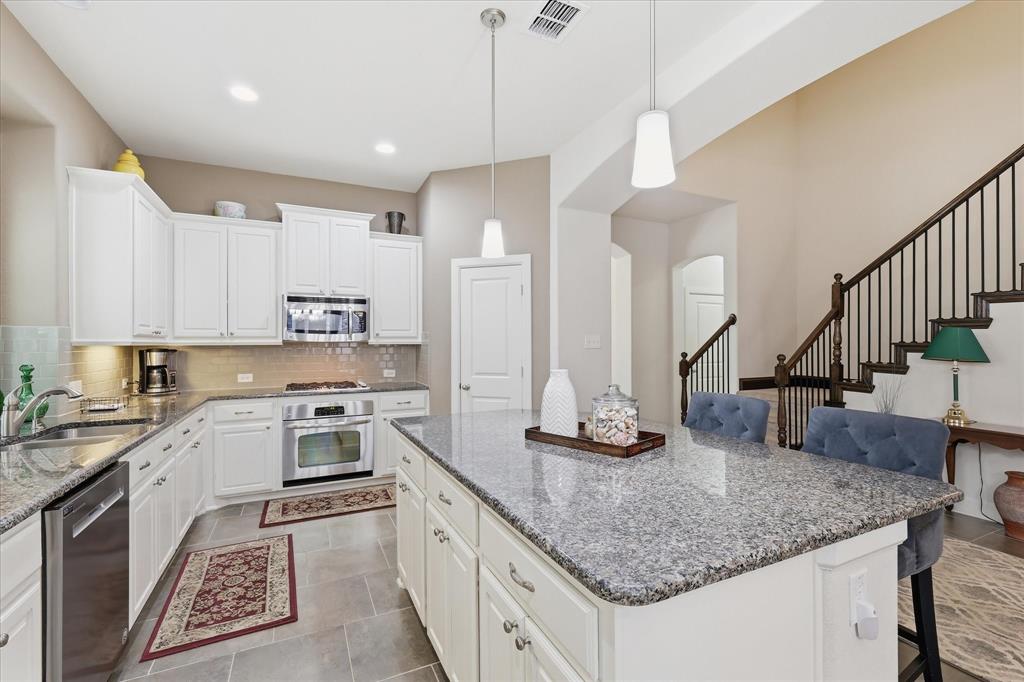
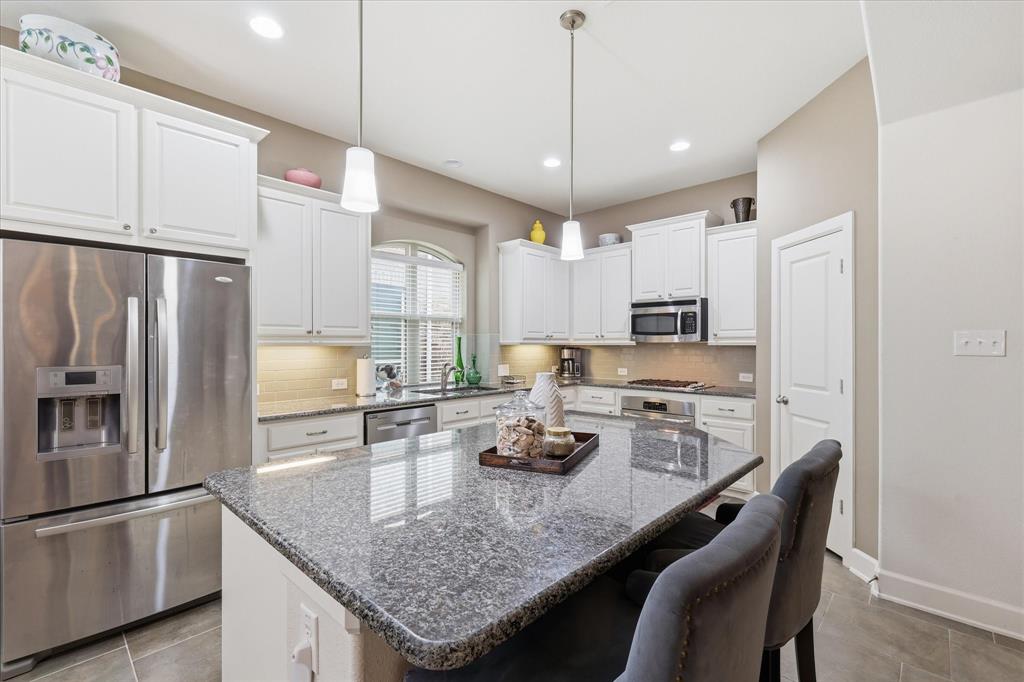
Welcome home to this beautifully crafted David Weekley residence in the heart of the highly sought-after Castle Hills community. Thoughtfully designed with both comfort and functionality in mind,this 4-bdrm,3.5-bath home offers the perfect blend of spacious living,private retreats,and flexible spaces for every stage of life.This home is well-suited for multi-generational living,offering privacy,separation of space,and multiple gathering areas that allow everyone to enjoy time together while maintaining their own personal retreat.The welcoming floorplan begins with a private home office,formal dining,and an expansive laundry room complete with a utility sink.At the center of the home,the kitchen and family room come together seamlessly,creating a warm gathering space anchored by a cozy fireplace and designed for both everyday living and memorable celebrations.Tucked away at the back of the home,the primary suite offers a peaceful retreat with separate vanities & sinks, and an oversized walk-in closet.The thoughtful layout keeps the staircase discreetly positioned off the entry,allowing the main living areas to remain the focal point of the home.Upstairs,you'll find plenty of room for family and guests, including three additional bdrms,a private ensuite bdrm with its own full bath,a shared bath for the remaining bdrms,a charming loft area,and a separate media room. Whether you're hosting movie nights,creating a play space,or accommodating extended family,this upper level offers incredible flexibility.Surround sound wiring in both the living room and media room is in place and ready for your finishing touches.Living in Castle Hills means enjoying one of North Texas' premier master-planned communities,complete with golf, resort-style pools, parks, playgrounds, miles of walking and biking trails,and the vibrant Village Shops filled with dining,entertainment,and retail options.Conveniently located near,H-E-B,major commuter routes,and highly regarded Lewisville ISD schools

Save
Ask
Tour
Hide
Share
Listing Snapshot
Price 
$730,000
Days On Site 
12 Days
Bedrooms 
4
Inside Area (SqFt) 
3,423 sqft
Total Baths 
4
Full Baths 
3
Partial Baths 
1
Lot Size 
0.125 Acres
Year Built 
2013
MLS® Number 
21310621
Status 
Active
Property Tax 
$12,299
HOA/Condo/Coop Fees 
$103.75 monthly
Sq Ft Source 
N/A
Friends & Family
Recent Activity
5 hours agoListing updated with changes from the MLS®
2 weeks agoListing first seen on site
General Features
Acres 
0.125
Attached Garage 
Yes
Foundation 
Slab
Garage 
Yes
Garage Spaces 
2
Levels 
Two
Parking 
DrivewayGarageGarage Door OpenerGarage Faces FrontAttached
Property Sub Type 
Single Family Residence
Security 
Carbon Monoxide Detector(s)Security SystemSmoke Detector(s)
Sewer 
Public Sewer
Special Circumstances 
Standard
Style 
Traditional
Utilities 
Cable AvailableElectricity AvailableElectricity ConnectedUnderground Utilities
Water Source 
Public
Interior Features
Appliances 
DishwasherDisposalGas CooktopGas Water HeaterMicrowave
Cooling 
Ceiling Fan(s)Central AirElectricZoned
Fireplace 
Yes
Fireplace Features 
GasGas StarterGas Log
Fireplaces 
1
Flooring 
CarpetCeramic TileWood
Heating 
CentralNatural GasZoned
Interior 
Vaulted Ceiling(s)High Speed InternetWired for Sound
Laundry Features 
Electric Dryer HookupWasher Hookup
Window Features 
Bay Window(s)Window Coverings
Bedroom 
Dimensions - 12 x 11Level - Second
Breakfast Room 
Dimensions - 11 x 10Level - First
Den 
Dimensions - 13 x 11Level - First
Dining Room 
Dimensions - 12 x 11Level - First
Game Room 
Dimensions - 18 x 9Level - Second
Kitchen 
Dimensions - 16 x 14Level - FirstFeatures - Kitchen Island, Pantry
Living Room 
Dimensions - 18 x 17Level - First
Master Bathroom 
Dimensions - 17 x 17Level - First
Master Bedroom 
Dimensions - 18 x 15Level - First
Media Room 
Dimensions - 18 x 11Level - Second
Mud Room 
Dimensions - 5 x 5Level - First
Utility Room 
Dimensions - 9 x 8Level - First
Save
Ask
Tour
Hide
Share
Exterior Features
Construction Details 
StoneBrickStone Veneer
Exterior 
Rain Gutters
Fencing 
Wood
Lot Features 
Interior LotLandscaped
Patio And Porch 
Covered
Roof 
CompositionShingle
Windows/Doors 
Bay Window(s)Window Coverings
Community Features
Association Dues 
1245
Community Features 
PoolCurbsParkPlayground
Financing Terms Available 
CashConventionalFHAVA Loan
HOA Fee Frequency 
Annually
School District 
Lewisville ISD
Schools
School District
Lewisville ISD
Elementary School
Independence
Middle School
Killian
High School
Hebron
Listing courtesy of Beth Brake of Keller Williams Realty-FM [email protected]


© 2020 North Texas Real Estate Information Systems. All rights reserved. Information is deemed reliable but is not guaranteed accurate by the MLS or NTREIS. The information being provided is for the consumer's personal, non-commercial use, and may not be reproduced, redistributed, or used for any purpose other than to identify prospective properties consumers may be interested in purchasing.
Last checked: 2026-07-07 03:45 PM CDT

Neighborhood & Commute
Source: Walkscore
Save
Ask
Tour
Hide
Share