

2706 Woodpoint RoadLewisville, TX 75067
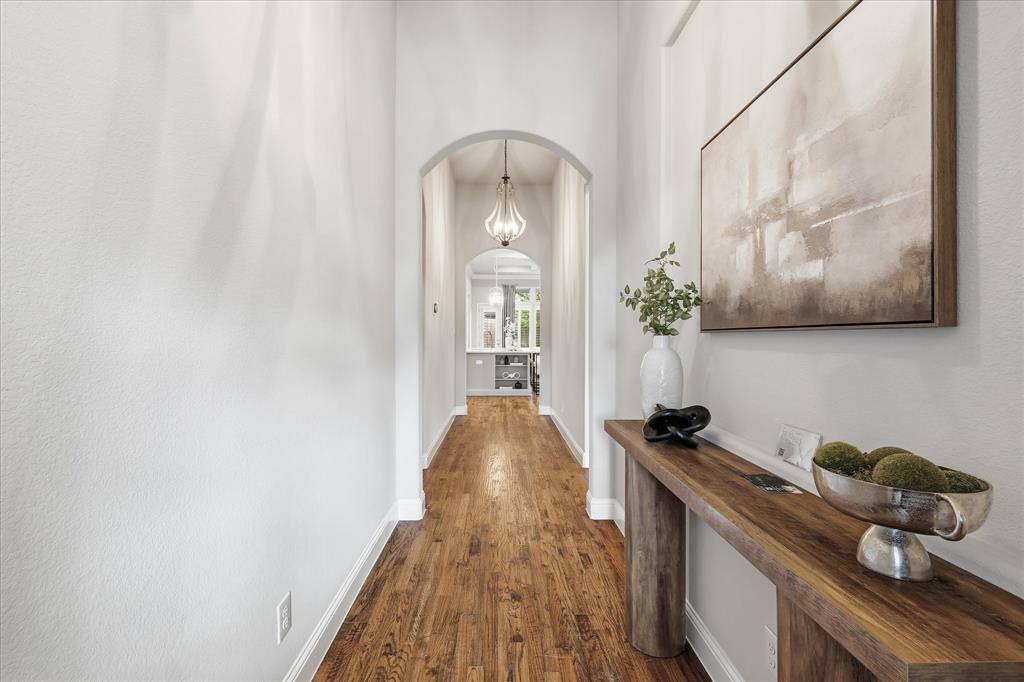
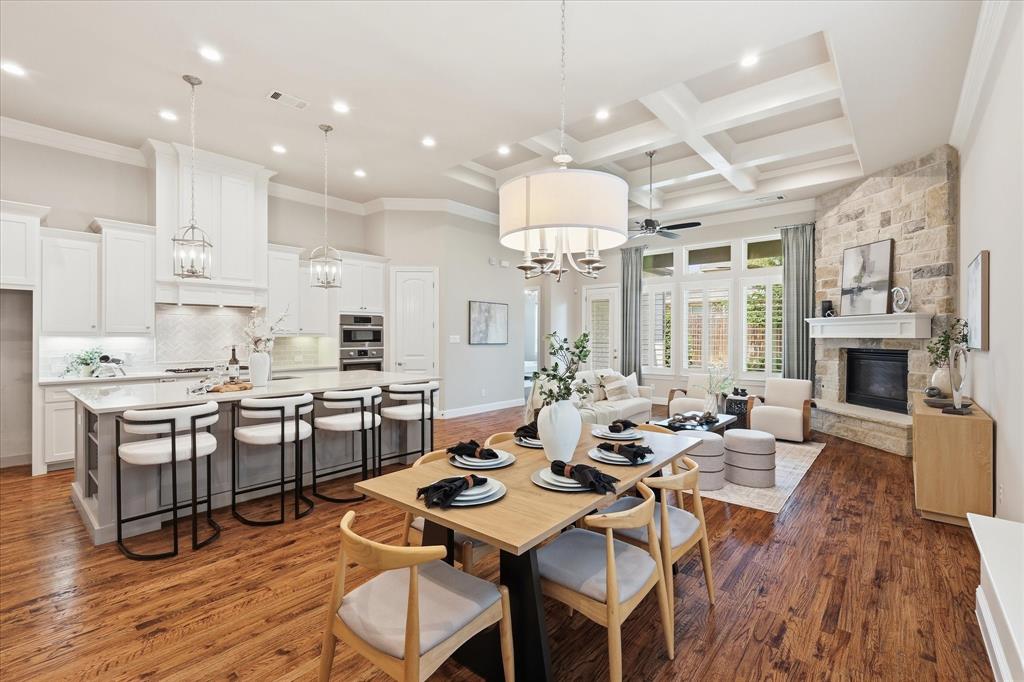
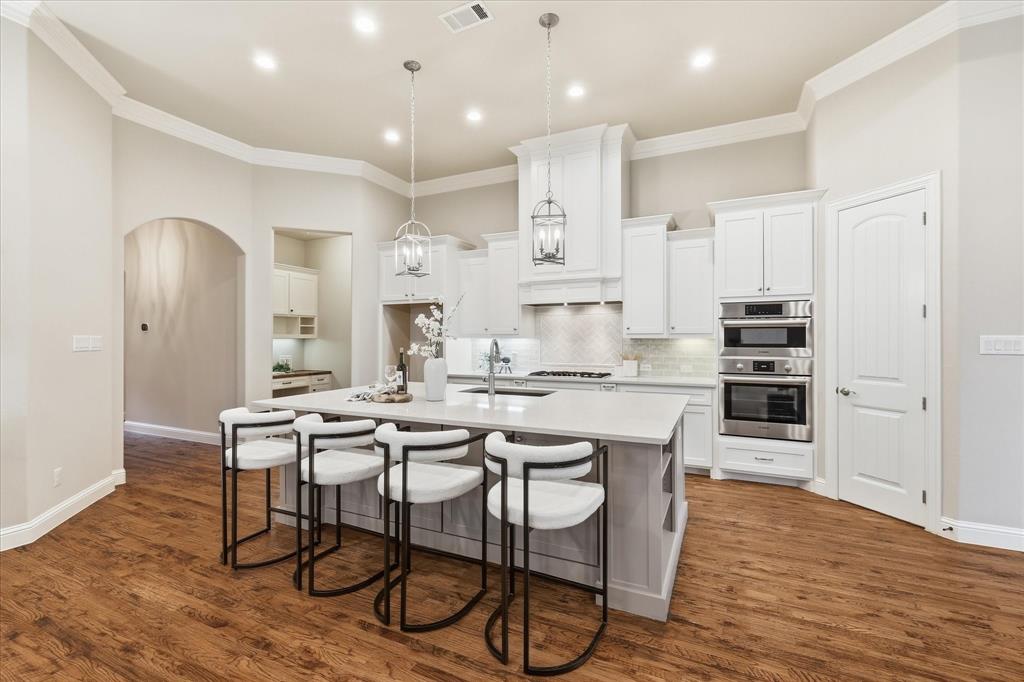
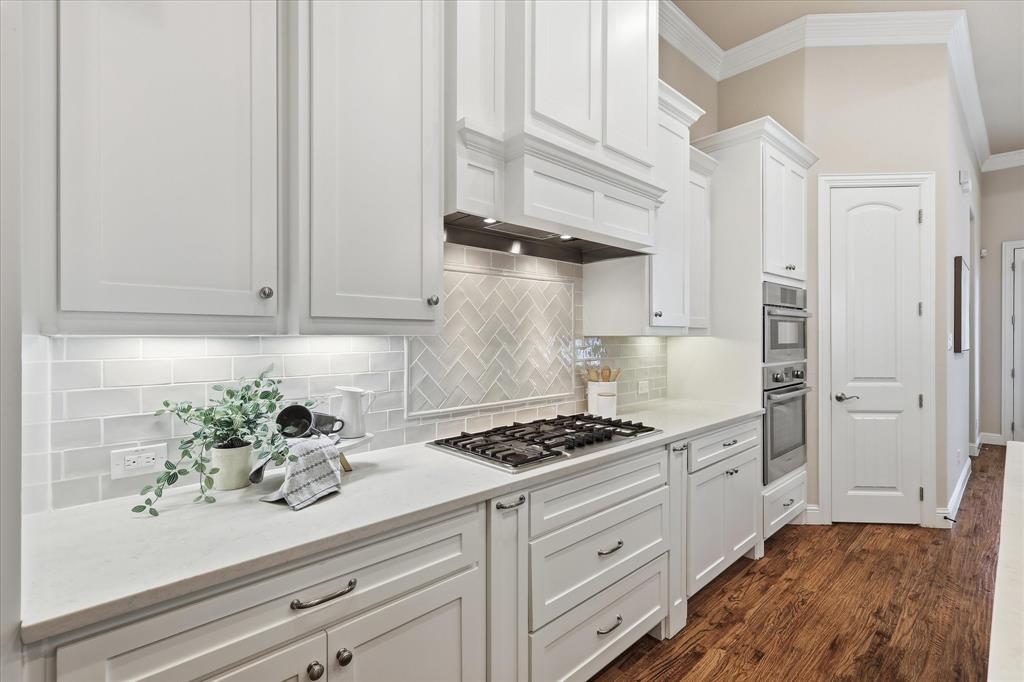
True custom luxury home offering 3 bedrooms, 2.1 baths, and a 2-car garage with exceptional curb appeal and designer finishes throughout. Shows like a model home! Nail-down hand-scraped hardwood floors make a stunning first impression and extend through the main living areas and into the primary suite. Just off the entry, two secondary bedrooms share a full bath with a dual-sink granite vanity. The white kitchen features quartz countertops, an oversized island, gas cooktop, Bosch stainless steel appliances, Blanco granite composite sink, under-cabinet lighting, walk-in pantry, and a built-in desk area. The dining area includes built-in cabinetry. The living room showcases crown molding, a coffered ceiling, and a floor-to-ceiling stone gas log fireplace. The open-concept layout connects the kitchen and living areas. The oversized primary suite offers a spacious bath with a large dual-sink vanity, tub, walk-in shower, and walk-in closet with direct access to the laundry room. The expansive laundry room includes a sink and a full wall of storage closets. The private backyard features a large covered patio with a gas stub. Additional extras include plantation shutters throughout, custom Ethan Allen curtains, a half bath for guests and a floored attic. Oversized 2-car garage with additional storage area. Central DFW location just 15 minutes from DFW Airport with convenient access to shopping, dining, Highway 121, and I-35. This neighborhood is located in an approved area for Coppell ISD Limited Open Enrollment program. Contact Coppell ISD for more details.
| 23 hours ago | Listing updated with changes from the MLS® | |
| yesterday | Status changed to Pending | |
| 2 weeks ago | Listing first seen on site |

© 2020 North Texas Real Estate Information Systems. All rights reserved. Information is deemed reliable but is not guaranteed accurate by the MLS or NTREIS. The information being provided is for the consumer's personal, non-commercial use, and may not be reproduced, redistributed, or used for any purpose other than to identify prospective properties consumers may be interested in purchasing.
Last checked: 2026-07-07 03:51 PM CDT
Did you know? You can invite friends and family to your search. They can join your search, rate and discuss listings with you.