

2312 Stonegate CircleDenton, TX 76205
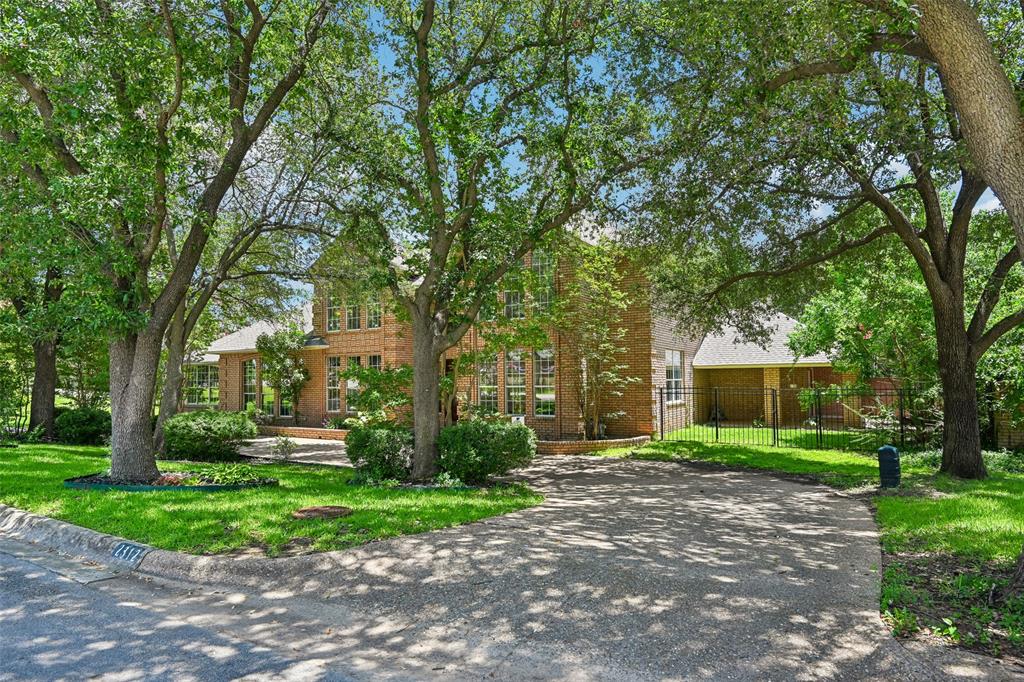
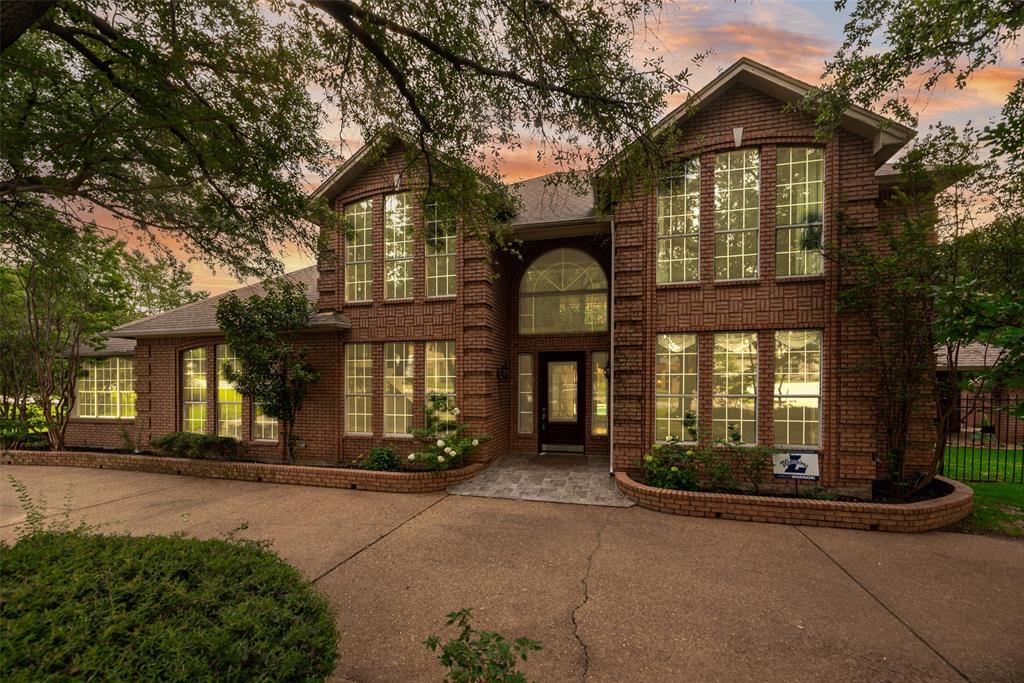
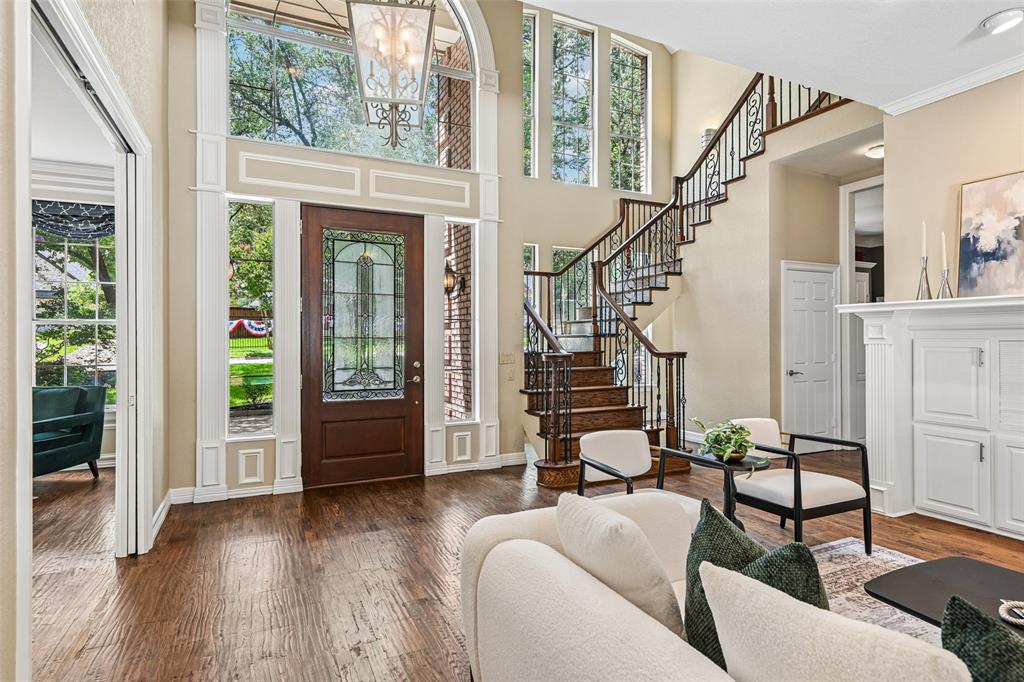
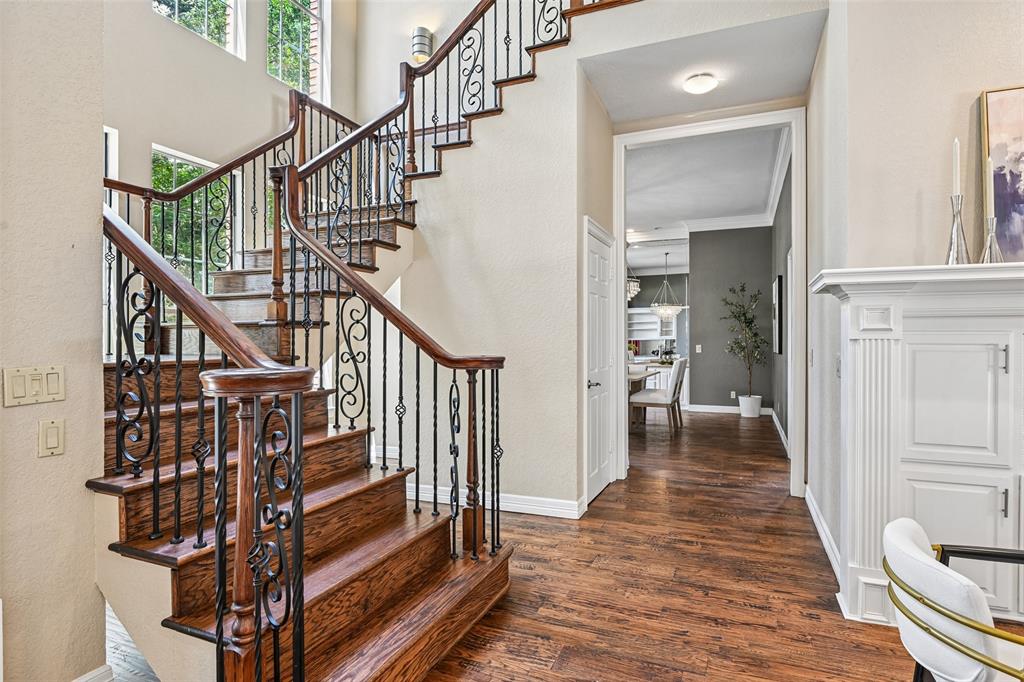
Rare opportunity in the prestigious Ridge of Southridge! Homes in this idyllic community rarely come to market, making this an exceptional chance to own an expansive estate designed for everyday living & unforgettable entertaining. From the impressive circular drive to the rich hardwood floors & elegant architectural details, every space is crafted to impress. The thoughtfully designed floorplan offers 5 bedrooms, 5 full baths & multiple living areas. A private study provides the perfect work-from-home space, while the formal living room showcases a cozy fireplace & backyard views. The inviting family room features custom built-ins & flows seamlessly into the updated chef's kitchen, complete with large seated island, quartz counters, Thermador 6-burner gas cooktop, double Thermador ovens, built-in refrigerator, wine cooler & walk-in pantry. A wall of sliding glass doors opens completely, creating effortless indoor-outdoor living. The primary suite features a sitting area with built-in bookshelves, direct access to both the poolside patio & a private covered patio, plus an ensuite with dual vanities, soaking tub, shower with rain showerhead & bench seat & walk-in closet. A 2nd primary suite is perfect for multigenerational living with its own ensuite bath & walk-in closet. 2 add'l secondary bedrooms downstairs share a Jack-and-Jill bath, each with walk-in closets. Spacious laundry room with sink & cabinetry. Upstairs, entertainment takes center stage with a spacious game room featuring a wet bar & balcony overlooking the backyard, plus a dedicated media room. A 5th bedroom & 5th bath provide add'l space for guests or family. Fresh new carpet makes this home move-in ready, while extensive built-ins & oversized closets provide abundant storage. Step outside to your private backyard retreat featuring a pool & spa, expansive covered patio & peaceful courtyard. A 4-car garage offers ample room for vehicles & storage. Easy access to I-35, shopping, dining & entertainment.
| 3 days ago | Listing updated with changes from the MLS® | |
| 3 days ago | Status changed to Active Under Contract | |
| 3 weeks ago | Listing first seen on site |

© 2020 North Texas Real Estate Information Systems. All rights reserved. Information is deemed reliable but is not guaranteed accurate by the MLS or NTREIS. The information being provided is for the consumer's personal, non-commercial use, and may not be reproduced, redistributed, or used for any purpose other than to identify prospective properties consumers may be interested in purchasing.
Last checked: 2026-07-26 03:32 PM CDT
Did you know? You can invite friends and family to your search. They can join your search, rate and discuss listings with you.