Save
Ask
Tour
Hide
Share
$995,000
12 Days On Site

8470 Steeplechase Circle
Argyle, TX 76226

For Sale|Single Family Residence|Active
4
Beds
4
Total Baths
3
Full Baths
1
Partial Bath
3,626
SqFt
$274
/SqFt
2002
Built
Subdivision:
Steeplechase Add
County:
Denton
Upcoming Open Houses
Sun, Jul 12, 2:00 PM - 4:00 PM
8470 Steeplechase Circle8470 Steeplechase Circle8470 Steeplechase Circle8470 Steeplechase Circle
Save
Ask
Tour
Hide
Share

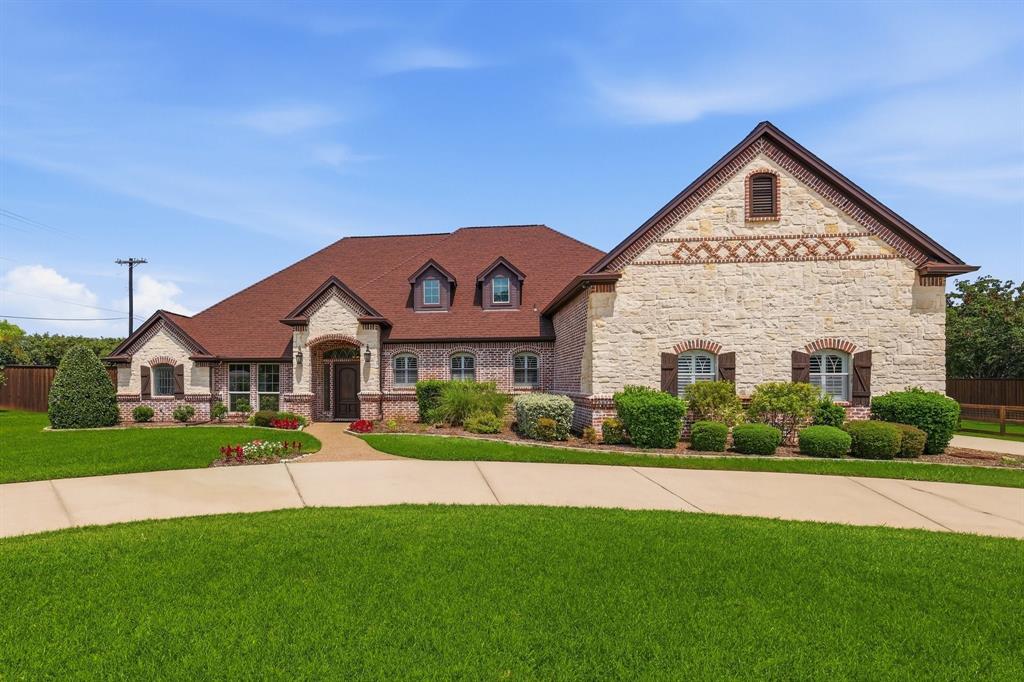
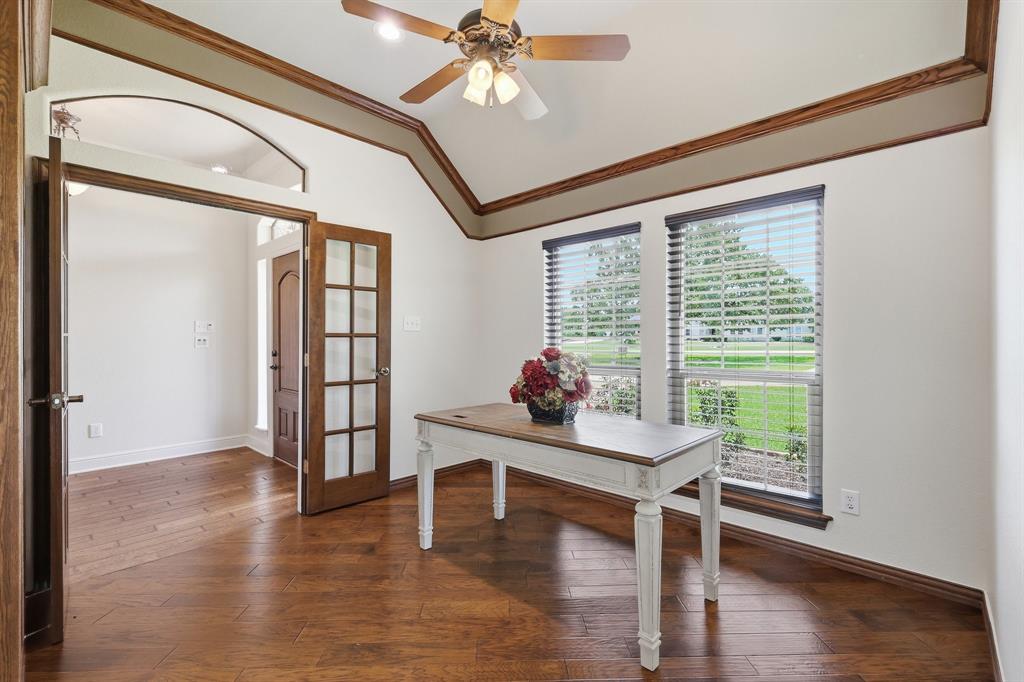
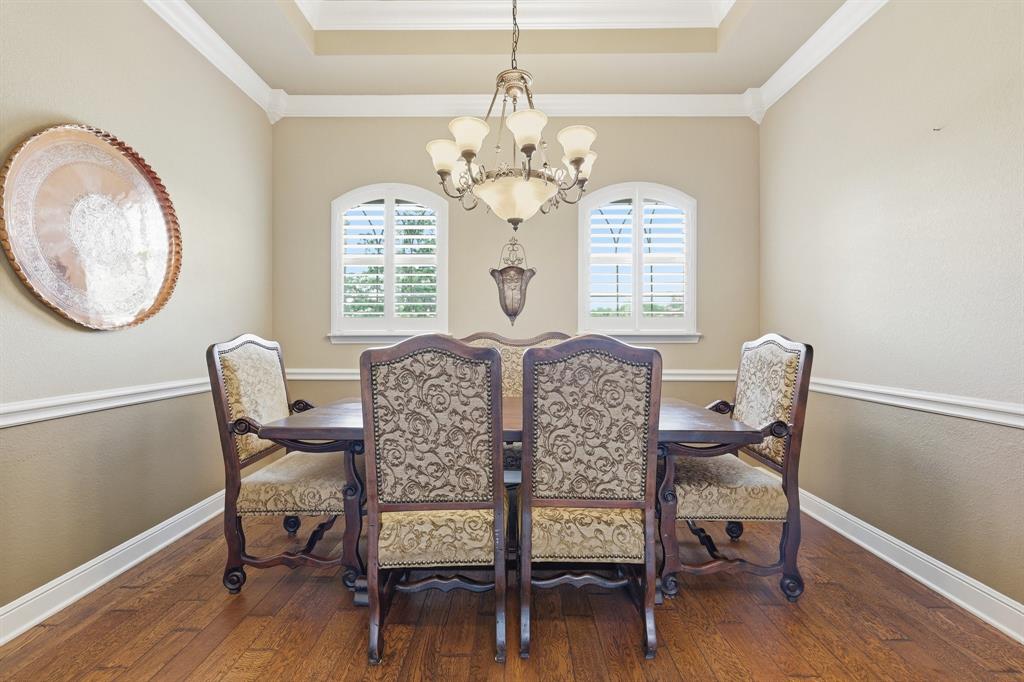
Welcome to your private Texas retreat in the sought-after Steeplechase addition! Nestled on a sprawling 1-acre lot outside city limits, this meticulously maintained west-facing estate offers the perfect blend of luxury, functionality, and country charm. With a voluntary HOA and a thoughtfully designed floor plan, this home provides exceptional space for everyday living and entertaining. Step inside to discover 4 bedrooms, 3.5 bathrooms, a dedicated office, a formal dining room, and a versatile flex room perfect for a gym, hobby space, or playroom—all conveniently located downstairs. The spacious upstairs media or game room creates the ideal retreat for movie nights, game days, or relaxing with family and friends. The outdoor living experience is truly unmatched with a private backyard oasis featuring a professionally maintained saltwater pool, spa, and cascading waterfalls, surrounded by mature professional landscaping. Enjoy evenings under the custom pergola, grill with friends, or unwind in your own backyard paradise. A 12x24 workshop with underground electricity and a window unit provides the perfect space for a workshop, studio, or additional storage. Designed with Texas living in mind, this property includes two RV hookups located on either side of the home, an oversized 3-car garage with room for Texas-sized trucks, and a circle driveway offering ample parking for guests. Recent updates include new interior and exterior paint, freshly stained fencing, and two HVAC systems less than five years old. Located in the desirable Steeplechase community, this rare acreage property combines privacy, convenience, and exceptional craftsmanship. A true gem offering space to roam, entertain, and create lasting memories—this is Texas living at its finest!

Save
Ask
Tour
Hide
Share
Listing Snapshot
Price 
$995,000
Days On Site 
12 Days
Bedrooms 
4
Inside Area (SqFt) 
3,626 sqft
Total Baths 
4
Full Baths 
3
Partial Baths 
1
Lot Size 
1 Acre
Year Built 
2002
MLS® Number 
21309684
Status 
Active
Property Tax 
$12,255
HOA/Condo/Coop Fees 
$16.67 monthly
Sq Ft Source 
N/A
Friends & Family
Recent Activity
9 hours agoListing updated with changes from the MLS®
2 weeks agoListing first seen on site
General Features
Acres 
1
Attached Garage 
Yes
Foundation 
Slab
Garage 
Yes
Garage Spaces 
3
Levels 
One and One Half
Parking 
Circular DrivewayDrivewayGarageGarage Door OpenerGarage Faces SideInside EntranceOversizedAttached
Property Sub Type 
Single Family Residence
Sewer 
Septic Tank
Special Circumstances 
Standard
Style 
Traditional
Utilities 
Electricity ConnectedNatural Gas Available
Water Source 
Public
Interior Features
Appliances 
DishwasherElectric CooktopElectric OvenMicrowaveVented Exhaust Fan
Cooling 
Ceiling Fan(s)Central AirElectricENERGY STAR Qualified Equipment
Fireplace 
Yes
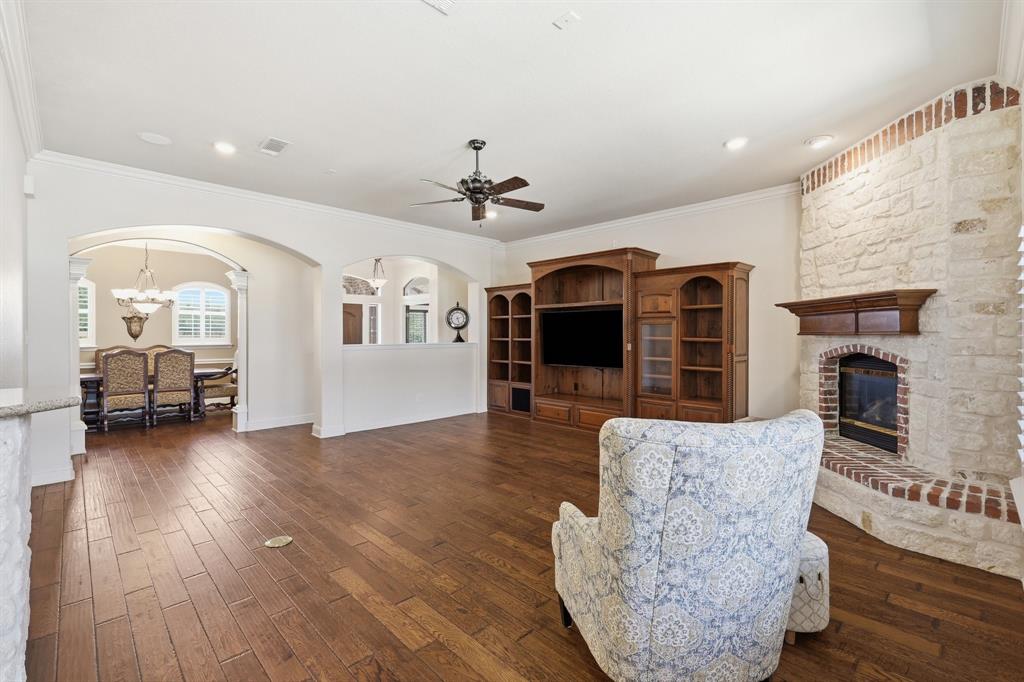
Fireplace Features 
Glass DoorsLiving RoomStoneGas Log
Fireplaces 
1
Flooring 
CarpetCeramic TileWood
Heating 
Exhaust FanCentralNatural Gas
Interior 
Built-in FeaturesGranite CountersKitchen IslandOpen FloorplanPantryWalk-In Closet(s)High Speed Internet
Laundry Features 
Washer Hookup
Spa 
Yes
Window Features 
Shutters
Bath-Full 
Dimensions - 6 x 5Level - First
Bath-Half 
Dimensions - 9 x 5Level - First
Bedroom 
Dimensions - 16 x 10Level - FirstFeatures - Ceiling Fan(s), Walk-In Closet(s)
Bonus Room 
Dimensions - 16 x 13Level - First
Breakfast Room 
Dimensions - 13 x 11Level - FirstFeatures - Eat-in Kitchen
Dining Room 
Dimensions - 13 x 10Level - First
Extra Strg Rm 
Dimensions - 23 x 12Level - First
Kitchen 
Dimensions - 15 x 13Level - FirstFeatures - Breakfast Bar, Kitchen Island
Laundry 
Dimensions - 10 x 7Level - First
Living Room 
Dimensions - 21 x 20Level - FirstFeatures - Ceiling Fan(s)
Master Bathroom 
Dimensions - 13 x 11Level - First
Master Bedroom 
Dimensions - 19 x 14Level - FirstFeatures - Walk-In Closet(s)
Office 
Dimensions - 11 x 10Level - FirstFeatures - Ceiling Fan(s), Other
Save
Ask
Tour
Hide
Share
Exterior Features
Exterior 
Gas GrillRain GuttersPrivate YardOutdoor Grill
Fencing 
Back YardPrivacyWood
Other Structures 
Storage
Patio And Porch 
CoveredFront PorchRear Porch
Pool Features 
GuniteHeatedIn GroundPool/Spa ComboSalt Water
Roof 
CompositionShingle
Spa 
Yes
Windows/Doors 
Shutters
Community Features
Association Dues 
200
Financing Terms Available 
CashConventionalFHAVA Loan
HOA Fee Frequency 
Annually
School District 
Argyle ISD
Schools
School District
Argyle ISD
Elementary School
Hilltop
Middle School
Argyle
High School
Argyle
Listing courtesy of Brandi Stevens of Real Broker, LLC [email protected]


© 2020 North Texas Real Estate Information Systems. All rights reserved. Information is deemed reliable but is not guaranteed accurate by the MLS or NTREIS. The information being provided is for the consumer's personal, non-commercial use, and may not be reproduced, redistributed, or used for any purpose other than to identify prospective properties consumers may be interested in purchasing.
Last checked: 2026-07-07 03:51 PM CDT

Neighborhood & Commute
Source: Walkscore
Save
Ask
Tour
Hide
Share