Save
Ask
Tour
Hide
Share
$885,000
13 Days On Site

2033 Longspur Drive
Argyle, TX 76226

For Sale|Single Family Residence|Active
5
Beds
5
Total Baths
4
Full Baths
1
Partial Bath
4,216
SqFt
$210
/SqFt
2024
Built
Subdivision:
Harvest Ph 10
County:
Denton
2033 Longspur Drive2033 Longspur Drive2033 Longspur Drive2033 Longspur Drive
Save
Ask
Tour
Hide
Share

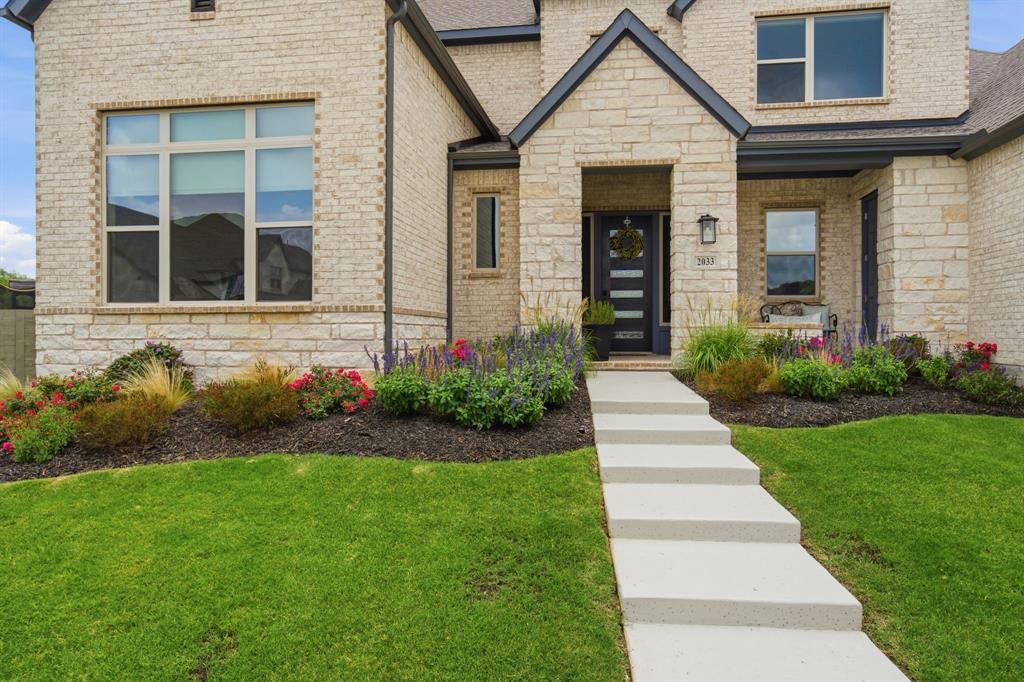
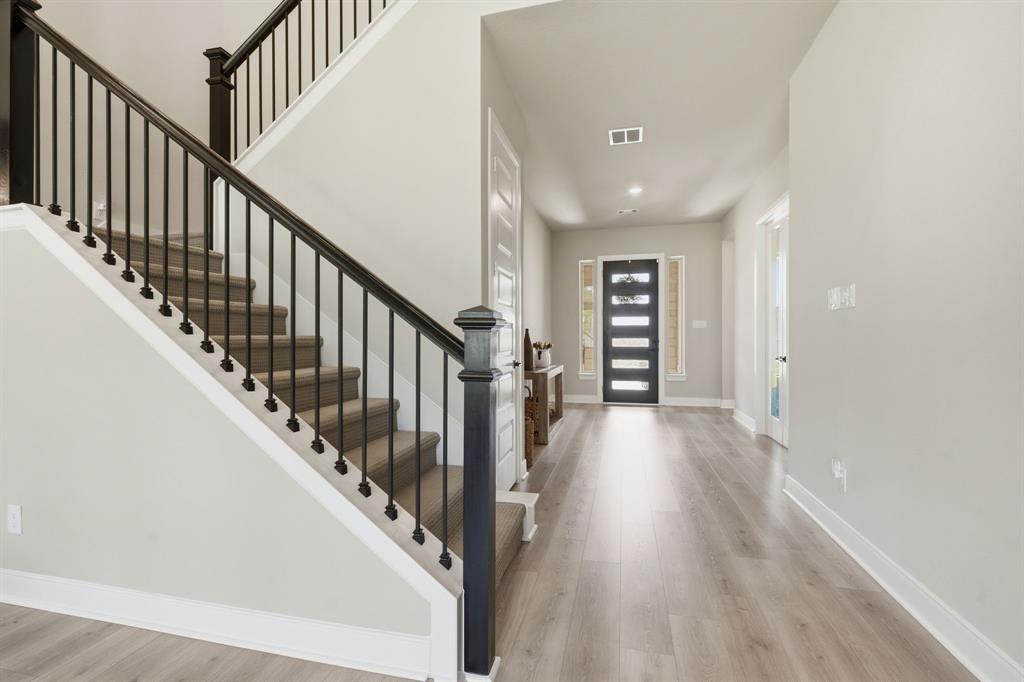
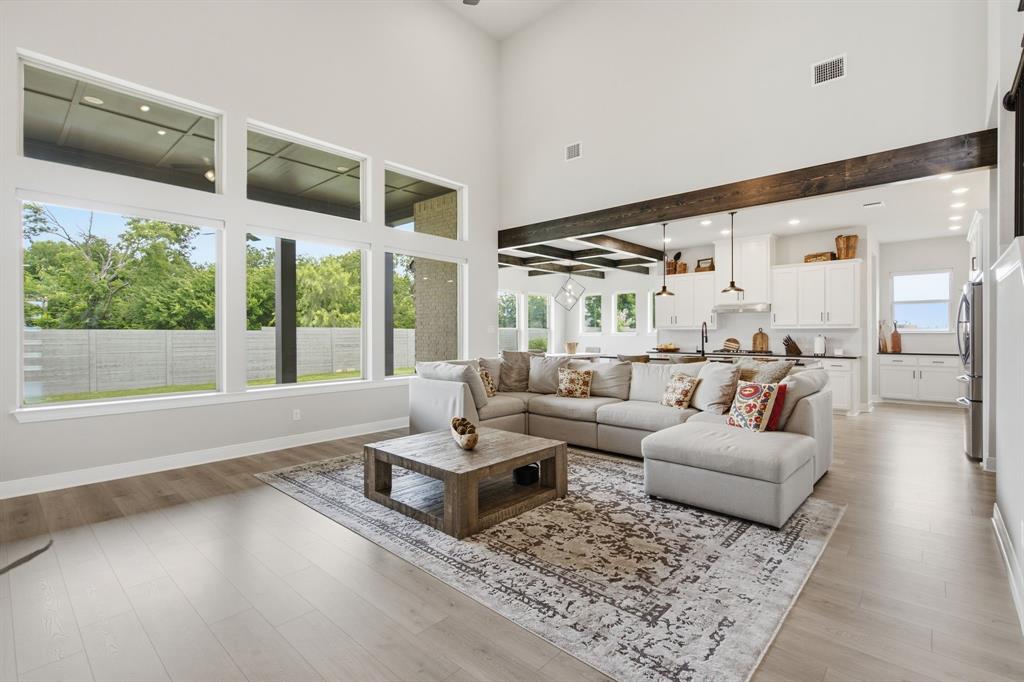
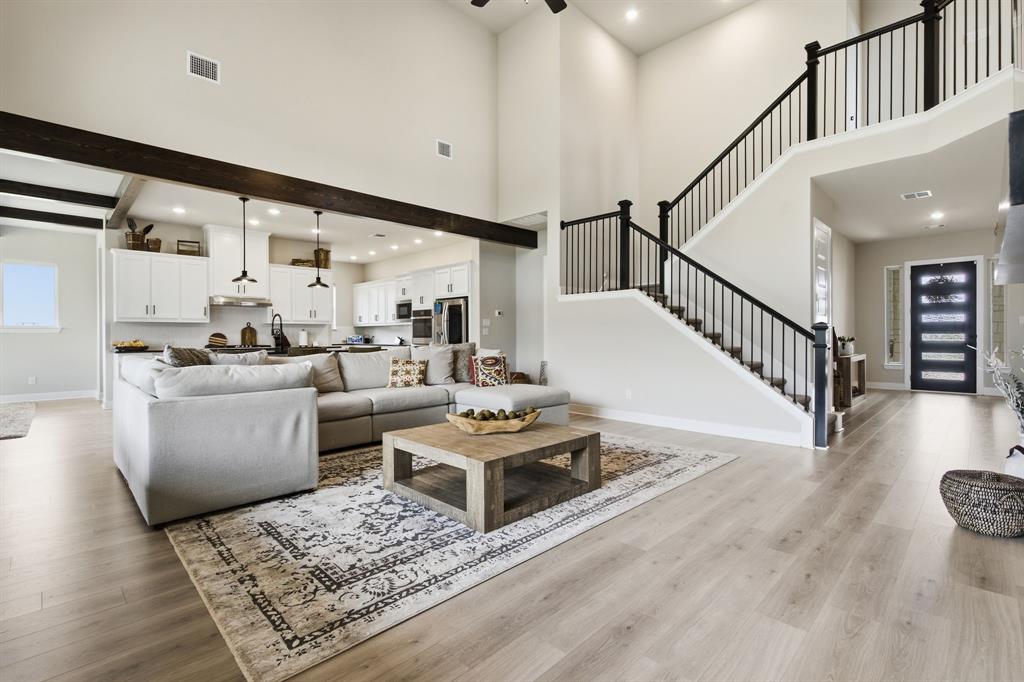
THERE’S SO MUCH TO LOVE ABOUT THIS IMMACULATE, NEARLY NEW HOME WITH 5 BEDROOMS, 4.5 BATHS (3 ENSUITES), 4-CAR GARAGE AND OVER 4200 SQUARE FEET OF VERSATILE LIVING SPACE ON A CUL-DE-SAC LOT WITH NO NEIGHBORS BEHIND! Ideal For Entertaining, The Contemporary Design Features Outstanding Open Living Space With Abundant Natural Light And Peaceful Wooded Views That Make You Feel Like You’re On Vacation Every Day! You’ll Find Beautiful Composite Flooring And Convenient Electric Window Shades That Extend Throughout. A Distinctive 2-Story Fireplace Defines The Generously-Sized Family Room Where A Soaring Ceiling Creates Spaciousness. The Inviting Island Kitchen Features Abundant Shaker Cabinetry And Quartz Countertops, Ample Lighting And Stainless Appliances Including 5-Burner Gas Cooktop And Double Ovens. An Incredible Butler’s Pantry And Coffee Bar Area Offers Even More Storage Space. All Your Family Gatherings And Guests Are Accommodated In The Impressive Dining Area With Beamed Ceiling. The Office Area Also Serves Well As A Workout Room, Formal Dining Room, Game Room, You Name It. A Cathedral Ceiling And Sitting Area Are Highlights Of The Expansive Owner’s Retreat That Also Boasts A Luxurious Bath That Feels Like Your Own In-Home Spa! Perfect For Live-In Relatives Or Guests, A First Floor Bedroom Offers An Ensuite Bath. The Generously-Sized Laundry And Mud Room Area Is A Pleasant Surprise. Upstairs Are 3 Sizable Bedrooms, 2 Baths And A Comfortable Living Area. You’ll Definitely Enjoy Entertaining And Relaxing On The Huge Covered Patio With Wooded View. Your Whole Family Will Love The Amenity-Rich Harvest Community Lifestyle That Offers Multiple Swimming Pools, Parks, Picnic Areas, Gathering Spaces, Fishing Lake, Walking Trails, Coffee House, Community Garden, Neighborhood Events And More! It’s Just A Short Walk Or Bike Ride To The Elementary School, Community Pool, Fitness Center, Bark Park And Mini Town Park! Sought-After Argyle ISD Schools Too!

Save
Ask
Tour
Hide
Share
Listing Snapshot
Price 
$885,000
Days On Site 
13 Days
Bedrooms 
5
Inside Area (SqFt) 
4,216 sqft
Total Baths 
5
Full Baths 
4
Partial Baths 
1
Lot Size 
0.207 Acres
Year Built 
2024
MLS® Number 
21309677
Status 
Active
Property Tax 
$15,979
HOA/Condo/Coop Fees 
$1,035 Semi-Annually
Sq Ft Source 
N/A
Friends & Family
Recent Activity
a week agoListing updated with changes from the MLS®
2 weeks agoListing first seen on site
General Features
Acres 
0.207
Attached Garage 
Yes
Foundation 
Slab
Garage 
Yes
Garage Spaces 
4
Green Energy Efficient 
InsulationLighting
Levels 
Two
Parking 
DrivewayElectric Vehicle Charging Station(s)GarageGarage Door OpenerGarage Faces FrontGolf Cart GarageOversizedTandemAttached
Property Sub Type 
Single Family Residence
Sewer 
Public Sewer
Special Circumstances 
Standard
Style 
Traditional
Utilities 
Cable AvailableElectricity ConnectedNatural Gas AvailableUnderground Utilities
Water Source 
Public
Interior Features
Appliances 
DishwasherDisposalElectric OvenGas CooktopMicrowaveConvection OvenDouble OvenTankless Water HeaterVented Exhaust Fan
Cooling 
Ceiling Fan(s)Central AirElectricHumidity ControlMulti UnitsRoof Turbine(s)
Fireplace 
Yes
Fireplace Features 
Living RoomGas Log
Fireplaces 
1
Flooring 
CarpetCeramic TileSimulated Wood
Heating 
Exhaust FanCentralFireplace(s)Humidity ControlNatural Gas
Interior 
Cathedral Ceiling(s)ChandelierKitchen IslandOpen FloorplanPantryVaulted Ceiling(s)Walk-In Closet(s)High Speed InternetIn-Law Floorplan
Laundry Features 
Electric Dryer HookupWasher Hookup
Bath-Full 
Dimensions - 1 x 1Level - Second
Bath-Half 
Dimensions - 1 x 1Level - First
Bedroom 
Dimensions - 15 x 14Level - SecondFeatures - Ceiling Fan(s), Walk-In Closet(s)
Dining Room 
Dimensions - 16 x 13Level - First
Family Room 
Dimensions - 20 x 18Level - FirstFeatures - Ceiling Fan(s)
Kitchen 
Dimensions - 17 x 12Level - FirstFeatures - Breakfast Bar, Kitchen Island, Pantry
Living Room 
Dimensions - 17 x 11Level - SecondFeatures - Ceiling Fan(s)
Master Bathroom 
Dimensions - 1 x 1Level - First
Master Bedroom 
Dimensions - 22 x 16Level - FirstFeatures - Ceiling Fan(s), Walk-In Closet(s)
Office 
Dimensions - 16 x 10Level - FirstFeatures - Ceiling Fan(s)
Utility Room 
Dimensions - 15 x 11Level - First
Save
Ask
Tour
Hide
Share
Exterior Features
Construction Details 
StoneBrickStone Veneer
Exterior 
Rain GuttersPrivate Yard
Fencing 
Back YardFencedPrivacyWood
Lot Features 
Cul-De-SacFew TreesGreenbeltInterior LotIrregular LotLandscapedSubdivided
Patio And Porch 
CoveredFront PorchPatio
Roof 
CompositionShingle
Waterfront Features 
Lake Privileges
Community Features
Association Dues 
1035
Community Features 
PoolClubhouseCurbsFishingLakeParkPlaygroundSidewalks
Financing Terms Available 
CashConventionalFHAVA Loan
HOA Fee Frequency 
Semi-Annually
School District 
Argyle ISD
Schools
School District
Argyle ISD
Elementary School
Jane Ruestmann
Middle School
Argyle
High School
Argyle
Listing courtesy of Bev Young of Weichert Realtors/Property Partners [email protected]


© 2020 North Texas Real Estate Information Systems. All rights reserved. Information is deemed reliable but is not guaranteed accurate by the MLS or NTREIS. The information being provided is for the consumer's personal, non-commercial use, and may not be reproduced, redistributed, or used for any purpose other than to identify prospective properties consumers may be interested in purchasing.
Last checked: 2026-07-07 03:45 PM CDT

Neighborhood & Commute
Source: Walkscore
Save
Ask
Tour
Hide
Share