Save
Ask
Tour
Hide
Share
$534,890
91 Days On Site

2832 Alcove Lane
Corinth, TX 75409

For Sale|Single Family Residence|Active
4
Beds
3
Total Baths
3
Full Baths
2,483
SqFt
$215
/SqFt
2026
Built
Subdivision:
Taylor Estates
County:
Denton
2832 Alcove Lane2832 Alcove Lane2832 Alcove Lane2832 Alcove Lane
Save
Ask
Tour
Hide
Share

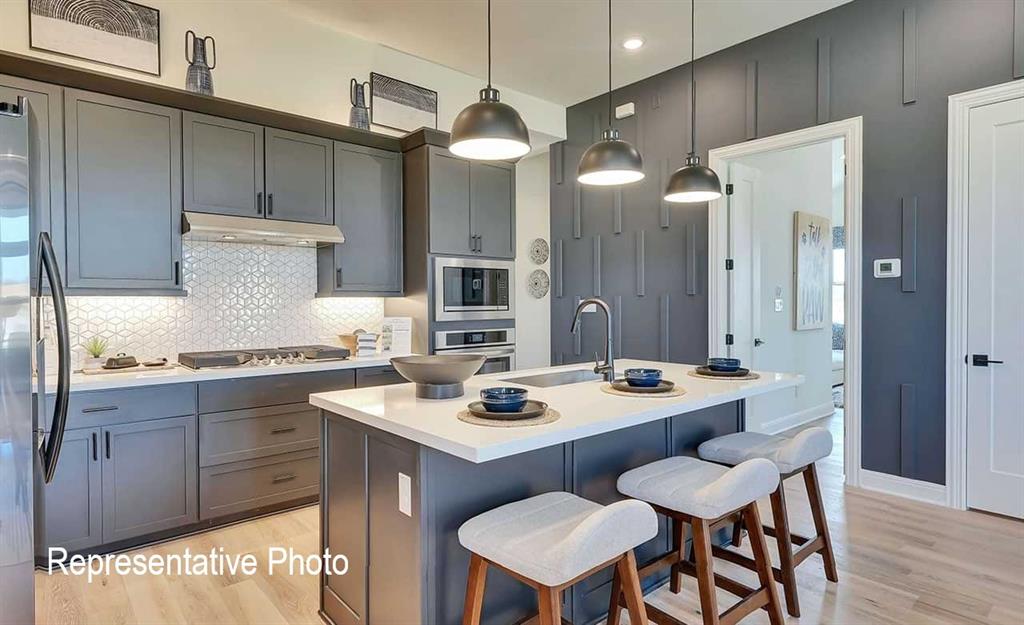
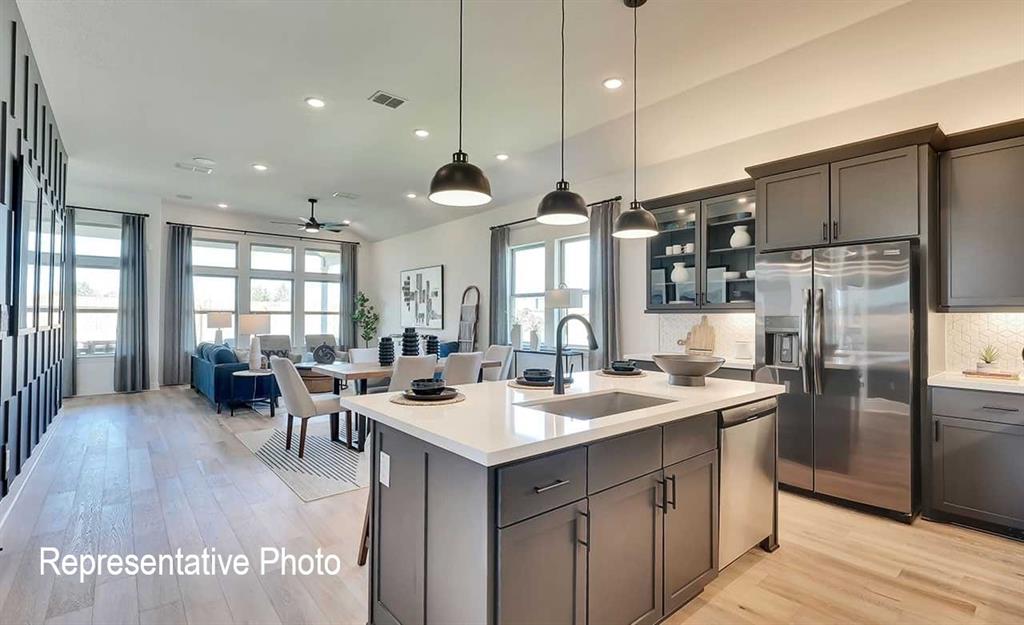
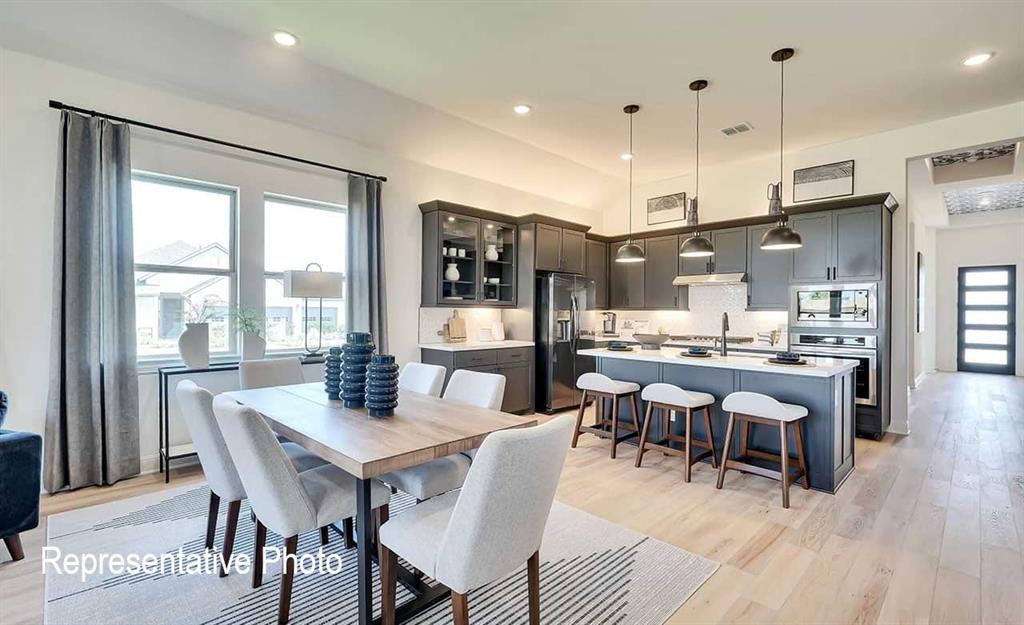
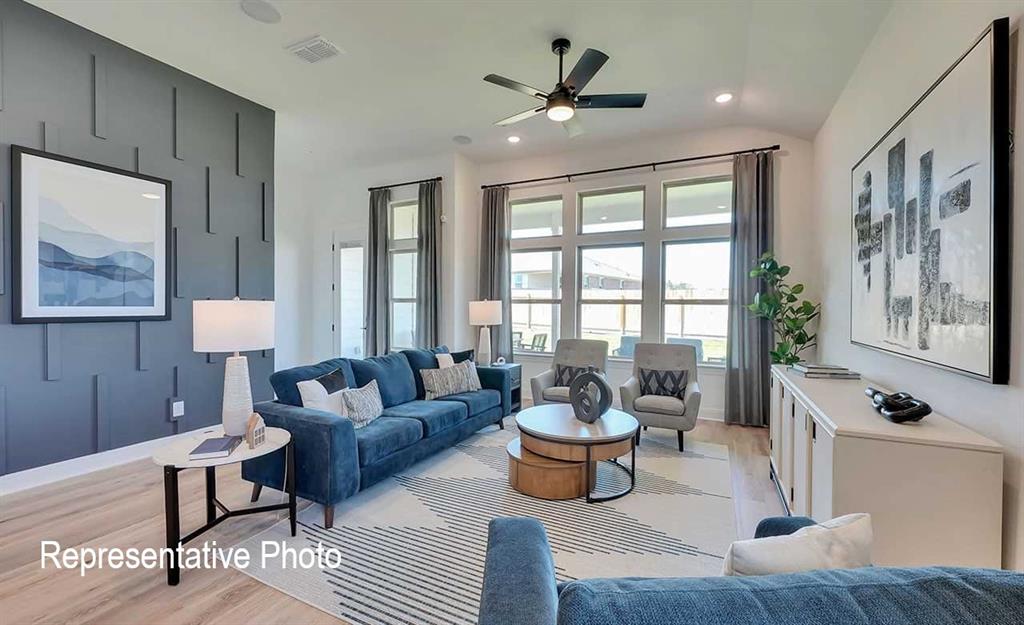
With its spacious 2,500-square-foot, one-story layout and thoughtful design, the Willow makes everyday living feel effortless and refined. Vaulted ceilings in the Flex Room and Primary Suite add an elevated sense of space and character. At the heart of the home, the open-concept living area seamlessly connects the designer kitchen, bright dining space, and spacious family room, creating the perfect setting for everyday living and entertaining. The private Primary Suite offers a true retreat, featuring dual vanities, a large walk-in shower, and an expansive walk-in closet designed for comfort and convenience. Three additional bedrooms and a versatile Flex Room provide plenty of space to accommodate guests, a home office, gym, or whatever fits your lifestyle. The gourmet kitchen features an oversized pantry, offering exceptional storage and functionality. Abundant natural light, thoughtful flow, and spacious living spaces complete the Willow, beautifully combining comfort, style, and functionality for modern living.

Save
Ask
Tour
Hide
Share
Listing Snapshot
Price 
$534,890
Days On Site 
91 Days
Bedrooms 
4
Inside Area (SqFt) 
2,483 sqft
Total Baths 
3
Full Baths 
3
Partial Baths 
N/A
Lot Size 
0.177 Acres
Year Built 
2026
MLS® Number 
21308784
Status 
Active
Property Tax 
N/A
HOA/Condo/Coop Fees 
$100 monthly
Sq Ft Source 
N/A
Friends & Family
Recent Activity
5 days agoListing updated with changes from the MLS®
6 days agoPrice changed to $534,890
3 months agoListing first seen on site
General Features
Acres 
0.177
Attached Garage 
Yes
Foundation 
Slab
Garage 
Yes
Garage Spaces 
2
Green Energy Efficient 
AppliancesHVACInsulationThermostatWater HeaterWindows
Levels 
One
Parking 
Direct AccessDrivewayGarage Door OpenerGarage Faces FrontInside EntranceKitchen LevelAttached
Property Condition 
New Construction
Property Sub Type 
Single Family Residence
Security 
Carbon Monoxide Detector(s)Fire AlarmSmoke Detector(s)
Sewer 
Public Sewer
Style 
Traditional
Utilities 
Cable AvailableNatural Gas Available
Water Source 
Public
Interior Features
Appliances 
DishwasherDisposalElectric RangeGas CooktopMicrowaveTankless Water Heater
Cooling 
Ceiling Fan(s)Central AirElectric
Flooring 
CarpetCeramic TileWood
Heating 
CentralNatural Gas
Interior 
Double VanityEat-in KitchenGranite CountersKitchen IslandOpen FloorplanPantryWalk-In Closet(s)High Speed Internet
Bedroom 
Dimensions - 12 x 12Level - First
Breakfast Room 
Dimensions - 13 x 9Level - First
Game Room 
Dimensions - 13 x 15Level - First
Living Room 
Dimensions - 17 x 14Level - First
Master Bedroom 
Dimensions - 15 x 14Level - FirstFeatures - Walk-In Closet(s)
Save
Ask
Tour
Hide
Share
Exterior Features
Construction Details 
BrickFiber CementStone
Exterior 
Rain Gutters
Fencing 
Back YardFencedFullGateWood
Lot Features 
Interior LotLandscaped
Roof 
Composition
Community Features
Association Fee 
$1200.0
Association Fee Frequency 
Annually
School District 
Lake Dallas ISD
Financing Terms Available 
CashConventionalFHAVA Loan
Schools
School District
Lake Dallas ISD
Elementary School
Corinth
Middle School
Unknown
High School
Lake Dallas
Listing courtesy of Chaquia Thomas of DRB Group Realty, LLC [email protected]


© 2020 North Texas Real Estate Information Systems. All rights reserved. Information is deemed reliable but is not guaranteed accurate by the MLS or NTREIS. The information being provided is for the consumer's personal, non-commercial use, and may not be reproduced, redistributed, or used for any purpose other than to identify prospective properties consumers may be interested in purchasing.
Last checked: 2026-09-21 11:36 PM CDT

Neighborhood & Commute
Source: Walkscore
Save
Ask
Tour
Hide
Share