

2741 Fox Glenn CourtHurst, TX 76054
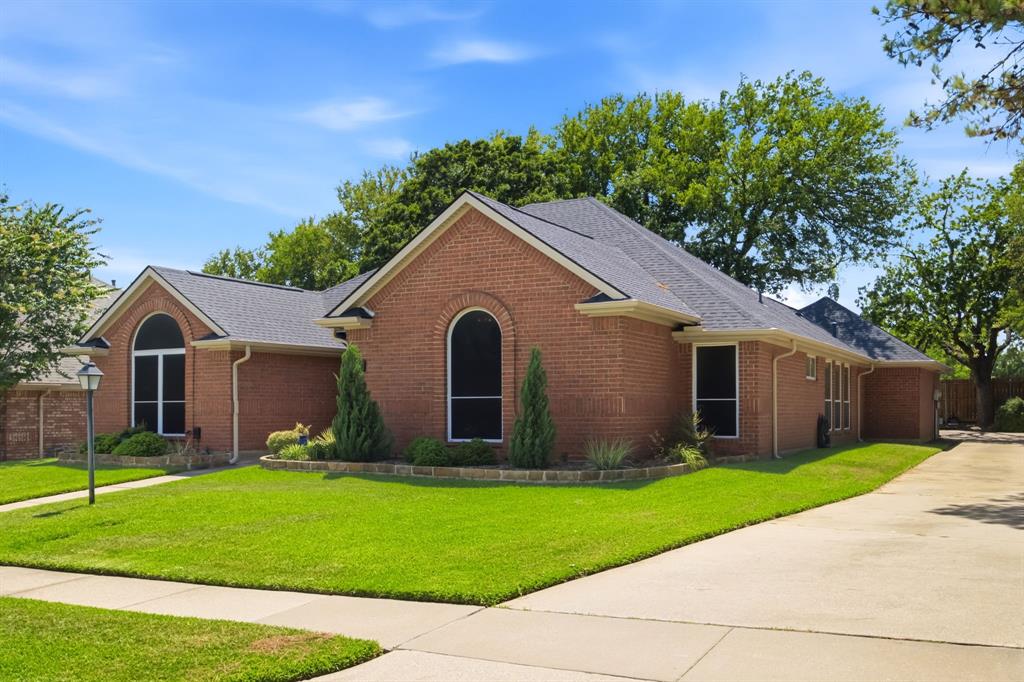
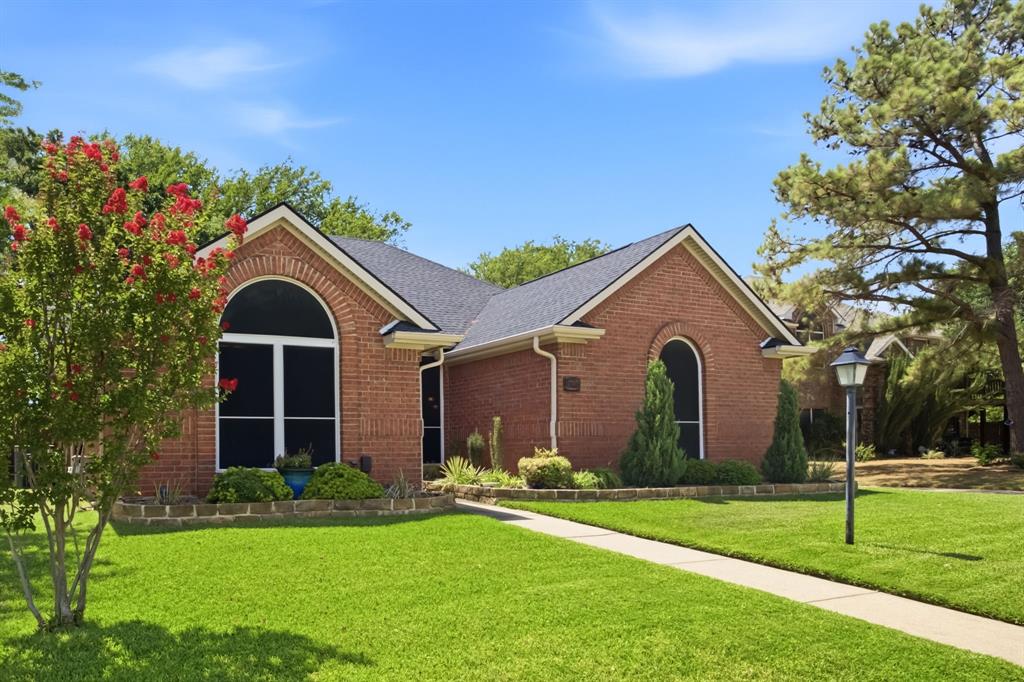
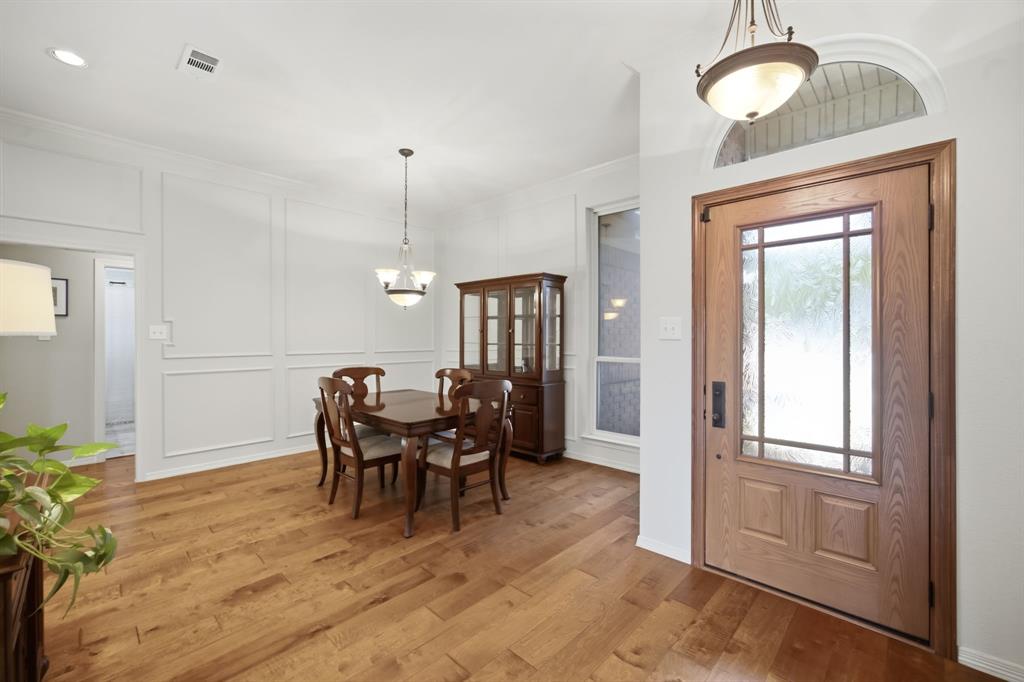
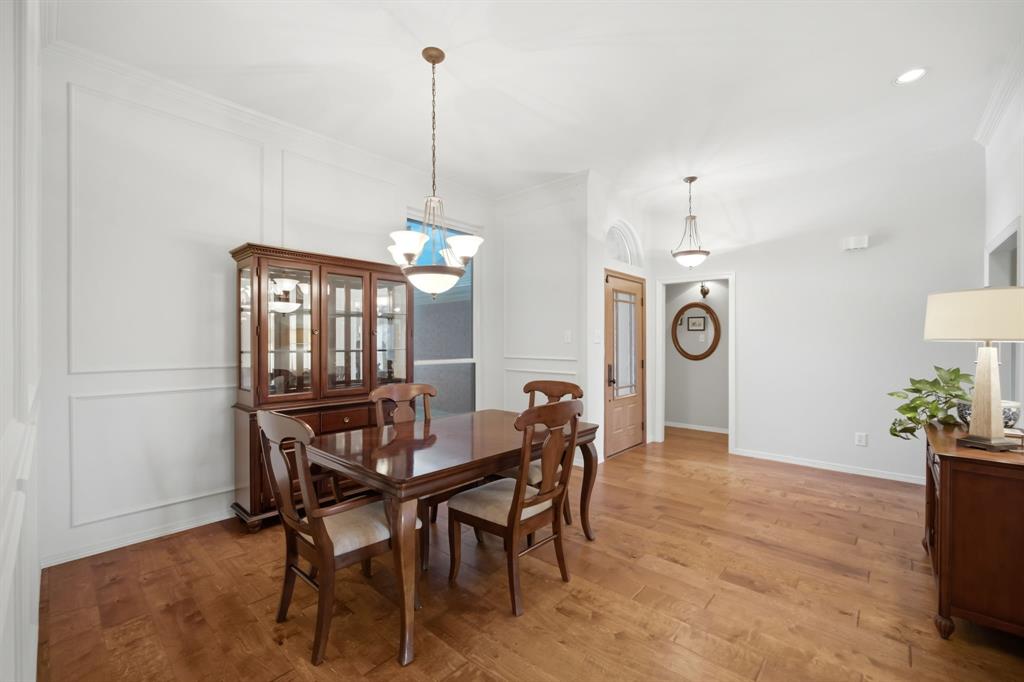
Tucked beneath mature shade trees in a well-established Hurst neighborhood, this 3-bed, 2-bath home on a peaceful cul-de-sac has been meticulously prepared for its next owner. Sellers completed a pre-listing inspection and made repairs throughout, bringing the home to near-perfect move-in ready condition. Fresh paint inside and out, including a freshly painted rear-entry 2-car garage. The open floorplan is bathed in natural light and features beautiful hardwood floors throughout. No carpet and perfect for those with allergies. A spacious family living area plus a second living space or TV room provides flexibility for any lifestyle. The kitchen features an electric cooktop, abundant cabinet storage, and flows beautifully into the main living areas. Updated bathrooms feature custom quartz, lighting, mirrors, and tile. The owners suite has hardwood, split vanity sinks, over-sized shower with dual shower head system, and walk in closet. Step outside to a lovely patio and peaceful retreat where gorgeous mature shade trees canopy a beautifully landscaped yard with full sprinkler system and plush grass. The backyard must be seen in person. Just minutes from Porter Elementary in Birdville ISD. Centrally located with easy access to major highways, restaurants, and shopping. Hurst, Texas, perfectly balances big-city convenience with a tight-knit suburban feel. Located centrally in the DFW Metroplex, it offers residents quick commutes, highly rated schools, and excellent local shopping. It is an attractive, affordable community. The city operates two highly-praised aquatic centers—the Chisum Aquatic Center and the Central Park Aquatic Center. The recently renovated Hurst Public Library serves as a state-of-the-art community hub, while nearby John Barfield Trail offers beautiful creek views and outdoor activity.
| 17 hours ago | Listing updated with changes from the MLS® | |
| 22 hours ago | Status changed to Pending | |
| 2 weeks ago | Listing first seen on site |

© 2020 North Texas Real Estate Information Systems. All rights reserved. Information is deemed reliable but is not guaranteed accurate by the MLS or NTREIS. The information being provided is for the consumer's personal, non-commercial use, and may not be reproduced, redistributed, or used for any purpose other than to identify prospective properties consumers may be interested in purchasing.
Last checked: 2026-07-21 08:29 AM CDT
Did you know? You can invite friends and family to your search. They can join your search, rate and discuss listings with you.