Save
Ask
Tour
Hide
Share
$1,549,990
21 Days On Site

3606 Cedar Lane
Farmers Branch, TX 75234

For Sale|Single Family Residence|Active
5
Beds
5
Total Baths
4
Full Baths
1
Partial Bath
5,007
SqFt
$310
/SqFt
1991
Built
Subdivision:
Brookhaven Estates
County:
Dallas
3606 Cedar Lane3606 Cedar Lane3606 Cedar Lane3606 Cedar Lane
Save
Ask
Tour
Hide
Share

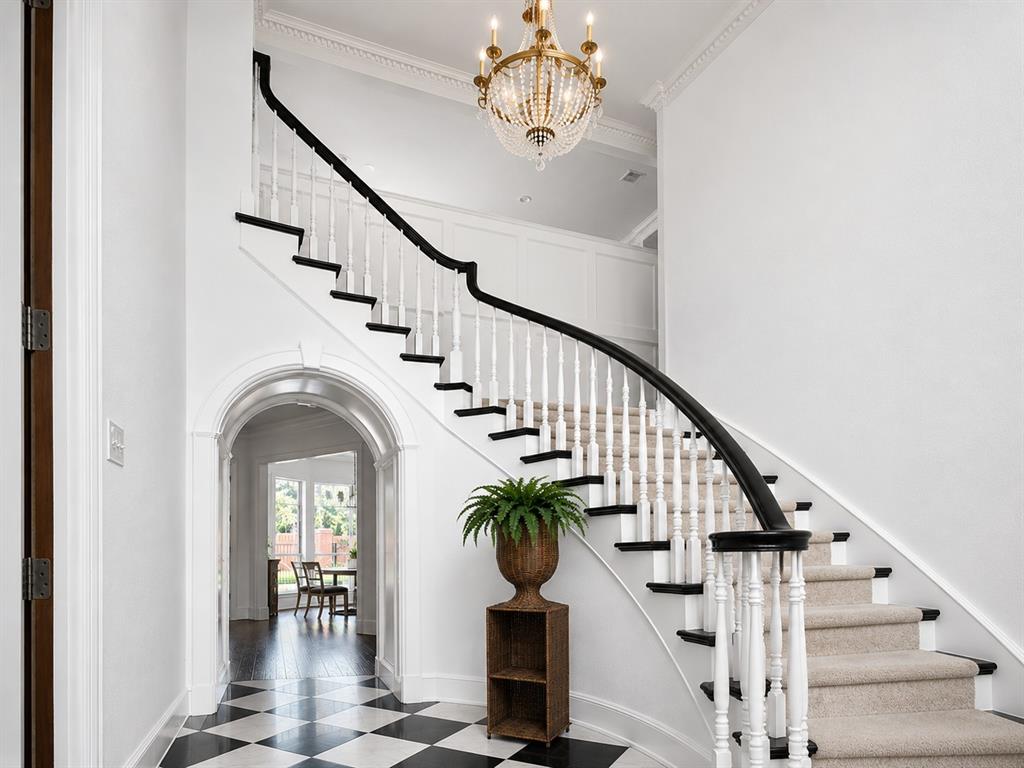
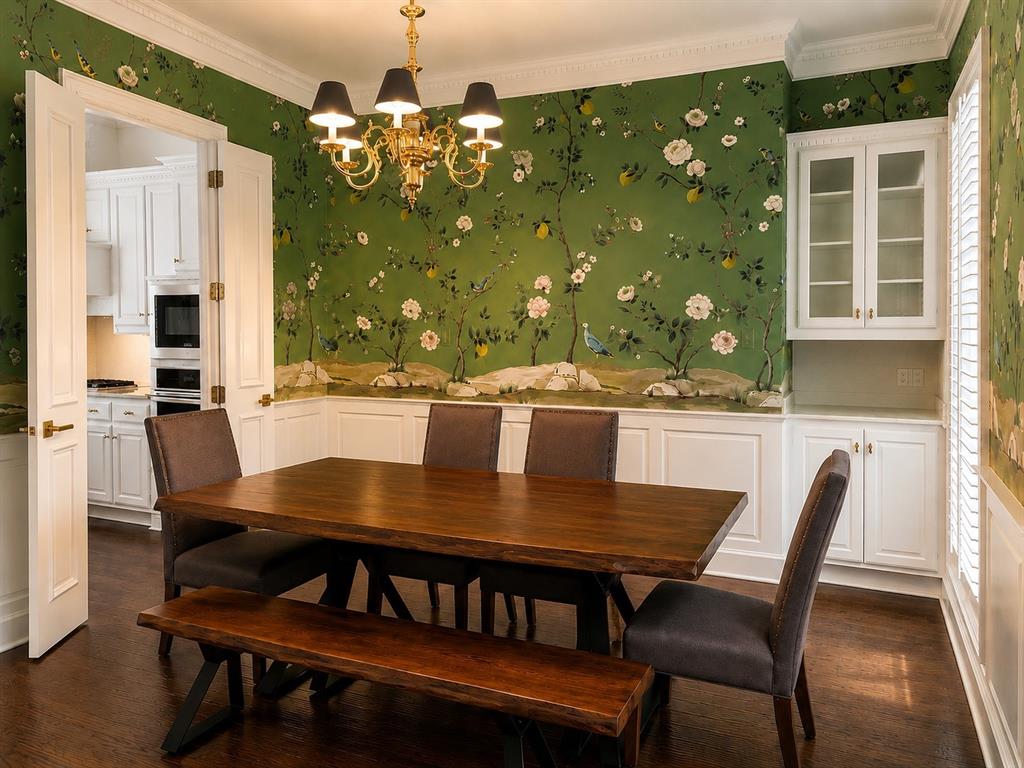
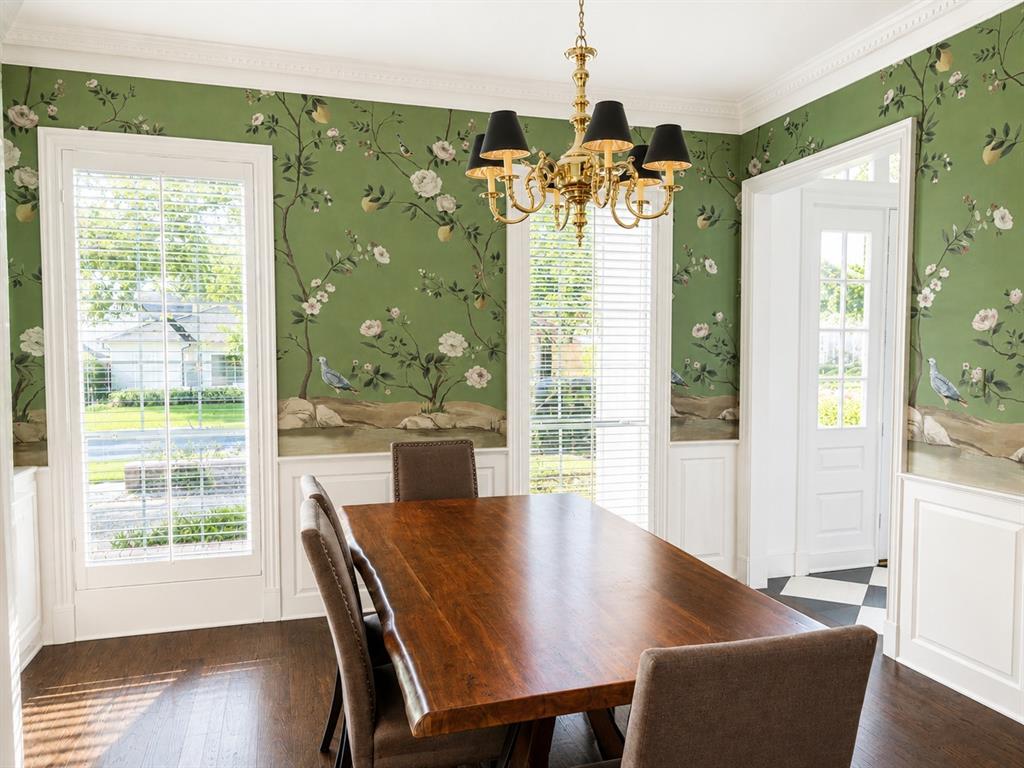
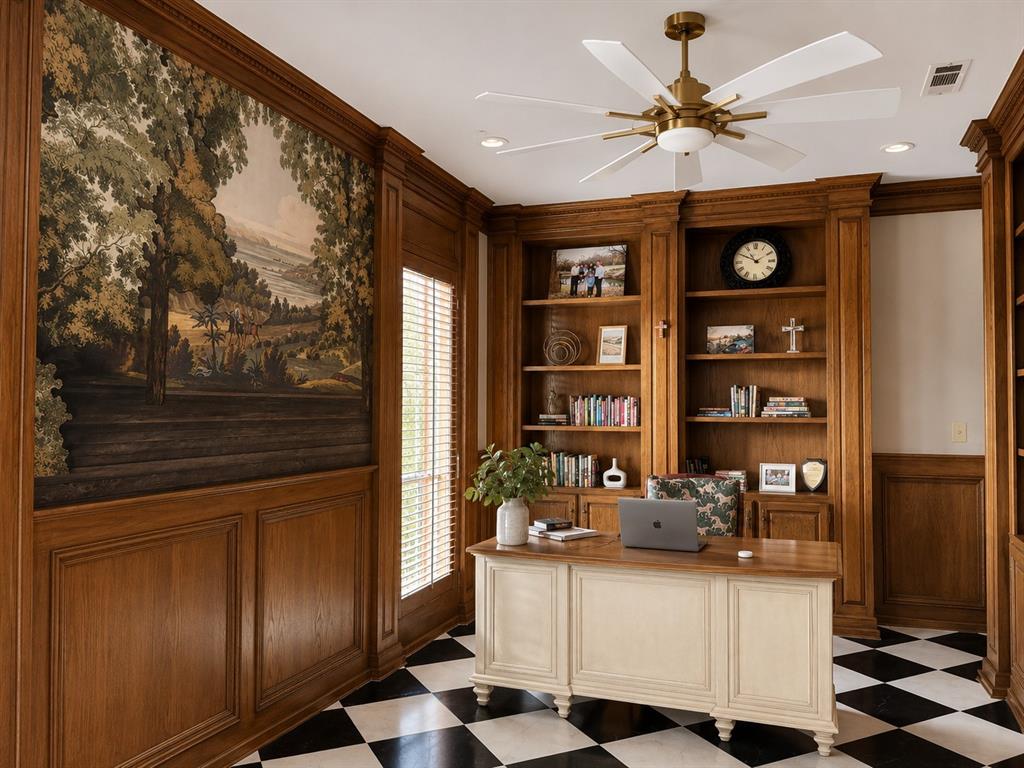
Rare opportunity in coveted Valley View Park Estates, known for classic homes, mature trees, limited inventory and a private neighborhood pond. Near many of Dallas’s premier private schools and just five minutes from Brookhaven Country Club—with championship golf, nationally recognized racquet facilities and tennis programs, fitness, aquatics and dining—this north-facing Georgian offers an exceptional central Dallas lifestyle. A circular drive, grand columns and wide front porch create timeless curb appeal, while the bright floor plan is ideal for living and entertaining. Natural light highlights hand-scraped hardwood floors, designer wallpapers and curated stone and tile. The showpiece kitchen features quartz countertops, Monogram appliances, a KitchenAid built-in refrigerator, farmhouse sink and statement pendants. The first-floor primary suite includes a remodeled marble bath with soaring ceilings, skylight, expansive shower and soaking tub. A second downstairs bedroom with en-suite bath offers flexibility for guests or multigenerational living. Custom details continue in the richly paneled office and spacious laundry room with built-ins and tailored storage. Upstairs are three generous bedrooms—one en-suite and two sharing a Jack-and-Jill bath—plus a large game room with built-ins and a bright flex room currently used as a gym. Outside, enjoy a pool, a spa and exclusive access to the neighborhood pond, reserved for this HOA community and ideal for fishing, nature walks and outdoor exploration. About 15 minutes from DFW Airport and Love Field, with easy access to highways, Addison dining, the Galleria and shopping. Even more impressive in person, this home offers beauty and craftsmanship throughout. Prepare to be amazed—schedule your private showing today. No sign; contact the listing agent for access.

Save
Ask
Tour
Hide
Share
Listing Snapshot
Price 
$1,549,990
Days On Site 
21 Days
Bedrooms 
5
Inside Area (SqFt) 
5,007 sqft
Total Baths 
5
Full Baths 
4
Partial Baths 
1
Lot Size 
0.295 Acres
Year Built 
1991
MLS® Number 
21308352
Status 
Active
Property Tax 
N/A
HOA/Condo/Coop Fees 
$114.58 monthly
Sq Ft Source 
N/A
Friends & Family
Recent Activity
3 days agoListing updated with changes from the MLS®
2 weeks agoPrice changed to $1,549,990
3 weeks agoListing first seen on site
General Features
Acres 
0.295
Attached Garage 
Yes
Foundation 
Pillar/Post/PierSlab
Garage 
Yes
Garage Spaces 
3
Levels 
Two
Parking 
Circular DrivewayGarageGarage Door OpenerAttached
Property Sub Type 
Single Family Residence
Sewer 
Public Sewer
Special Circumstances 
Standard
Utilities 
Electricity Available
Water Source 
Public
Interior Features
Appliances 
RefrigeratorBuilt-In Gas RangeBuilt-In RefrigeratorDishwasherDisposalElectric OvenMicrowaveDouble Oven
Cooling 
Ceiling Fan(s)Central AirElectric
Fireplace 
Yes
Fireplace Features 
Double Sided
Fireplaces 
1
Flooring 
CarpetHardwoodMarbleTile
Heating 
Central
Interior 
Built-in FeaturesChandelierDouble VanityDry BarEat-in KitchenOpen FloorplanPantryWalk-In Closet(s)High Speed Internet
Laundry Features 
Washer Hookup
Window Features 
Skylight(s)Bay Window(s)ShuttersWindow Coverings
Bath-Half 
Dimensions - 1 x 1Level - First
Bedroom 
Dimensions - 14 x 14Level - SecondFeatures - Ceiling Fan(s), Walk-In Closet(s)
Bonus Room 
Dimensions - 15 x 9Level - Second
Breakfast Room 
Dimensions - 11 x 7Level - First
Dining Room 
Dimensions - 13 x 12Level - First
Family Room 
Dimensions - 20 x 20Level - FirstFeatures - Ceiling Fan(s)
Game Room 
Dimensions - 20 x 18Level - SecondFeatures - Ceiling Fan(s)
Kitchen 
Dimensions - 15 x 10Level - FirstFeatures - Breakfast Bar
Laundry 
Dimensions - 1 x 1Level - First
Living Room 
Dimensions - 21 x 19Level - FirstFeatures - Ceiling Fan(s)
Master Bedroom 
Dimensions - 24 x 14Level - FirstFeatures - Ceiling Fan(s), Walk-In Closet(s)
Office 
Dimensions - 18 x 11Level - FirstFeatures - Ceiling Fan(s)
Save
Ask
Tour
Hide
Share
Exterior Features
Patio And Porch 
CoveredFront PorchPatio
Pool Features 
FencedGuniteIn GroundPool SweepPool/Spa Combo
Windows/Doors 
Skylight(s)Bay Window(s)ShuttersWindow Coverings
Community Features
Association Dues 
1375
Community Features 
FishingSidewalks
Financing Terms Available 
CashConventional
HOA Fee Frequency 
Annually
School District 
Carrollton-Farmers Branch ISD
Schools
School District
Carrollton-Farmers Branch ISD
Elementary School
Stark
Middle School
Field
High School
Turner
Listing courtesy of Julia Weleski Fu of Everbright Realty LLC [email protected]


© 2020 North Texas Real Estate Information Systems. All rights reserved. Information is deemed reliable but is not guaranteed accurate by the MLS or NTREIS. The information being provided is for the consumer's personal, non-commercial use, and may not be reproduced, redistributed, or used for any purpose other than to identify prospective properties consumers may be interested in purchasing.
Last checked: 2026-07-21 05:40 AM CDT

Neighborhood & Commute
Source: Walkscore
Save
Ask
Tour
Hide
Share