Save
Ask
Tour
Hide
Share
$749,900
25 Days On Site

2 Vista Cliff Place
Richardson, TX 75080

For Sale|Single Family Residence|Active
4
Beds
3
Total Baths
2
Full Baths
1
Partial Bath
2,215
SqFt
$339
/SqFt
1972
Built
Subdivision:
Canyon Park Estates Second Sec
County:
Collin
2 Vista Cliff Place2 Vista Cliff Place2 Vista Cliff Place2 Vista Cliff Place
Save
Ask
Tour
Hide
Share

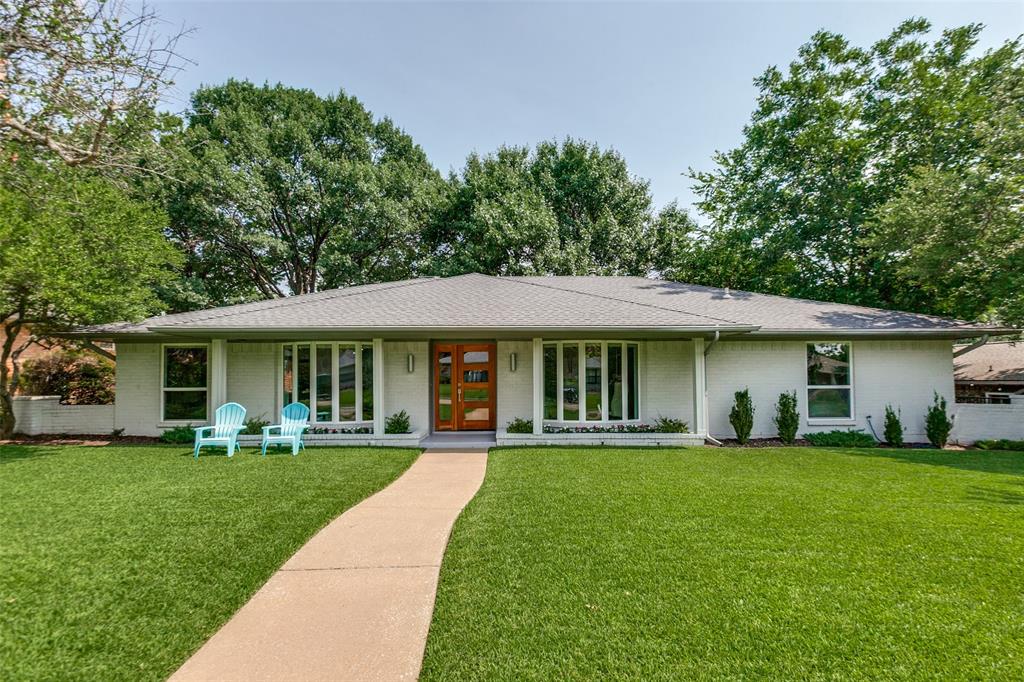
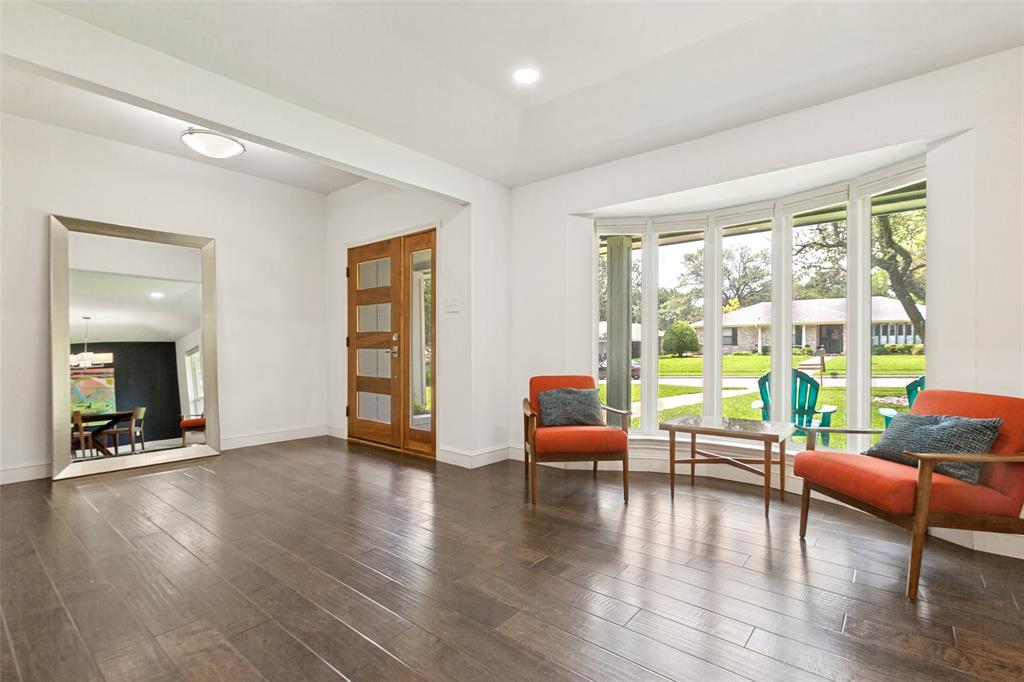
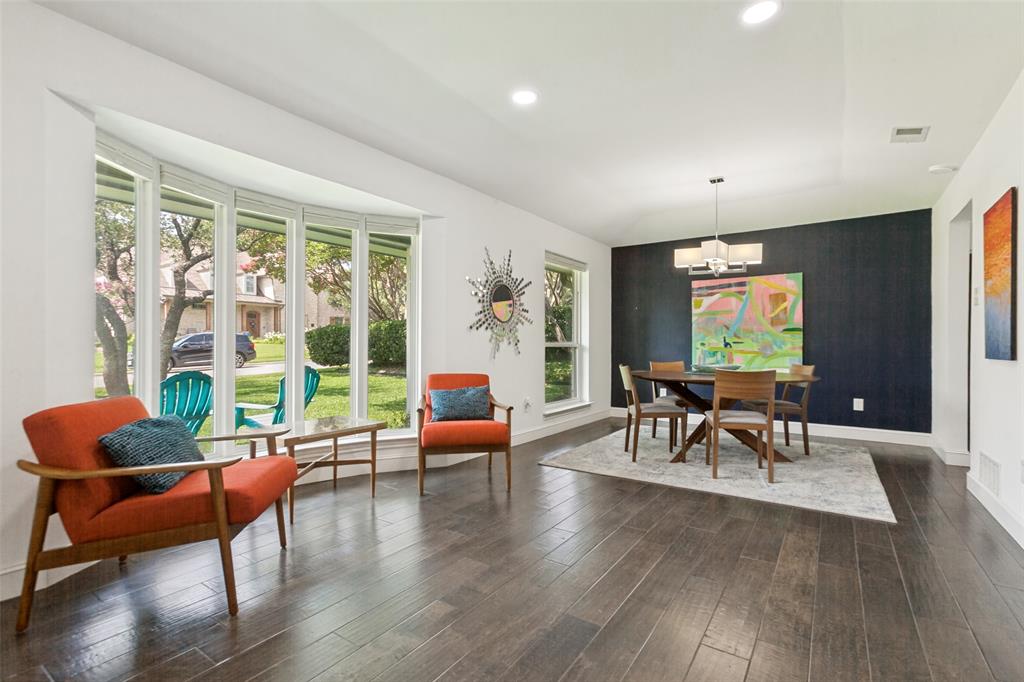
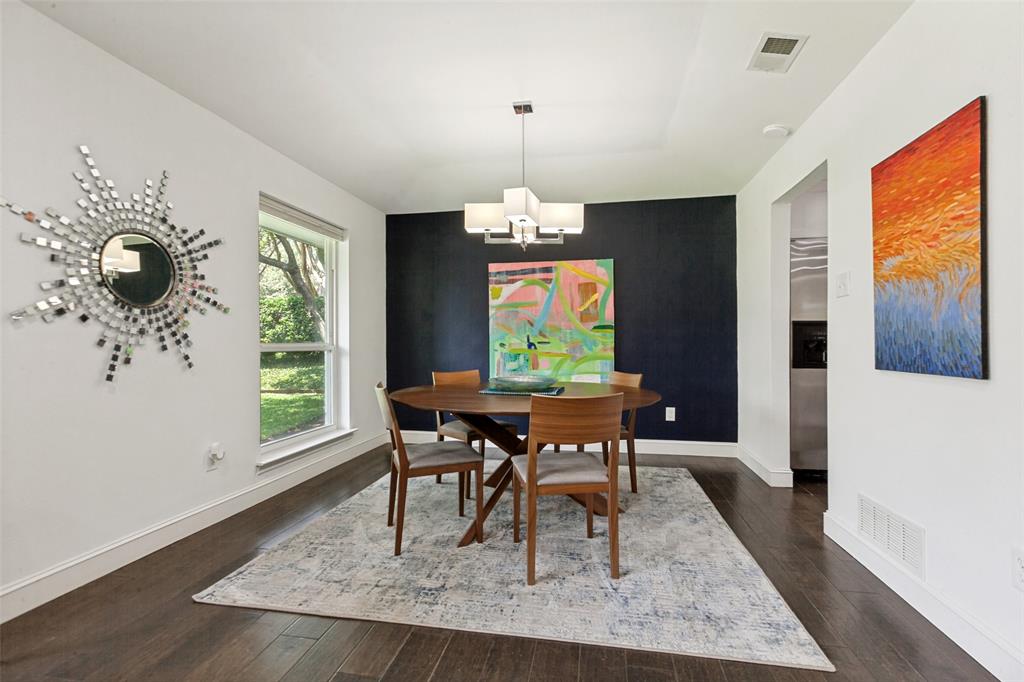
CANYON CREEK! Nestled on a quiet cul-de-sac street in one of Richardson's most sought-after neighborhoods, this beautifully remodeled 4 bedroom, 2.5 bath home blends timeless character with modern style. Fresh interior updates, abundant natural light and open-concept living spaces create a warm and inviting atmosphere throughout. The updated chef’s kitchen features crisp white cabinetry, generous prep space, large island with gas range and sleek stainless steel vent hood, and opens seamlessly to the spacious living and dining areas—perfect for everyday living and entertaining. Step outside to a large, private backyard shaded by mature trees, complete with a covered patio that offers the ideal setting for relaxing, dining, or entertaining. Located in highly acclaimed Plano ISD, this meticulously maintained home offers the perfect combination of exceptional schools, beautiful tree-lined streets, and the convenience and charm that make Canyon Creek one of Richardson's most desirable neighborhoods. *New HVAC July 2025, New Hot Water Heater October 2025*

Save
Ask
Tour
Hide
Share
Listing Snapshot
Price 
$749,900
Days On Site 
25 Days
Bedrooms 
4
Inside Area (SqFt) 
2,215 sqft
Total Baths 
3
Full Baths 
2
Partial Baths 
1
Lot Size 
0.23 Acres
Year Built 
1972
MLS® Number 
21308328
Status 
Active
Property Tax 
$13,705
HOA/Condo/Coop Fees 
N/A
Sq Ft Source 
N/A
Friends & Family
Recent Activity
23 hours agoListing updated with changes from the MLS®
4 weeks agoListing first seen on site
General Features
Acres 
0.23
Attached Garage 
Yes
Foundation 
Slab
Garage 
Yes
Garage Spaces 
2
Levels 
One
Parking 
Alley AccessDrivewayGarage Door OpenerGarage Faces RearOversizedAttached
Property Sub Type 
Single Family Residence
Security 
Carbon Monoxide Detector(s)Smoke Detector(s)
Sewer 
Public Sewer
Special Circumstances 
Standard
Style 
Traditional
Utilities 
Cable Available
Water Source 
Public
Interior Features
Appliances 
Built-In Gas RangeDishwasherDisposalGas Water HeaterMicrowave
Cooling 
Ceiling Fan(s)Central AirElectric
Fireplace 
Yes
Fireplace Features 
Family RoomGasGas StarterGas Log
Fireplaces 
1
Flooring 
Ceramic TileWood
Heating 
Natural Gas
Interior 
Cathedral Ceiling(s)Eat-in KitchenKitchen IslandOpen FloorplanPantryWalk-In Closet(s)High Speed Internet
Window Features 
Bay Window(s)Window Coverings
Bedroom 
Dimensions - 12 x 12Level - FirstFeatures - Ceiling Fan(s)
Breakfast Room 
Dimensions - 9 x 9Level - First
Dining Room 
Dimensions - 10 x 11Level - First
Family Room 
Dimensions - 19 x 18Level - FirstFeatures - Ceiling Fan(s)
Kitchen 
Dimensions - 11 x 18Level - FirstFeatures - Breakfast Bar, Kitchen Island
Living Room 
Dimensions - 11 x 12Level - First
Master Bedroom 
Dimensions - 14 x 15Level - FirstFeatures - Ceiling Fan(s), Walk-In Closet(s)
Utility Room 
Dimensions - 9 x 6Level - First
Save
Ask
Tour
Hide
Share
Exterior Features
Construction Details 
Brick
Exterior 
Rain Gutters
Fencing 
Wood
Lot Features 
Interior LotLandscapedSubdivided
Patio And Porch 
Covered
Roof 
Composition
Windows/Doors 
Bay Window(s)Window Coverings
Community Features
Community Features 
CurbsGolfPlaygroundSidewalks
Financing Terms Available 
CashConventionalVA Loan
School District 
Plano ISD
Schools
School District
Plano ISD
Elementary School
Aldridge
Middle School
Wilson
High School
Vines
Listing courtesy of John Allen of Keller Williams Realty Allen [email protected]


© 2020 North Texas Real Estate Information Systems. All rights reserved. Information is deemed reliable but is not guaranteed accurate by the MLS or NTREIS. The information being provided is for the consumer's personal, non-commercial use, and may not be reproduced, redistributed, or used for any purpose other than to identify prospective properties consumers may be interested in purchasing.
Last checked: 2026-07-21 08:29 AM CDT

Neighborhood & Commute
Source: Walkscore
Save
Ask
Tour
Hide
Share