Save
Ask
Tour
Hide
Share
$1,570,000
11 Days On Site

1225 Lambeth Lane
Lewisville, TX 75056

For Sale|Single Family Residence|Active
5
Beds
4
Total Baths
3
Full Baths
1
Partial Bath
4,850
SqFt
$324
/SqFt
2007
Built
Subdivision:
Castle Hills Ph III Sec B
County:
Denton
1225 Lambeth Lane1225 Lambeth Lane1225 Lambeth Lane1225 Lambeth Lane
Save
Ask
Tour
Hide
Share

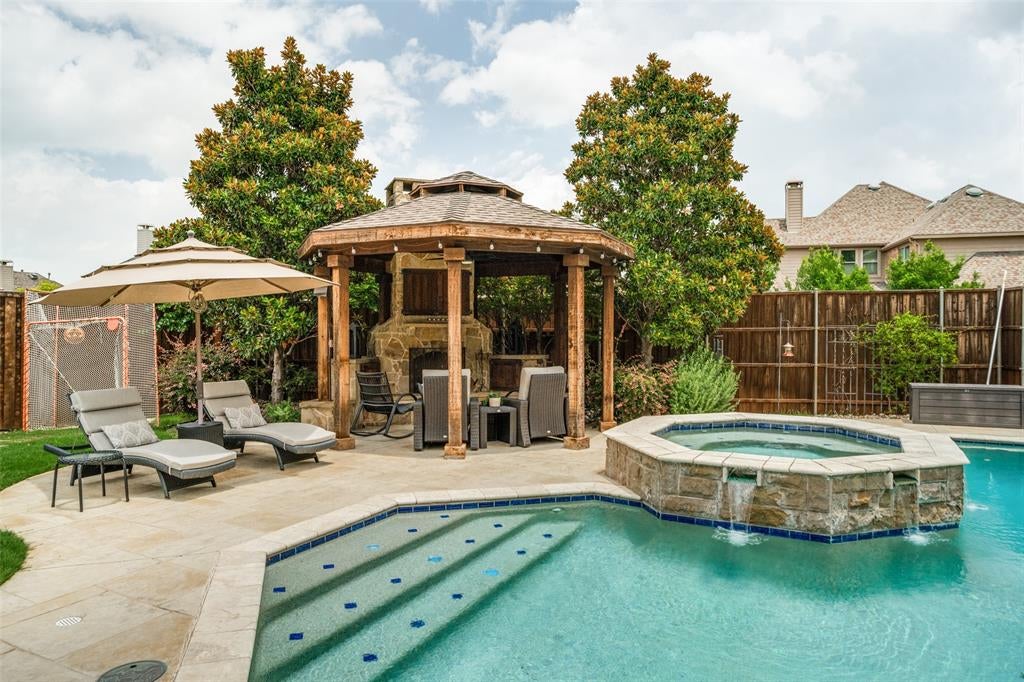
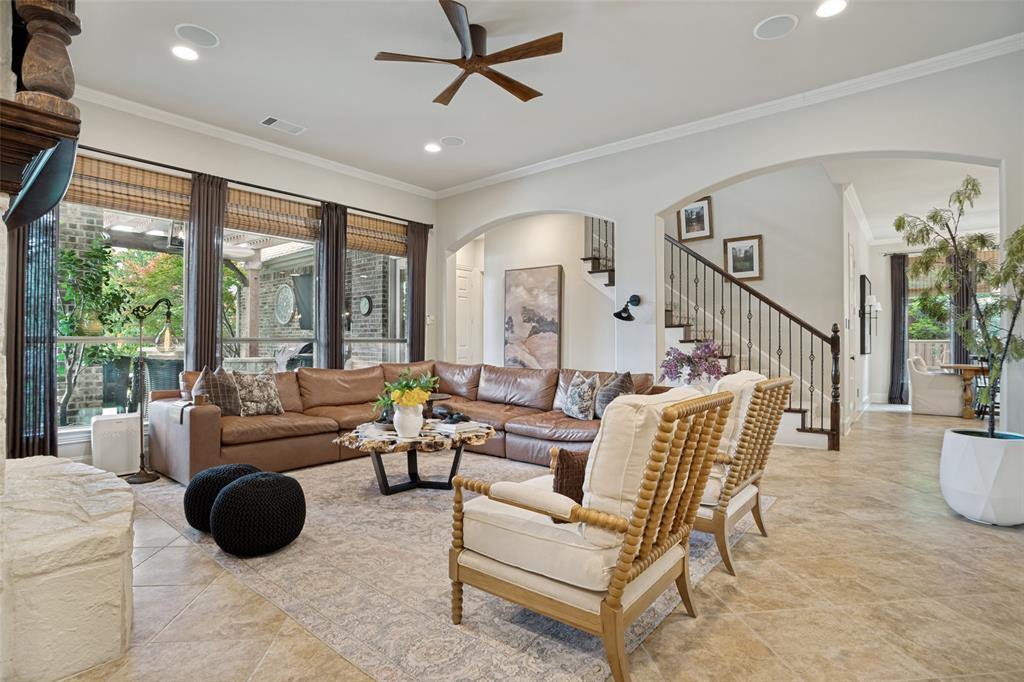
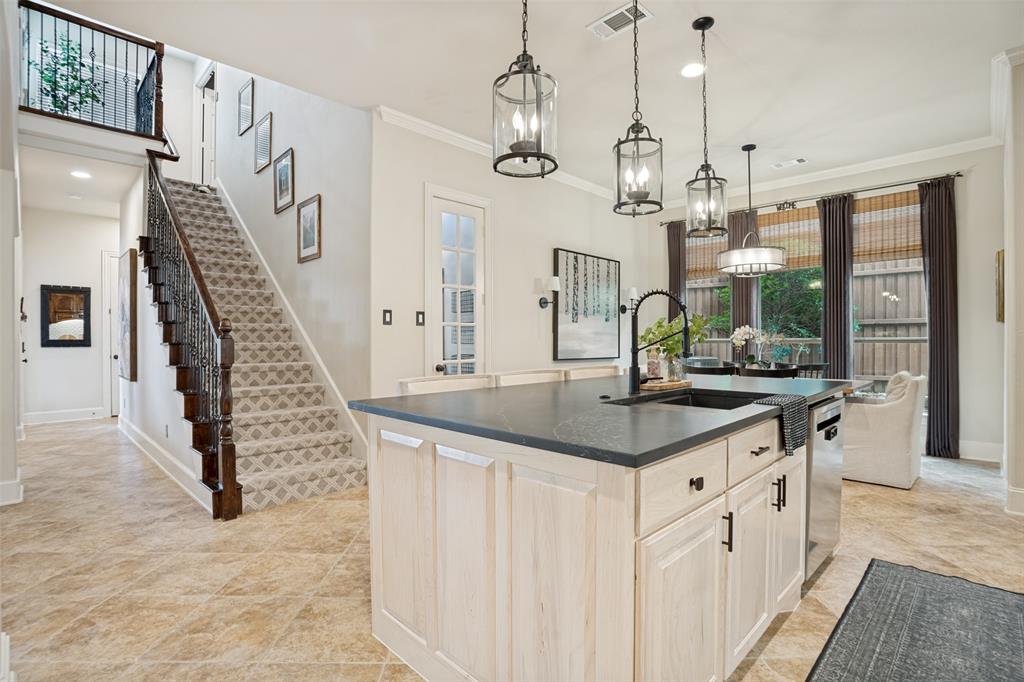
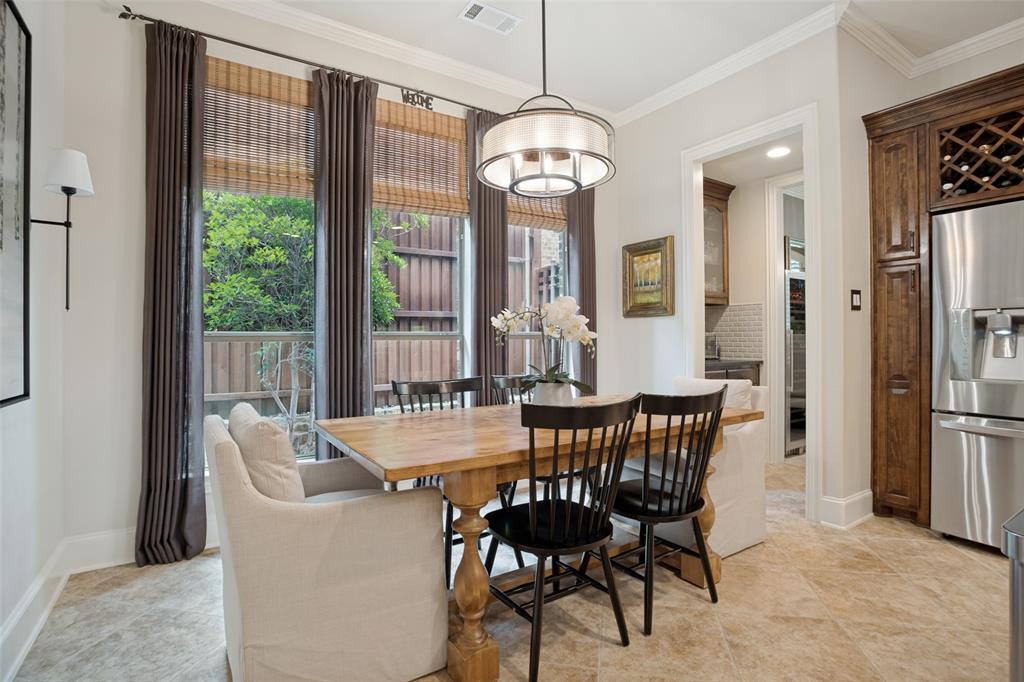
Tucked away on a beautifully landscaped cul-de-sac lot in the prestigious Castle Hills community, this meticulously maintained and thoughtfully updated home offers the perfect blend of luxury, comfort, and resort-style living. Featuring 5 bedrooms (5th bedroom can be a flexible bonus space), 3 full baths, and a powder bath, the home is designed for both everyday living and effortless entertaining. From the moment you enter, you'll appreciate the impressive two-story foyer with Restoration Hardware statement lighting, Plantation shutters, custom blinds and Roman shades, updated designer ceiling fans, and a 5 speaker system extending to the backyard to connect to your favorite audio system. The spacious first-floor layout includes an executive office, formal dining room, two inviting living areas, and an updated eat-in kitchen showcasing a custom pantry, new island, countertops and backsplash. The private primary retreat offers a spa-like escape with a custom-designed walk-in closet system. Upstairs, you'll find four additional bedrooms, including a Jack-and-Jill suite, an additional full bath, plus game and media rooms providing space for everyone to gather, relax, and play. The backyard is truly an entertainer's dream. Enjoy your own private oasis featuring an 8-foot-deep pool and spa resurfaced and retiled within the past five years, a gazebo with wood-burning fireplace, outdoor kitchen, putting green, sport court, mosquito misting system, and electric gated drive with recently replaced motor. Amenities include fitness centers at each amenity center, 6 community pools, tennis, basketball, sand volleyball, disc golf, sports fields, playgrounds, parks, walking trails, and scenic Lake Avalon with picnic and fishing areas. The Village Shops feature restaurants with patio dining, a bakery, postal center, convenience store, and liquor store. *The golf course is not part of the Castle Hills HOA facilities* Convenient to SRT, DNT, The Star, Legacy West and Grandscape.

Save
Ask
Tour
Hide
Share
Listing Snapshot
Price 
$1,570,000
Days On Site 
11 Days
Bedrooms 
5
Inside Area (SqFt) 
4,850 sqft
Total Baths 
4
Full Baths 
3
Partial Baths 
1
Lot Size 
0.309 Acres
Year Built 
2007
MLS® Number 
21307962
Status 
Active
Property Tax 
$17,055
HOA/Condo/Coop Fees 
$115 monthly
Sq Ft Source 
N/A
Friends & Family
Recent Activity
yesterdayListing updated with changes from the MLS®
2 weeks agoListing first seen on site
General Features
Acres 
0.309
Attached Garage 
Yes
Foundation 
Slab
Garage 
Yes
Garage Spaces 
3
Levels 
Two
Parking 
GarageGarage Door OpenerGarage Faces RearPrivateSide By SideTandemAttached
Property Sub Type 
Single Family Residence
Special Circumstances 
Standard
Style 
Traditional
Utilities 
Cable Available
Interior Features
Appliances 
DishwasherDisposalGas Cooktop
Cooling 
Central AirElectric
Fireplace 
Yes
Fireplace Features 
Living RoomOutside
Fireplaces 
2
Flooring 
CarpetCeramic TileWood
Heating 
CentralElectricFireplace(s)
Interior 
Built-in FeaturesDouble VanityEat-in KitchenGranite CountersKitchen IslandNatural WoodworkOpen FloorplanPantryWalk-In Closet(s)Wired for DataHigh Speed Internet
Bath-Full 
Dimensions - 9 x 10Level - Second
Bath-Half 
Dimensions - 5 x 6Level - First
Bedroom 
Dimensions - 12 x 16Level - SecondFeatures - Ceiling Fan(s)
Breakfast Room 
Dimensions - 10 x 12Level - FirstFeatures - Eat-in Kitchen
Dining Room 
Dimensions - 11 x 13Level - First
Family Room 
Dimensions - 16 x 20Level - FirstFeatures - Ceiling Fan(s)
Game Room 
Dimensions - 17 x 21Level - Second
Kitchen 
Dimensions - 16 x 18Level - FirstFeatures - Breakfast Bar, Eat-in Kitchen, Kitchen Island, Pantry
Living Room 
Dimensions - 13 x 16Level - First
Master Bathroom 
Dimensions - 10 x 15Level - First
Master Bedroom 
Dimensions - 14 x 21Level - FirstFeatures - Ceiling Fan(s), Walk-In Closet(s)
Media Room 
Dimensions - 14 x 20Level - SecondFeatures - Ceiling Fan(s)
Office 
Dimensions - 13 x 14Level - FirstFeatures - Ceiling Fan(s)
Save
Ask
Tour
Hide
Share
Exterior Features
Construction Details 
BrickStone
Exterior 
Gas GrillRain GuttersLightingOutdoor KitchenPrivate Yard
Fencing 
Wood
Lot Features 
Cul-De-SacInterior LotLandscaped
Other Structures 
Pergola
Pool Features 
Diving BoardGuniteHeatedIn GroundPool/Spa Combo
Roof 
CompositionShingle
Community Features
Association Dues 
1380
Community Features 
PoolClubhouseCurbsGolfParkPlaygroundSidewalks
Financing Terms Available 
CashConventionalVA Loan
HOA Fee Frequency 
Annually
School District 
Lewisville ISD
Schools
School District
Lewisville ISD
Elementary School
Castle Hills
Middle School
Killian
High School
Hebron
Listing courtesy of Angela Boyington of The Collective Real Estate [email protected]


© 2020 North Texas Real Estate Information Systems. All rights reserved. Information is deemed reliable but is not guaranteed accurate by the MLS or NTREIS. The information being provided is for the consumer's personal, non-commercial use, and may not be reproduced, redistributed, or used for any purpose other than to identify prospective properties consumers may be interested in purchasing.
Last checked: 2026-07-07 03:45 PM CDT

Neighborhood & Commute
Source: Walkscore
Save
Ask
Tour
Hide
Share