Save
Ask
Tour
Hide
Share
$525,000
27 Days On Site

1905 Wickersham Lane
Corinth, TX 76210

For Sale|Single Family Residence|Active
5
Beds
3
Total Baths
3
Full Baths
3,075
SqFt
$171
/SqFt
2002
Built
Subdivision:
Windsor Ridge At Oakmont Ph II
County:
Denton
1905 Wickersham Lane1905 Wickersham Lane1905 Wickersham Lane1905 Wickersham Lane
Save
Ask
Tour
Hide
Share

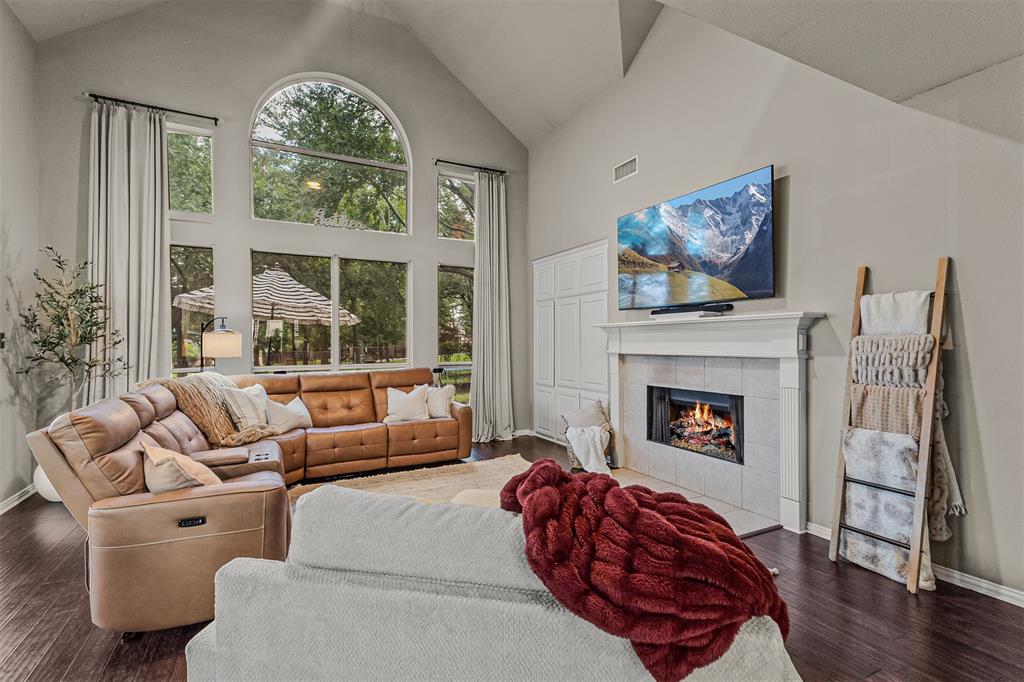
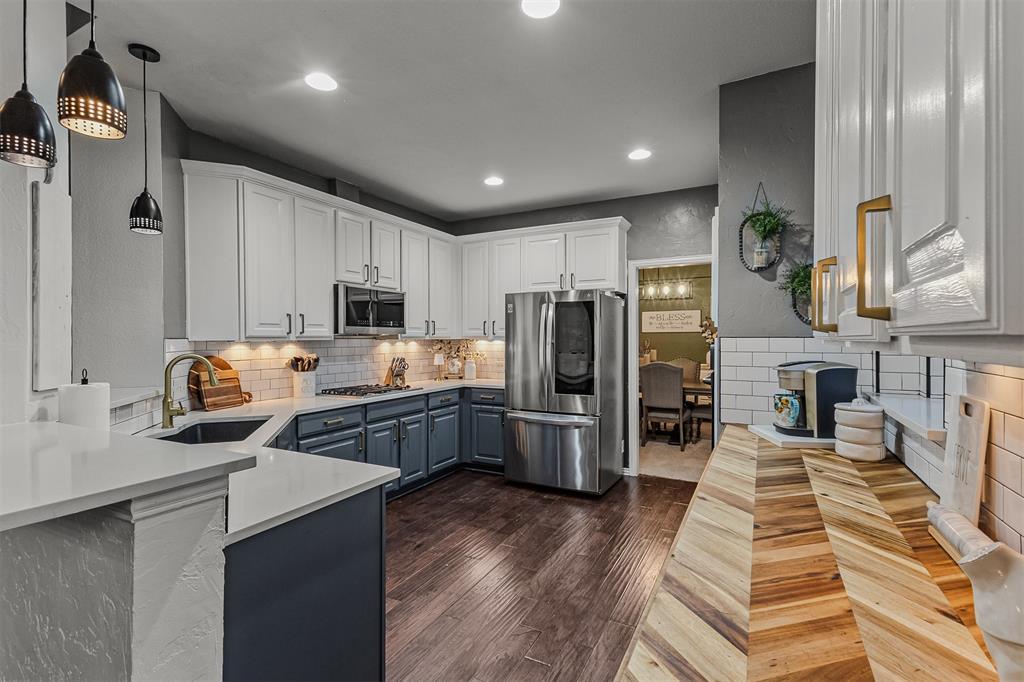
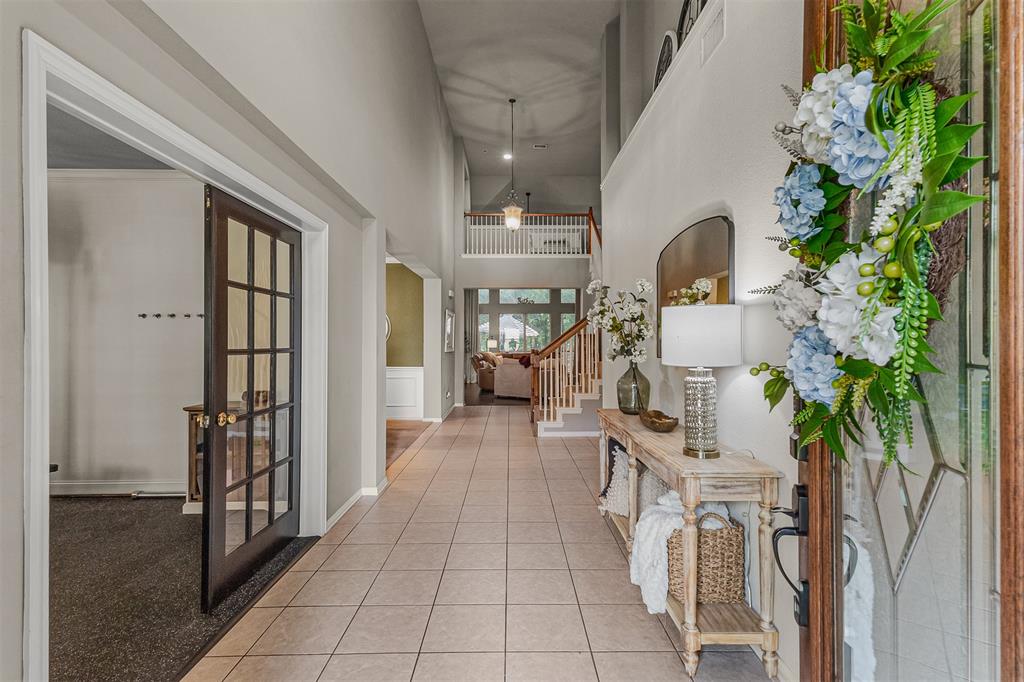
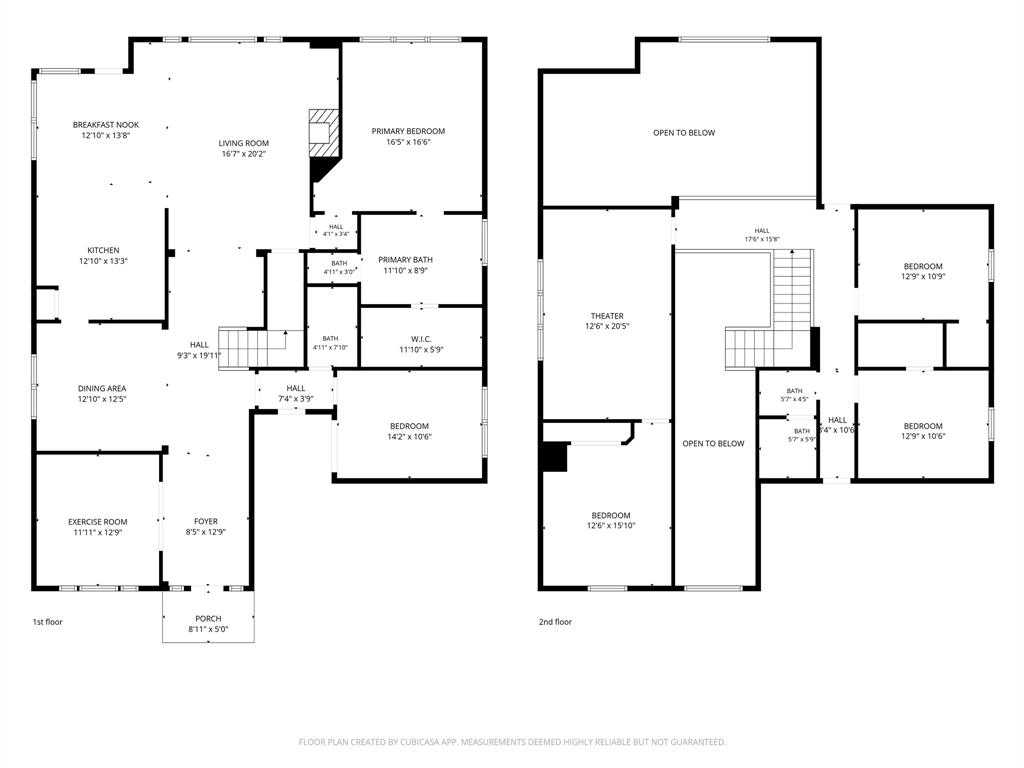
1905 Wickersham Lane in the Oakmont community of Denton, Texas offers 5 bedrooms, 3 full bathrooms, 3,075 square feet, two bedrooms and two full bathrooms on the main level, a media room, and a premium lot backing to a neighborhood park. Located in Denton County and zoned for Guyer High School, this home combines a flexible floor plan with extensive interior updates in one of Denton's most sought-after neighborhoods. The completely renovated kitchen is the centerpiece of the home, featuring updated quartz countertops, a designer backsplash, upgraded lighting, new sink and faucet, replaced dishwasher, abundant cabinetry, and generous prep space. The open-concept design connects the kitchen to the main living and dining areas, creating an ideal layout for everyday living and entertaining. The primary suite is located on the first floor and offers a spacious retreat with an ensuite bathroom and walk-in closet. A second downstairs bedroom and full bathroom provide flexibility for guests, multigenerational living, or a dedicated home office. Upstairs includes three additional bedrooms, another full bathroom, and a media room that can also serve as a game room, playroom, or additional living space. Recent improvements include updated interior paint, plantation shutters, upgraded lighting, renovated secondary bathroom vanities, and new mirrors, creating a move-in-ready home with modern finishes throughout. One of the property's standout features is its premium lot backing directly to the neighborhood park, providing added privacy and open views with no immediate rear neighbors. Conveniently located near shopping, dining, medical facilities, parks, and major commuter routes, this home offers quick access to everything Denton has to offer while being tucked inside the established Oakmont community.

Save
Ask
Tour
Hide
Share
Listing Snapshot
Price 
$525,000
Days On Site 
27 Days
Bedrooms 
5
Inside Area (SqFt) 
3,075 sqft
Total Baths 
3
Full Baths 
3
Partial Baths 
N/A
Lot Size 
0.179 Acres
Year Built 
2002
MLS® Number 
21307957
Status 
Active
Property Tax 
$10,302
HOA/Condo/Coop Fees 
$297 Semi-Annually
Sq Ft Source 
N/A
Friends & Family
Recent Activity
6 days agoListing updated with changes from the MLS®
2 weeks agoPrice changed to $525,000
4 weeks agoListing first seen on site
General Features
Acres 
0.179
Attached Garage 
Yes
Foundation 
Slab
Garage 
Yes
Garage Spaces 
2
Green Energy Efficient 
Appliances
Levels 
Two
Parking 
ConcreteDrivewayGarageGarage Door OpenerGarage Faces FrontOff StreetAttached
Property Sub Type 
Single Family Residence
Security 
Security SystemSecurity System OwnedSmoke Detector(s)
Sewer 
Public Sewer
Special Circumstances 
Standard
Style 
Traditional
Utilities 
Cable AvailableElectricity AvailableElectricity Connected
Water Source 
Public
Interior Features
Appliances 
DishwasherDisposalElectric OvenGas CooktopGas Water HeaterMicrowave
Cooling 
Ceiling Fan(s)Central AirElectric
Fireplace 
Yes
Fireplace Features 
Gas StarterLiving RoomGas Log
Fireplaces 
1
Flooring 
CarpetCeramic TileWood
Heating 
CentralElectricFireplace(s)
Interior 
Double VanityEat-in KitchenGranite CountersOpen FloorplanPantryHigh Speed Internet
Laundry Features 
Electric Dryer HookupWasher Hookup
Window Features 
Window Coverings
Bath-Full 
Dimensions - 10 x 5Level - Second
Bedroom 
Dimensions - 13 x 11Level - Second
Breakfast Room 
Dimensions - 9 x 9Level - First
Dining Room 
Dimensions - 13 x 12Level - First
Kitchen 
Dimensions - 12 x 11Level - FirstFeatures - Breakfast Bar
Living Room 
Dimensions - 17 x 16Level - First
Master Bathroom 
Dimensions - 12 x 9Level - First
Master Bedroom 
Dimensions - 17 x 14Level - First
Media Room 
Dimensions - 21 x 13Level - Second
Office 
Dimensions - 13 x 12Level - First
Utility Room 
Dimensions - 7 x 6Level - First
Save
Ask
Tour
Hide
Share
Exterior Features
Construction Details 
Brick
Exterior 
Rain Gutters
Fencing 
WoodWrought Iron
Lot Features 
Few TreesInterior LotLandscapedSubdivided
Patio And Porch 
Patio
Roof 
CompositionShingle
Windows/Doors 
Window Coverings
Community Features
Association Dues 
297
Community Features 
PoolParkPlayground
Financing Terms Available 
CashConventionalFHAVA Loan
HOA Fee Frequency 
Semi-Annually
School District 
Denton ISD
Schools
School District
Denton ISD
Elementary School
Hawk
Middle School
Crownover
High School
Guyer
Listing courtesy of Shawna Martinez of Real Broker, LLC [email protected]


© 2020 North Texas Real Estate Information Systems. All rights reserved. Information is deemed reliable but is not guaranteed accurate by the MLS or NTREIS. The information being provided is for the consumer's personal, non-commercial use, and may not be reproduced, redistributed, or used for any purpose other than to identify prospective properties consumers may be interested in purchasing.
Last checked: 2026-07-22 10:17 PM CDT

Neighborhood & Commute
Source: Walkscore
Save
Ask
Tour
Hide
Share