Save
Ask
Tour
Hide
Share
$925,000
31 Days On Site

2506 Pikes Peak
Cedar Hill, TX 75104

For Sale|Single Family Residence|Active Under Contract
4
Beds
4
Total Baths
3
Full Baths
1
Partial Bath
3,430
SqFt
$270
/SqFt
2023
Built
Subdivision:
Lake Ridge Sec 22 Ph A
County:
Ellis
2506 Pikes Peak2506 Pikes Peak2506 Pikes Peak2506 Pikes Peak
Save
Ask
Tour
Hide
Share

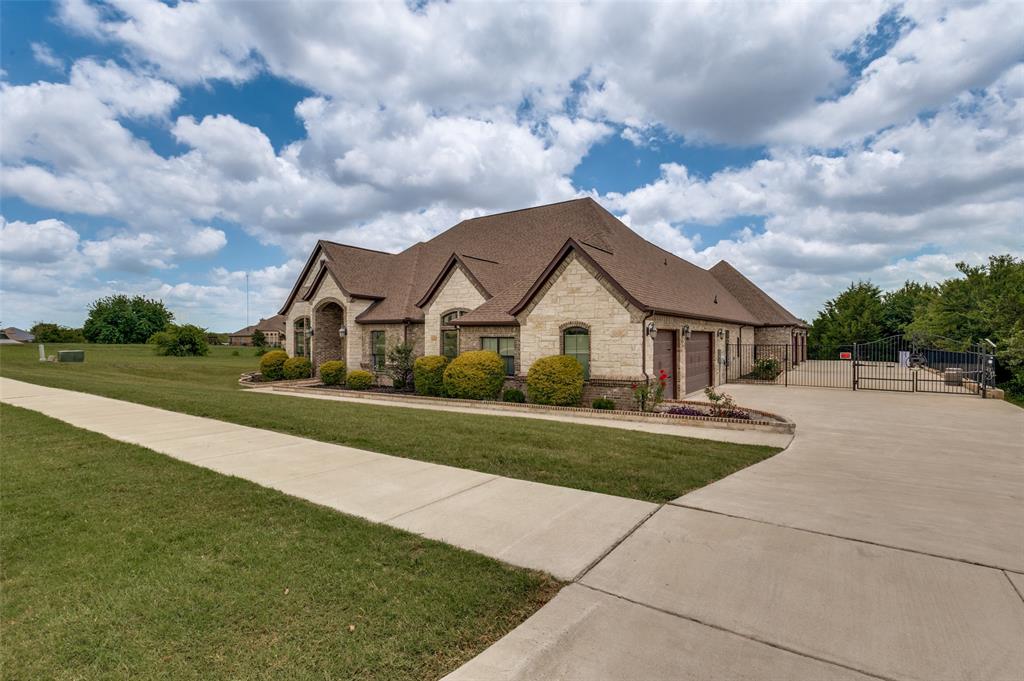
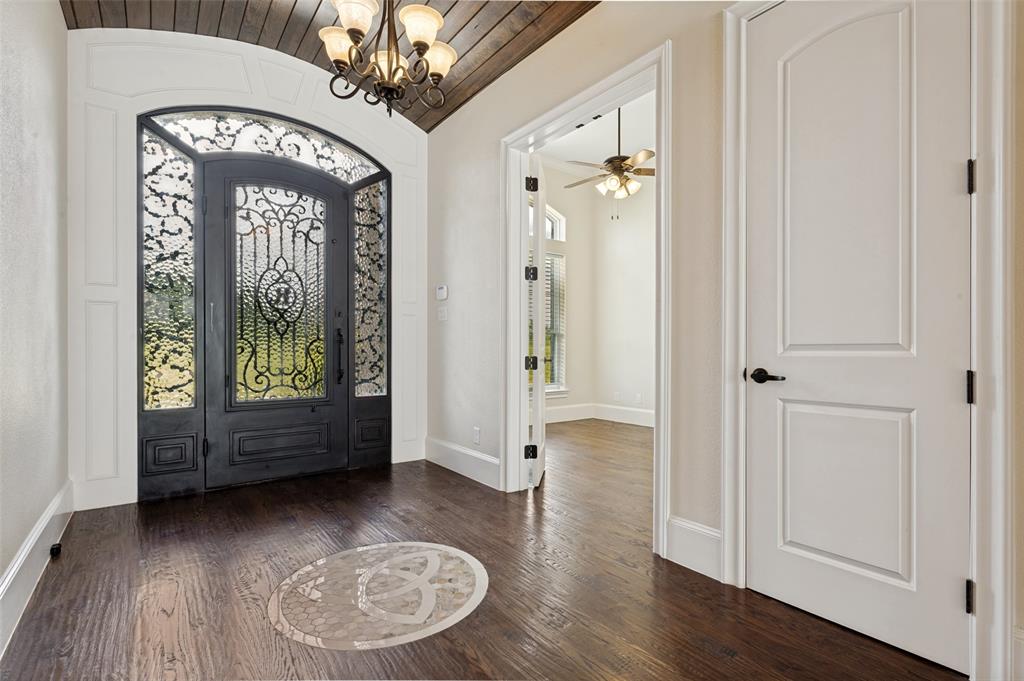
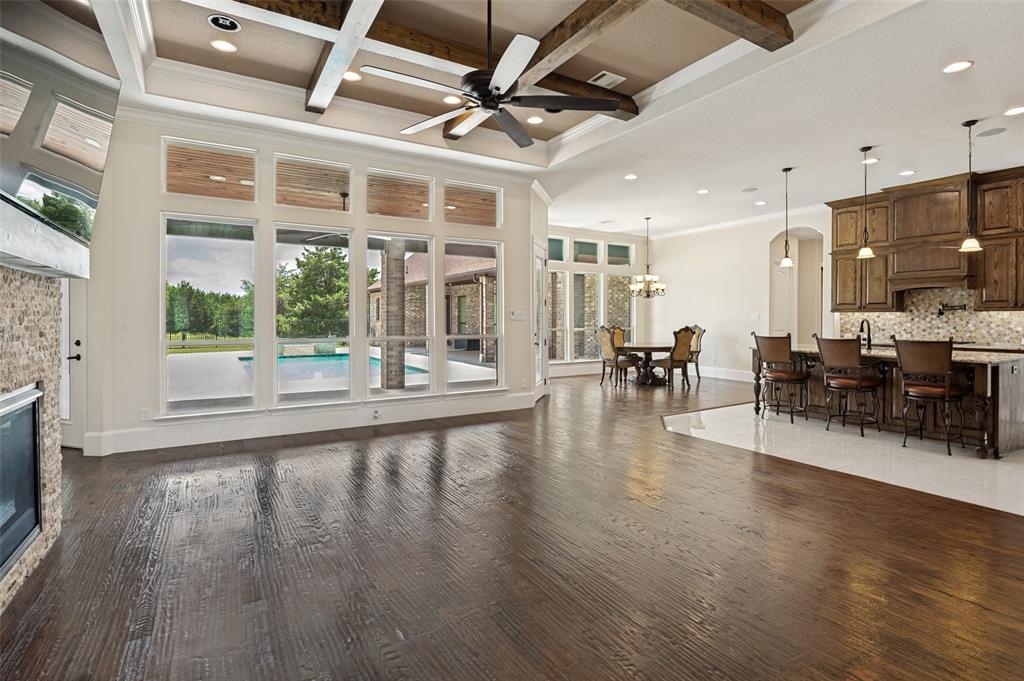
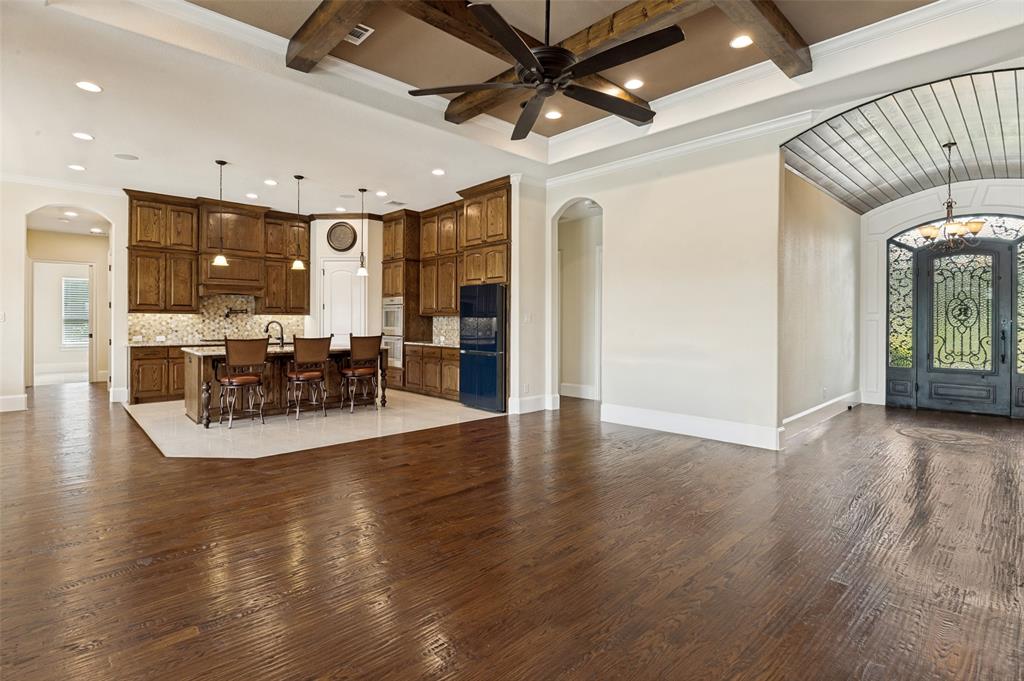
Welcome to this stunning custom-built home nestled in an exclusive gated community, where luxury, comfort, and functionality come together beautifully. Offering 4 spacious bedrooms and 3 full baths, this exceptional property showcases exquisite craftsmanship throughout, including elegant tray ceilings, rich hardwood floors, and thoughtful custom features designed for modern living. The office with hardwood floors can be used as a 5th bedroom. The gourmet kitchen is a chef's dream, featuring a pot filler, double ovens, abundant cabinetry, and plenty of workspace for entertaining or everyday meals. The spacious family room invites you to relax beside the cozy wood-burning fireplace, while the home's prewired sound system enhances your entertainment experience throughout. The luxurious Hollywood bath offers separate vanities and a large pass-through shower, creating a spa-like retreat. Custom built-in cabinetry within the closets provides exceptional storage without sacrificing bedroom space. A dedicated media room offers the perfect setting for movie nights, gaming, or gathering with family and friends. Car enthusiasts, hobbyists, and those needing extra storage will appreciate the incredible 7 oversized garage spaces. The main residence includes a 3-car garage, while the separate pool house features 4 additional oversized garages, a private bath, and a full-size washer and dryer, providing endless possibilities for guests, projects, or recreational vehicles. Step outside to your private backyard oasis and enjoy the heated swimming pool and spa, complete with a beautiful patio fireplace and peaceful greenbelt views that offer both privacy and a serene natural backdrop. Whether entertaining guests or enjoying a quiet evening at home, this remarkable property delivers luxury living at its finest.

Save
Ask
Tour
Hide
Share
Listing Snapshot
Price 
$925,000
Days On Site 
31 Days
Bedrooms 
4
Inside Area (SqFt) 
3,430 sqft
Total Baths 
4
Full Baths 
3
Partial Baths 
1
Lot Size 
1.003 Acres
Year Built 
2023
MLS® Number 
21307869
Status 
Active Under Contract
Property Tax 
$16,986
HOA/Condo/Coop Fees 
$87.5 monthly
Sq Ft Source 
N/A
Friends & Family
Recent Activity
3 days agoListing updated with changes from the MLS®
3 days agoStatus changed to Active Under Contract
a month agoListing first seen on site
General Features
Acres 
1.003
Attached Garage 
Yes
Garage 
Yes
Garage Spaces 
7
Levels 
One
Parking 
Additional ParkingCoveredDrivewayEnclosedGarage Door OpenerGarage Faces SideOversizedVaries by UnitAttached
Property Sub Type 
Single Family Residence
Security 
Carbon Monoxide Detector(s)Gated CommunitySecurity GateSecurity SystemSmoke Detector(s)
Sewer 
Public Sewer
Special Circumstances 
Standard
Style 
Traditional
Utilities 
PropaneUnderground Utilities
Water Source 
Public
Interior Features
Appliances 
Built-In Gas RangeDishwasherDisposalGas OvenGas Water HeaterMicrowaveDouble OvenTankless Water Heater
Cooling 
Ceiling Fan(s)Central AirElectric
Fireplace 
Yes
Fireplace Features 
GasGas StarterLiving RoomOutsideWood Burning
Fireplaces 
2
Flooring 
CarpetCeramic TileHardwood
Heating 
CentralElectricFireplace(s)Propane
Interior 
Granite CountersKitchen IslandNatural WoodworkOpen FloorplanPantryVaulted Ceiling(s)Walk-In Closet(s)Wired for DataHigh Speed InternetSmart HomeWired for Sound
Laundry Features 
Electric Dryer HookupWasher Hookup
Window Features 
Bay Window(s)Window Coverings
Bath-Full 
Dimensions - 6 x 13Level - First
Bath-Half 
Dimensions - 6 x 5Level - First
Bedroom 
Dimensions - 13 x 11Level - FirstFeatures - Ceiling Fan(s)
Breakfast Room 
Dimensions - 14 x 14Level - FirstFeatures - Breakfast Bar, Kitchen Island, Pantry
Living Room 
Dimensions - 23 x 17Level - FirstFeatures - Ceiling Fan(s)
Master Bathroom 
Dimensions - 12 x 21Level - First
Master Bedroom 
Dimensions - 20 x 18Level - FirstFeatures - Ceiling Fan(s)
Media Room 
Dimensions - 20 x 17Level - FirstFeatures - Ceiling Fan(s)
Office 
Dimensions - 11 x 11Level - FirstFeatures - Ceiling Fan(s)
Save
Ask
Tour
Hide
Share
Exterior Features
Construction Details 
Brick
Exterior 
Covered CourtyardRain Gutters
Fencing 
FencedFullGateWrought IronPrivacy
Lot Features 
Few TreesLandscapedSubdivided
Other Structures 
Garage(s)Pool House
Patio And Porch 
Covered
Pool Features 
GuniteHeatedIn GroundPool/Spa Combo
Roof 
CompositionShingle
Waterfront Features 
Joe Pool
Windows/Doors 
Bay Window(s)Window Coverings
Community Features
Association Dues 
1050
Community Features 
Gated
Financing Terms Available 
CashConventionalVA Loan
HOA Fee Frequency 
Annually
School District 
Midlothian ISD
Schools
School District
Midlothian ISD
Elementary School
Vitovsky
Middle School
Dieterich
High School
Midlothian
Listing courtesy of Kendra Norwood of RE/MAX Innovations [email protected]


© 2020 North Texas Real Estate Information Systems. All rights reserved. Information is deemed reliable but is not guaranteed accurate by the MLS or NTREIS. The information being provided is for the consumer's personal, non-commercial use, and may not be reproduced, redistributed, or used for any purpose other than to identify prospective properties consumers may be interested in purchasing.
Last checked: 2026-07-21 05:40 AM CDT

Neighborhood & Commute
Source: Walkscore
Save
Ask
Tour
Hide
Share