Save
Ask
Tour
Hide
Share
$779,900
60 Days On Site

9100 Prickly Pear Trail
Argyle, TX 76226

For Sale|Single Family Residence|Active
4
Beds
4
Total Baths
3
Full Baths
1
Partial Bath
2,806
SqFt
$278
/SqFt
2023
Built
Subdivision:
Barrington Add
County:
Denton
9100 Prickly Pear Trail9100 Prickly Pear Trail9100 Prickly Pear Trail9100 Prickly Pear Trail
Save
Ask
Tour
Hide
Share

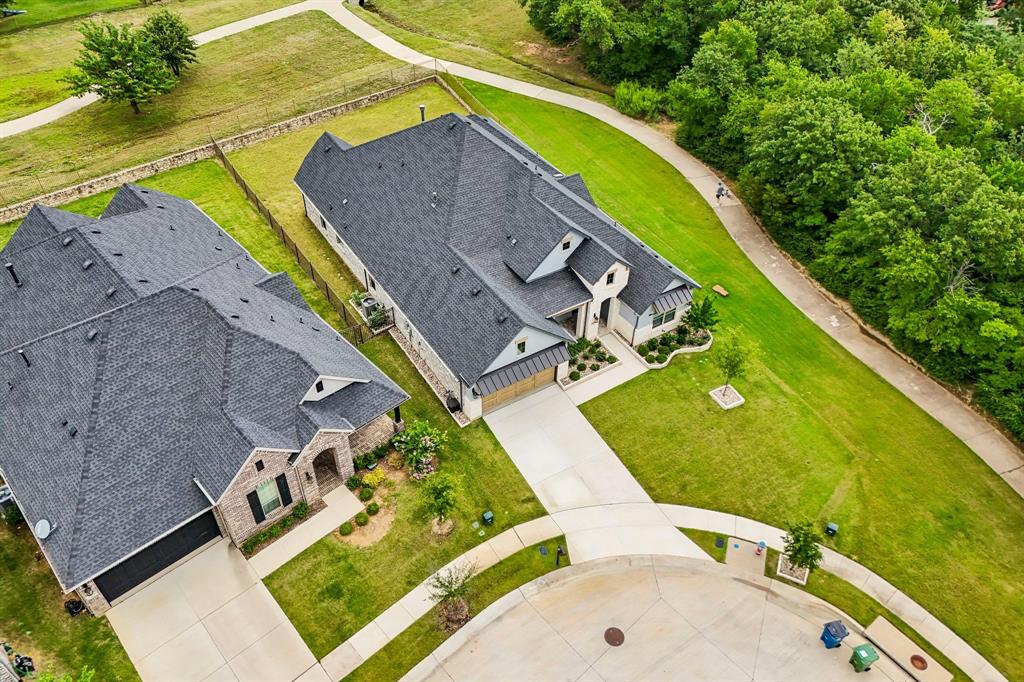
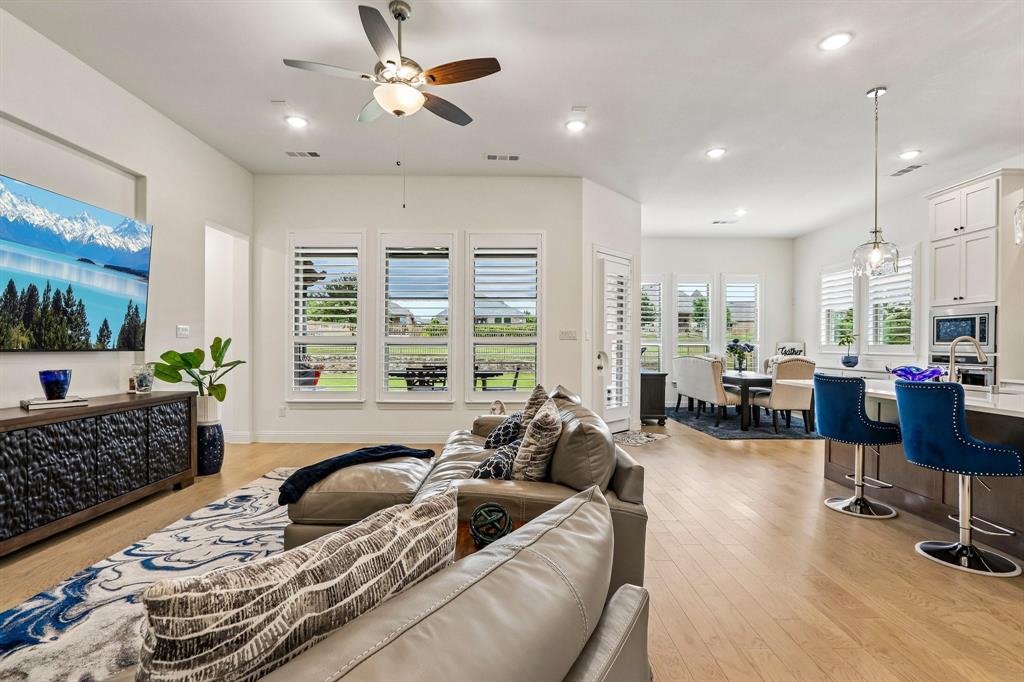
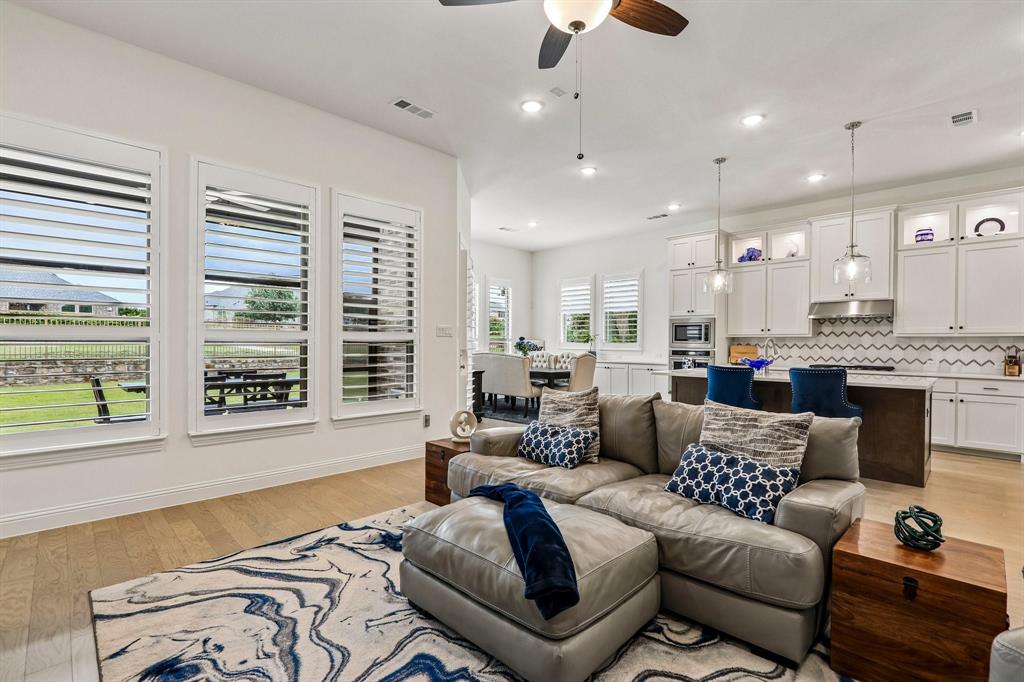
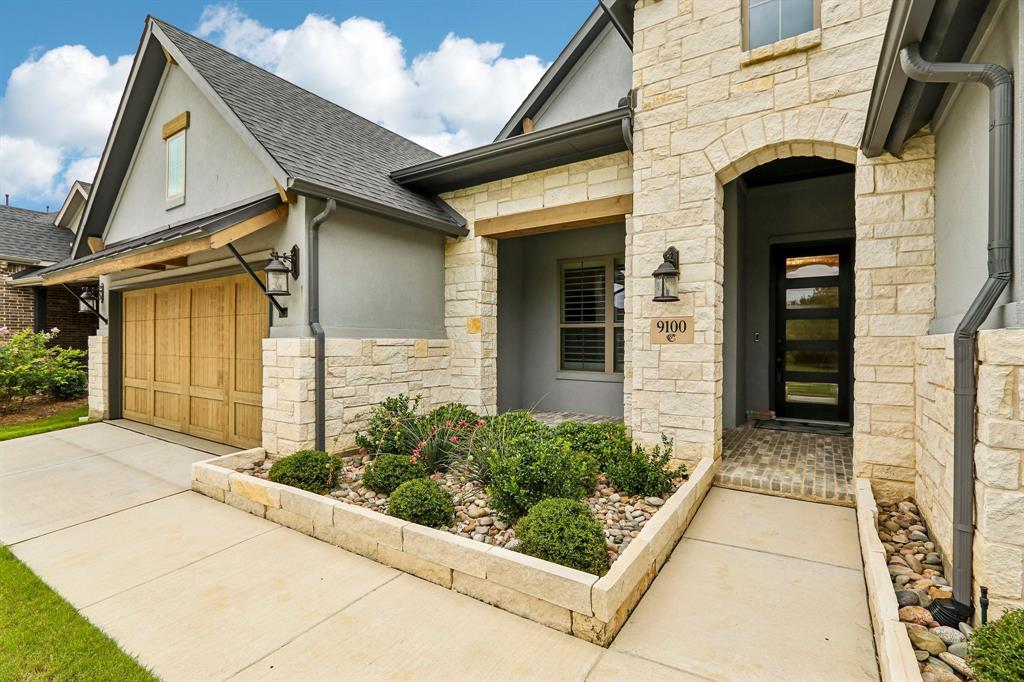
Welcome home to this IMMACULATE Coventry Homes masterpiece, completed in 2023 and perfectly positioned on a premium cul-de-sac lot in Lantana's sought-after Barrington addition. Backing and siding to greenbelt and the Lantana Community Trail, this exceptional single-story home offers privacy, scenic views, and an unbeatable location. With 4 bedrooms, 3.5 baths, and a 3-car tandem garage, the thoughtfully designed floor plan blends comfort and functionality. The front of the home features a private office, two secondary bedrooms, and a full bath. A separate guest suite with an ensuite bath and walk-in closet offers ideal accommodations for multi-generational living, long-term guests, or a private retreat. Engineered wood flooring, plantation shutters, decorative lighting, and a fresh neutral palette create a timeless, MOVE-IN-READY feel throughout. The formal dining room leads into the heart of the home, where a spacious, light-filled living area flows seamlessly into the kitchen and breakfast room. Walls of windows showcase peaceful backyard views and the surrounding green space. The private owner's retreat is tucked away at the rear of the home and features a cozy sitting area overlooking the backyard, along with a luxurious ensuite bath offering dual vanities, a soaking tub, separate shower, and generous walk-in closet. Step outside to enjoy the covered patio with a retractable screen and a pool-sized backyard with endless possibilities for entertaining, play, or creating your dream outdoor oasis. With greenbelt and trail views on two sides, you'll enjoy a rare sense of space and tranquility. Storage is abundant throughout, with generous closets, built-in shelving, and overhead garage racks. Residents enjoy Lantana's award-winning amenities, including golf, multiple pools, parks, playgrounds, fitness centers, walking trails, tennis and pickleball courts, and year-round community events.

Save
Ask
Tour
Hide
Share
Listing Snapshot
Price 
$779,900
Days On Site 
60 Days
Bedrooms 
4
Inside Area (SqFt) 
2,806 sqft
Total Baths 
4
Full Baths 
3
Partial Baths 
1
Lot Size 
0.226 Acres
Year Built 
2023
MLS® Number 
21307858
Status 
Active
Property Tax 
$16,762
HOA/Condo/Coop Fees 
$131 monthly
Sq Ft Source 
N/A
Friends & Family
Recent Activity
2 months agoListing updated with changes from the MLS®
2 months agoListing first seen on site
General Features
Acres 
0.226
Attached Garage 
Yes
Foundation 
Slab
Garage 
Yes
Garage Spaces 
3
Levels 
One
Parking 
DrivewayGarageGarage Door OpenerGarage Faces FrontStorageTandemAttached
Property Sub Type 
Single Family Residence
Security 
Carbon Monoxide Detector(s)Smoke Detector(s)
Special Circumstances 
Standard
Style 
Traditional
Utilities 
Cable AvailableUnderground Utilities
Interior Features
Appliances 
DishwasherDisposalElectric OvenGas CooktopGas Water HeaterMicrowaveTankless Water Heater
Cooling 
Ceiling Fan(s)Central AirElectricENERGY STAR Qualified EquipmentHumidity Control
Fireplace 
Yes
Fireplace Features 
Living RoomGas Log
Fireplaces 
1
Flooring 
CarpetTileWood
Heating 
CentralENERGY STAR Qualified EquipmentENERGY STAR/ACCA RSI Qualified InstallationNatural Gas
Interior 
Eat-in KitchenKitchen IslandOpen FloorplanPantryWalk-In Closet(s)
Laundry Features 
Electric Dryer HookupWasher Hookup
Window Features 
Shutters
Bath-Full 
Dimensions - 8 x 5Level - First
Bath-Half 
Dimensions - 5 x 6Level - First
Bedroom 
Dimensions - 12 x 11Level - FirstFeatures - Ceiling Fan(s), Walk-In Closet(s)
Breakfast Room 
Dimensions - 10 x 11Level - First
Dining Room 
Dimensions - 12 x 11Level - First
Kitchen 
Dimensions - 12 x 15Level - FirstFeatures - Kitchen Island
Living Room 
Dimensions - 19 x 13Level - FirstFeatures - Ceiling Fan(s)
Master Bathroom 
Dimensions - 10 x 13Level - First
Master Bedroom 
Dimensions - 16 x 15Level - FirstFeatures - Ceiling Fan(s), Walk-In Closet(s)
Office 
Dimensions - 12 x 10Level - FirstFeatures - Ceiling Fan(s)
Utility Room 
Dimensions - 8 x 9Level - First
Save
Ask
Tour
Hide
Share
Exterior Features
Construction Details 
StoneBrickStone VeneerStucco
Exterior 
Rain Gutters
Fencing 
Back YardWrought IronStone
Lot Features 
Cul-De-SacFew TreesLandscapedSubdivided
Patio And Porch 
CoveredPatioScreened
Roof 
Composition
Waterfront Features 
Lake Privileges
Windows/Doors 
Shutters
Community Features
Association Dues 
131
Community Features 
PoolClubhouseFishingFitness CenterGolfLakeParkPlaygroundSidewalksTennis Court(s)
HOA Fee Frequency 
Monthly
School District 
Denton ISD
Schools
School District
Denton ISD
Elementary School
Annie Webb Blanton
Middle School
Tom Harpool
High School
Guyer
Listing courtesy of Stacy Faivre of Coldwell Banker Apex, Realtors [email protected]


© 2020 North Texas Real Estate Information Systems. All rights reserved. Information is deemed reliable but is not guaranteed accurate by the MLS or NTREIS. The information being provided is for the consumer's personal, non-commercial use, and may not be reproduced, redistributed, or used for any purpose other than to identify prospective properties consumers may be interested in purchasing.
Last checked: 2026-08-24 06:25 PM CDT

Neighborhood & Commute
Source: Walkscore
Save
Ask
Tour
Hide
Share