Save
Ask
Tour
Hide
Share
$795,000
26 Days On Site

910 Belclaire Circle
Cedar Hill, TX 75104

Single Family Residence|Pending
4
Beds
4
Total Baths
3
Full Baths
1
Partial Bath
4,116
SqFt
$193
/SqFt
2006
Built
Subdivision:
Shenandoah
County:
Dallas
910 Belclaire Circle910 Belclaire Circle910 Belclaire Circle910 Belclaire Circle
Save
Ask
Tour
Hide
Share

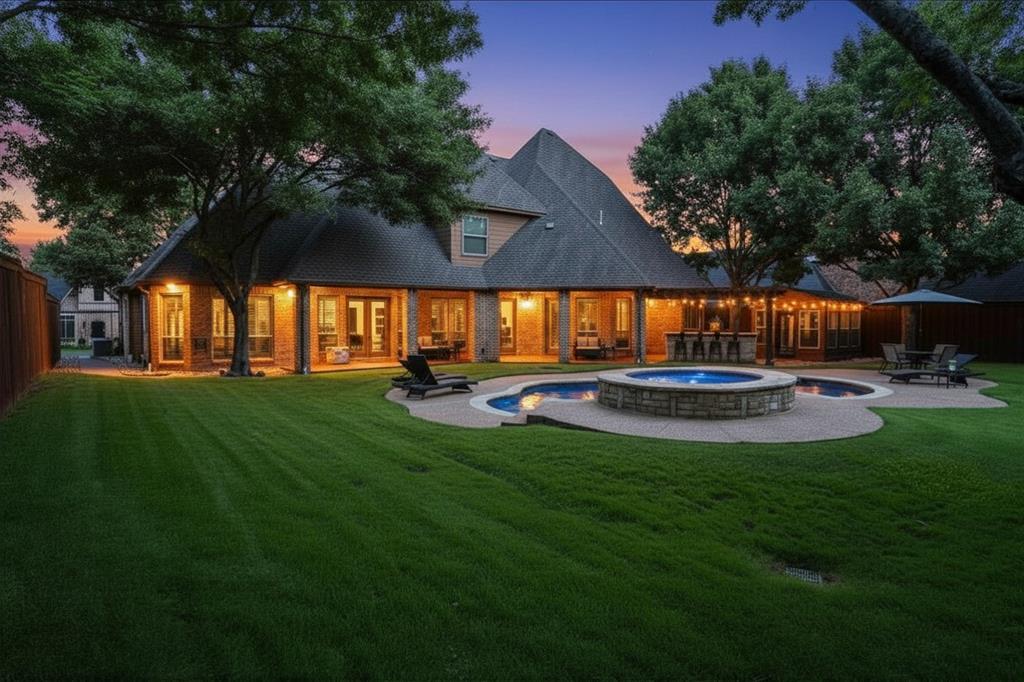
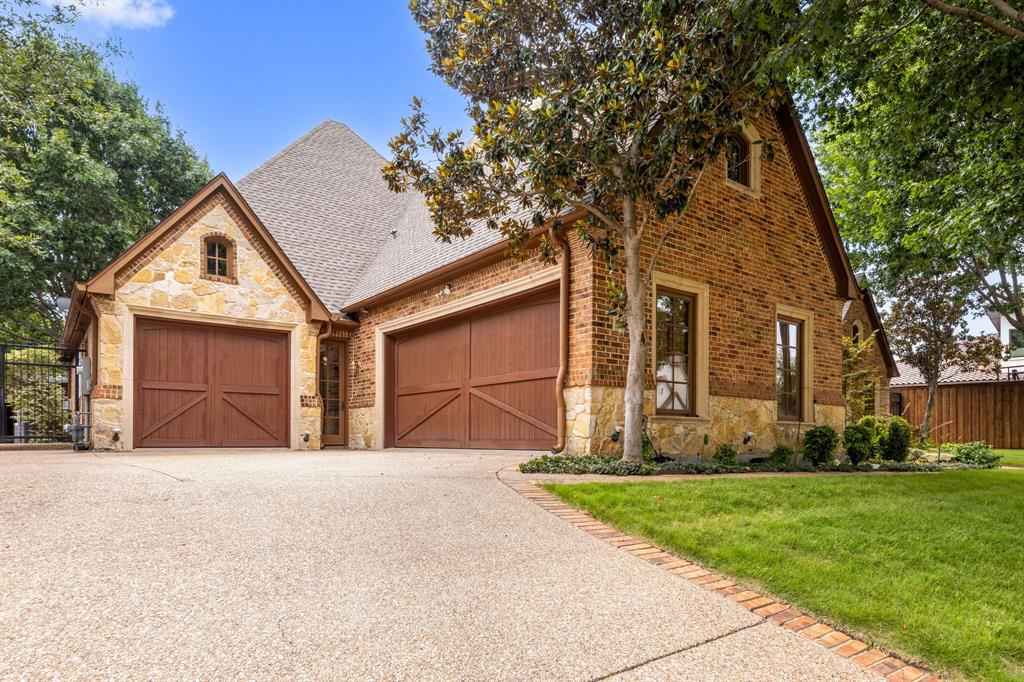
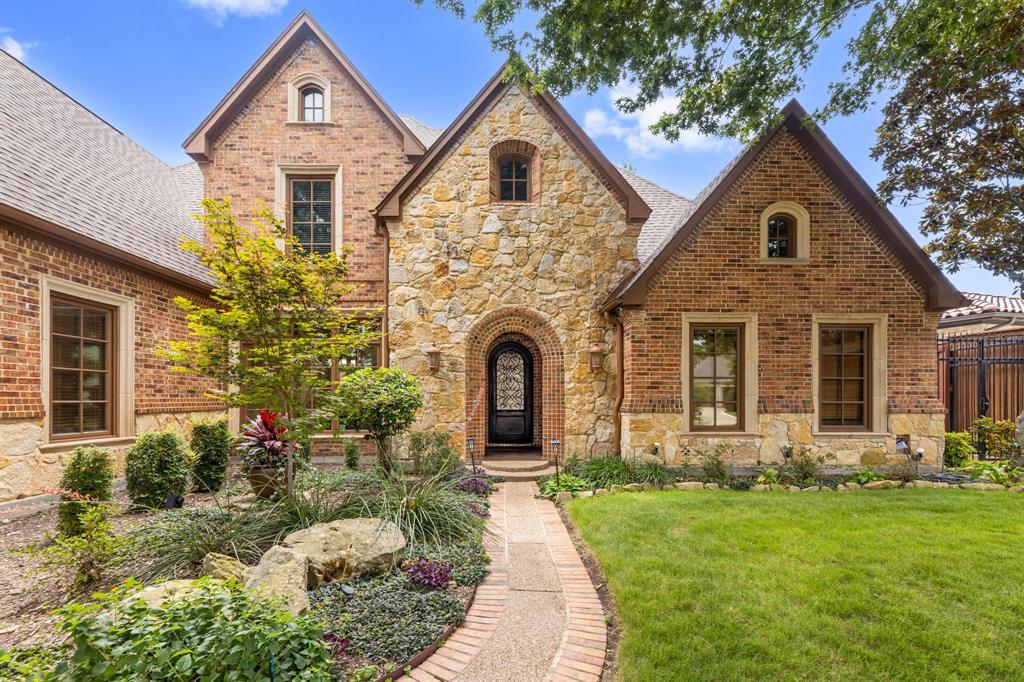
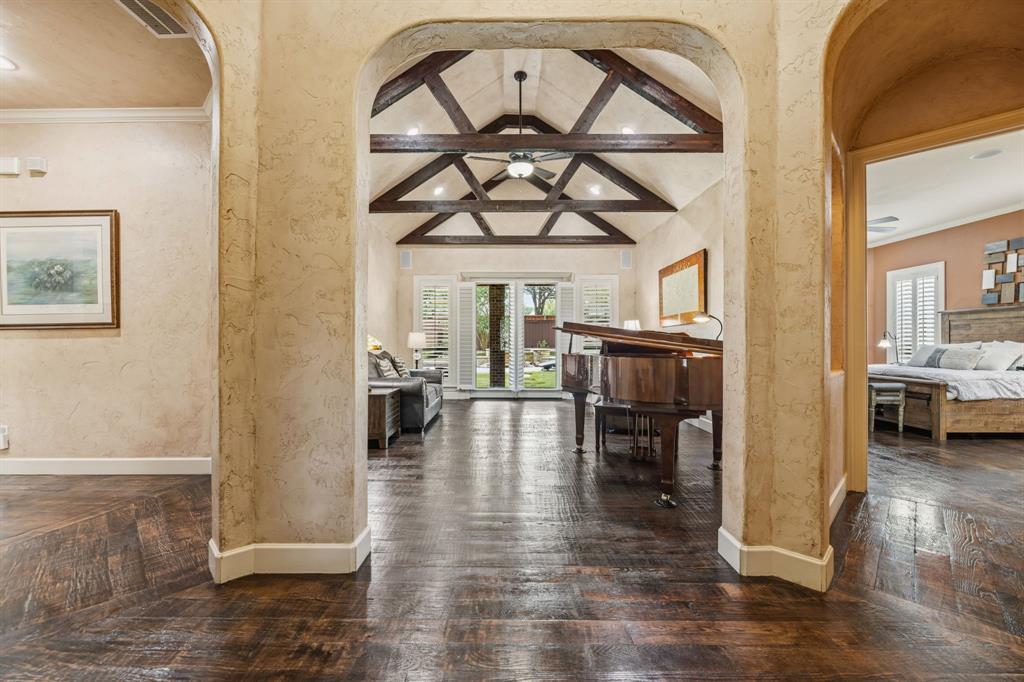
Welcome to this stunning 4-bedroom masterpiece nestled in a gated private community in Cedar Hill — where luxury, function, and thoughtful design come together at every turn. From the moment you step through the arched lead glass front door, you are greeted by soaring 16-foot ceilings, elegant art niches, and architectural details including rounded corners, arches, and hand-scraped hardwood floors that set the tone throughout. The main living areas feature wood beam ceilings, a gas fireplace, built-ins, crown molding, plantation shutters, and surround sound — inside and out. The chef's kitchen is a showstopper: antique cabinetry with rain glass accents, granite island with built-in microwave and hanging pot rack, pot filler, double oven, spice drawers, baking rack cabinet, and a butler's pantry with sink and ice maker. The private dining room showcases a stunning waffle wood beam ceiling. A well-appointed laundry room features 42-inch cabinets, granite counters, and a sink, with a mudroom and storage just steps away. The primary suite is a true retreat with art niche entry, a spa-like carwash shower with dual heads, and a custom walk-in closet with built-in dresser, shoe racks, and seasonal storage. A guest bedroom enjoys its own en-suite with granite. Upstairs offers two bedrooms with Jack-and-Jill bath and walk-in closets, a game room, and a built-in hallway desk — plus a decked, radiant-barrier attic. Step outside to your private resort: a pool with fountain, covered patio, outdoor kitchen with grill and pizza oven, cabana and storage, and French drain system. The converted 3rd-car garage offers temperature-controlled storage or workshop space. Two tankless water heaters, Nest thermostats, insulated garage doors, and 30-year shingles complete this exceptional home.

Save
Ask
Tour
Hide
Share
Listing Snapshot
Price 
$795,000
Days On Site 
26 Days
Bedrooms 
4
Inside Area (SqFt) 
4,116 sqft
Total Baths 
4
Full Baths 
3
Partial Baths 
1
Lot Size 
0.408 Acres
Year Built 
2006
MLS® Number 
21307630
Status 
Pending
Property Tax 
$16,089
HOA/Condo/Coop Fees 
$125 monthly
Sq Ft Source 
N/A
Friends & Family
Recent Activity
7 days agoListing updated with changes from the MLS®
a week agoStatus changed to Pending
4 weeks agoListing first seen on site
General Features
Acres 
0.408
Attached Garage 
Yes
Foundation 
Slab
Garage 
Yes
Garage Spaces 
2
Levels 
Two
Parking 
DrivewayGarageGarage Door OpenerGatedAttached
Property Sub Type 
Single Family Residence
Security 
Carbon Monoxide Detector(s)Gated CommunitySecurity GateSecurity SystemSmoke Detector(s)
Sewer 
Public Sewer
Special Circumstances 
Standard
Style 
Traditional
Utilities 
Underground Utilities
Water Source 
Public
Interior Features
Appliances 
Built-In Gas RangeDishwasherDisposalElectric OvenGas CooktopMicrowaveConvection OvenDouble OvenTankless Water HeaterVented Exhaust Fan
Cooling 
Ceiling Fan(s)Central AirElectricMulti Units
Fireplace 
Yes
Fireplace Features 
DenGasMasonryRaised HearthStone
Fireplaces 
1
Flooring 
CarpetCeramic TileHardwoodTile
Heating 
Exhaust FanCentralNatural Gas
Interior 
ChandelierGranite CountersKitchen IslandNatural WoodworkOpen FloorplanWalk-In Closet(s)Wet BarHigh Speed InternetWired for Sound
Laundry Features 
Washer HookupOther
Window Features 
ShuttersWindow Coverings
Save
Ask
Tour
Hide
Share
Exterior Features
Construction Details 
Brick
Exterior 
Built-in BarbecueRain GuttersOtherOutdoor Grill
Fencing 
Back YardGateWood
Lot Features 
LandscapedMany TreesSubdivided
Other Structures 
Shed(s)
Patio And Porch 
CoveredDeck
Pool Features 
GuniteHeatedIn GroundPool SweepPool/Spa ComboSport
Roof 
Composition
Windows/Doors 
ShuttersWindow Coverings
Community Features
Association Dues 
375
Community Features 
GatedSidewalks
Financing Terms Available 
CashConventionalFHAVA Loan
HOA Fee Frequency 
Quarterly
School District 
Cedar Hill ISD
Schools
School District
Cedar Hill ISD
Elementary School
Bray
Middle School
Besse Coleman
High School
Cedar Hill
Listing courtesy of Rob Sandefur of eXp Realty, LLC [email protected]


© 2020 North Texas Real Estate Information Systems. All rights reserved. Information is deemed reliable but is not guaranteed accurate by the MLS or NTREIS. The information being provided is for the consumer's personal, non-commercial use, and may not be reproduced, redistributed, or used for any purpose other than to identify prospective properties consumers may be interested in purchasing.
Last checked: 2026-07-21 07:50 AM CDT

Neighborhood & Commute
Source: Walkscore
Save
Ask
Tour
Hide
Share