

313 W Lookout DriveRichardson, TX 75080
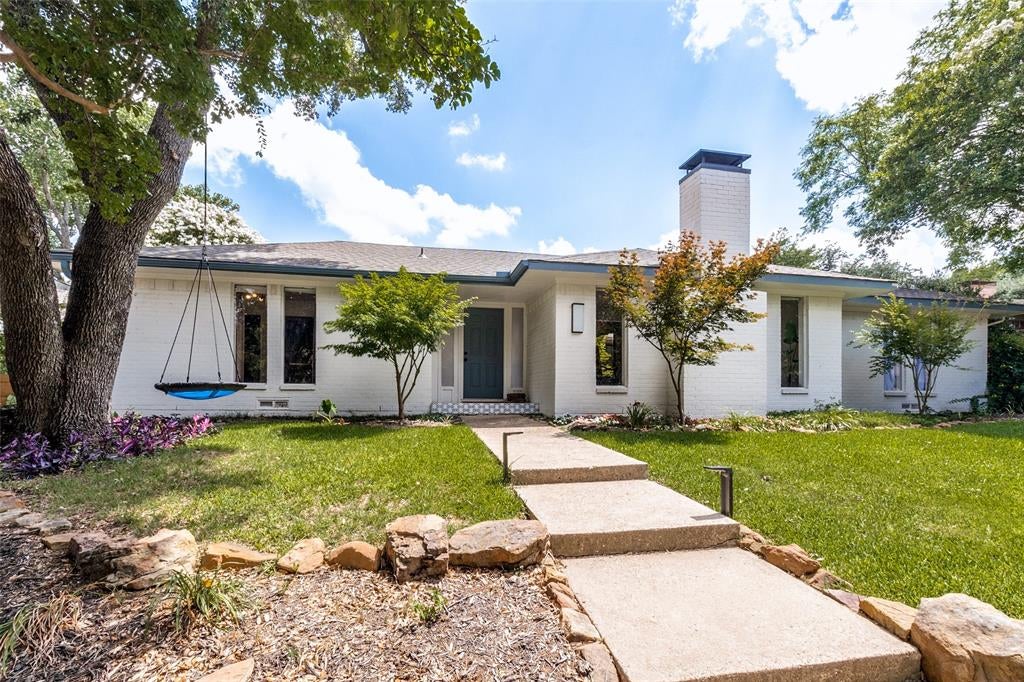
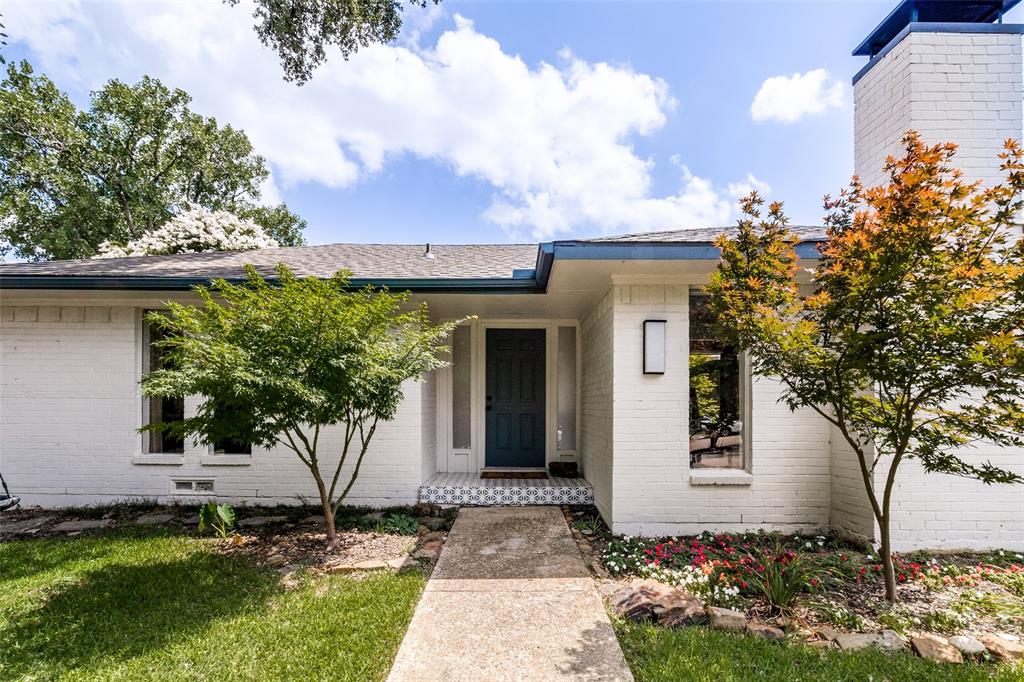
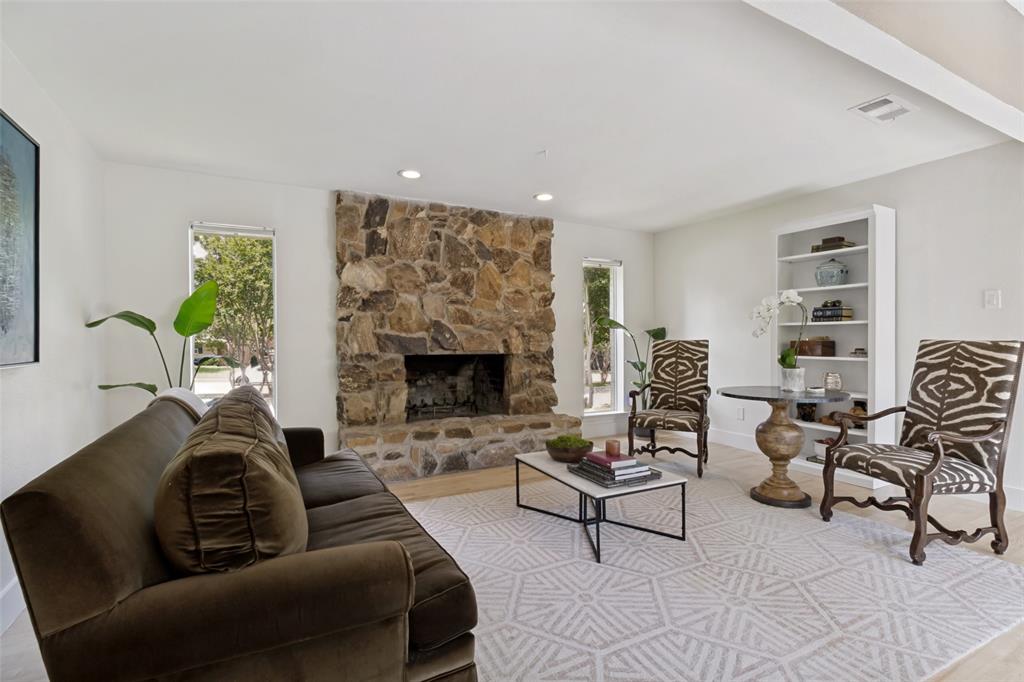
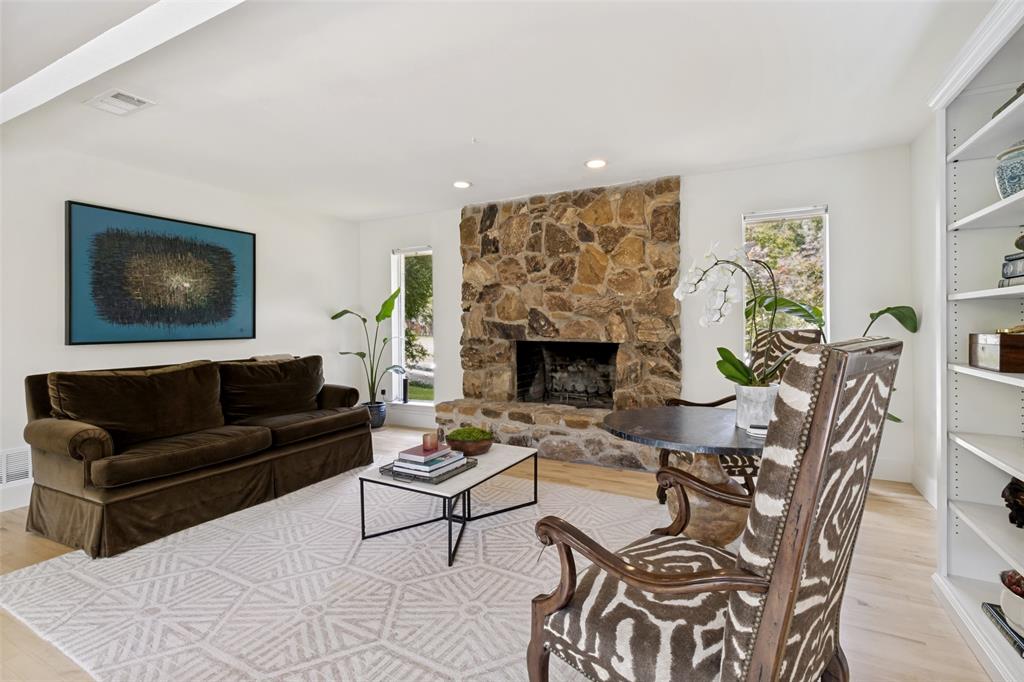
Steps from Prairie Creek, this beautifully renovated 4-bed, 3-bath Canyon Creek home delivers something rare, a private Japanese-inspired interior atrium with koi pond, waterfall, and Japanese maple, visible from the main living areas through floor-to-ceiling glass.Two stone-fireplace living spaces anchor the home, with the rear room featuring a wet bar and backyard access. The open-concept kitchen offers a gas range, quartz counters, stainless appliances, and breakfast bar overlooking the atrium. The primary suite includes a freestanding soaking tub, glass walk-in shower with rain head, and dual vanity. Two updated guest baths, a split fourth bedroom perfect for a home office, and a well-appointed laundry room round out the interior. Outside: a large deck, flowering trees, lush lawn, playhouse, and privacy fence. Updated HVAC (2024), roof (2017), electrical panel (2017).
| 2 weeks ago | Listing updated with changes from the MLS® | |
| 2 weeks ago | Status changed to Pending | |
| a month ago | Listing first seen on site |

© 2020 North Texas Real Estate Information Systems. All rights reserved. Information is deemed reliable but is not guaranteed accurate by the MLS or NTREIS. The information being provided is for the consumer's personal, non-commercial use, and may not be reproduced, redistributed, or used for any purpose other than to identify prospective properties consumers may be interested in purchasing.
Last checked: 2026-07-21 05:56 AM CDT
Did you know? You can invite friends and family to your search. They can join your search, rate and discuss listings with you.