

902 W Pioneer CircleArgyle, TX 76226
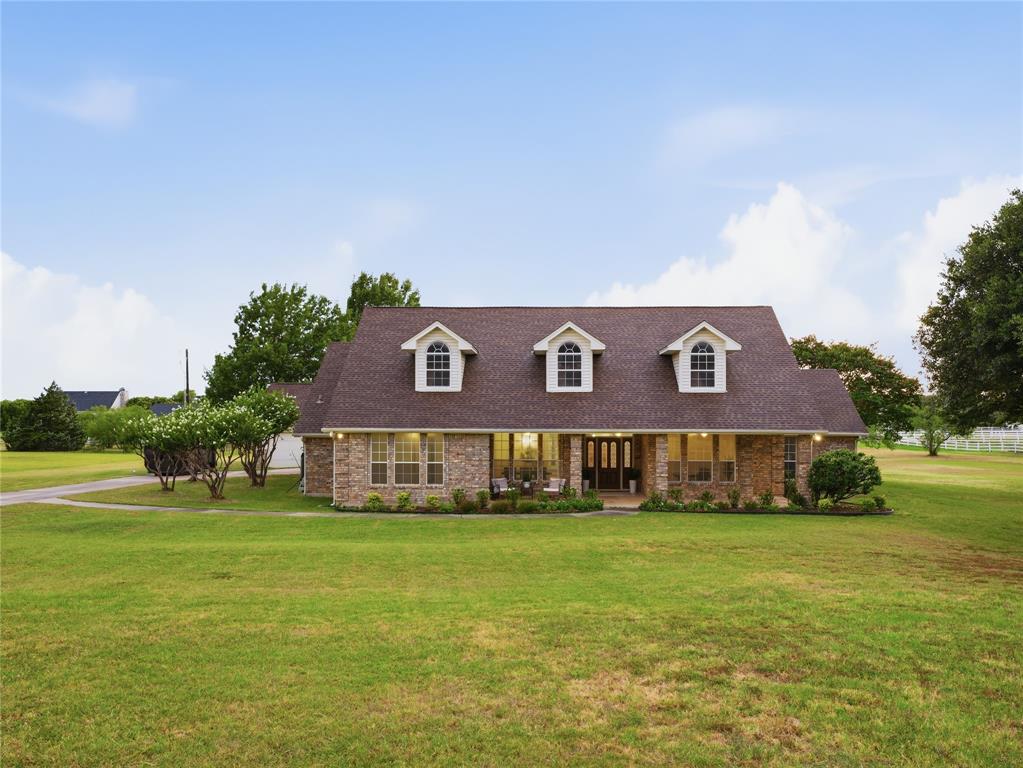
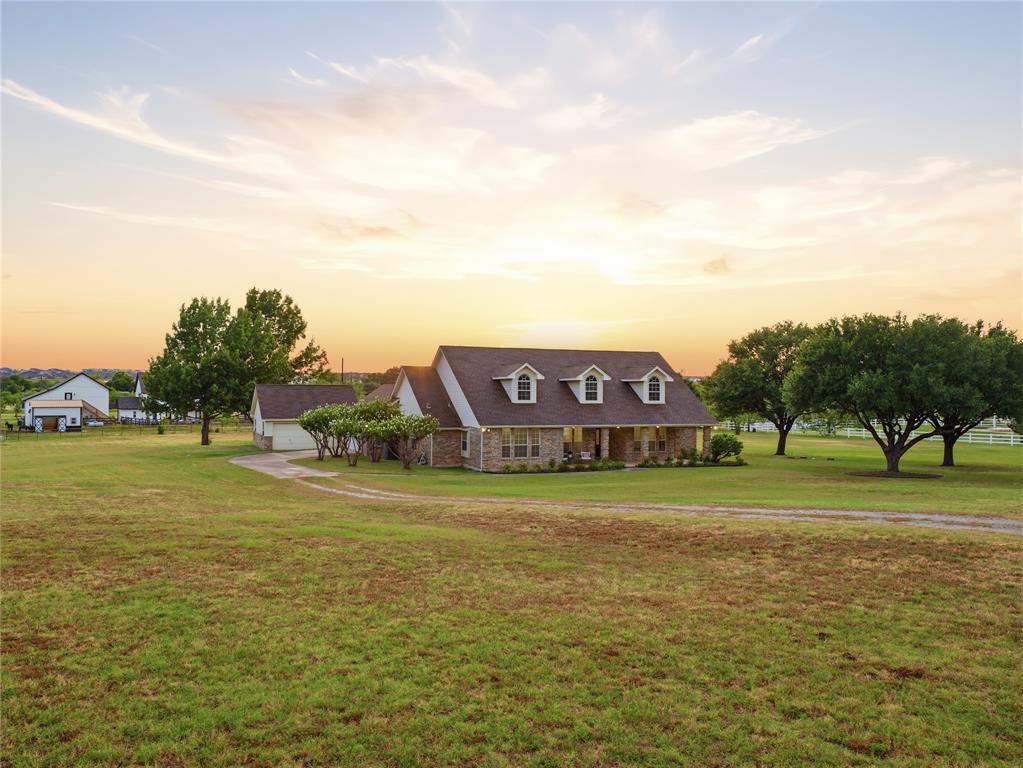
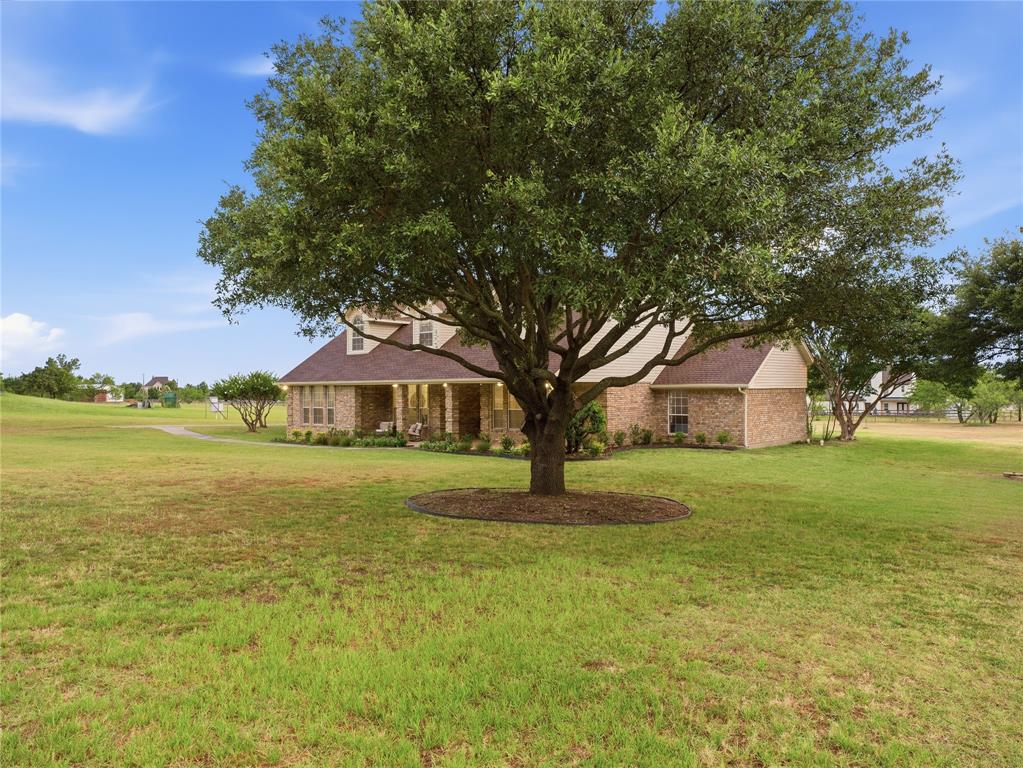
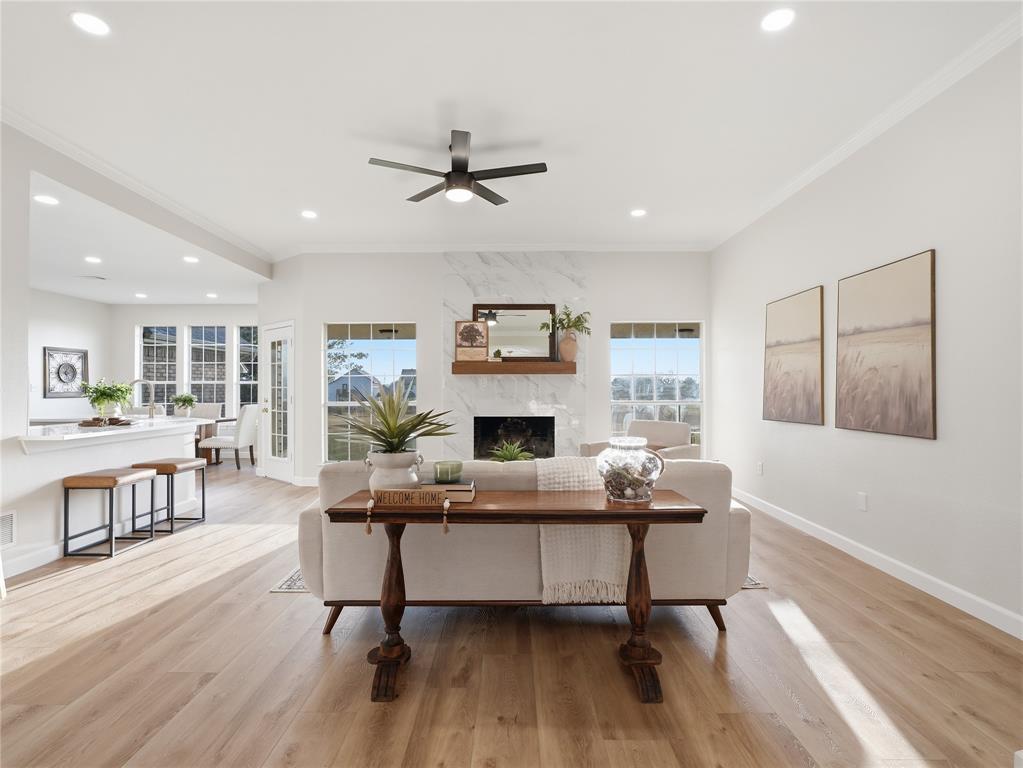
Rare 3.17-Acre Argyle ISD Property with No HOA Custom built by its original owner and offered for sale for the first time, this thoughtfully updated 4-bedroom, 2.5-bath home sits on 3.17 scenic acres in highly sought-after Argyle ISD. Located in a horse-friendly acreage neighborhood, the property offers the privacy and flexibility of country living while remaining just minutes from shopping, dining, and major highways. Thoughtfully designed with an open and inviting floor plan, the 2,403-square-foot home welcomes you with expansive views of the property, abundant natural light, and seamless sightlines connecting the living room and kitchen—creating a bright and comfortable space for everyday living and entertaining. A cozy wood-burning fireplace anchors the living area, while the kitchen and bathrooms have been thoughtfully refreshed to honor the home's original character, leaving the home ready for its next chapter. Four bedrooms and 2.5 baths provide comfortable accommodations for family and guests. Both full bathrooms feature dual vanities, and a convenient Jack-and-Jill layout adds functionality and privacy to the secondary bedrooms. In addition to the attached garage, a detached two-car garage offers exceptional space for vehicles, storage, hobbies, or a workshop. With over three acres of usable land, there is plenty of room for a barn, shop, pool, RV parking, animals, or future expansion. Surrounded by other acreage properties and equestrian estates, the property offers the peaceful setting and flexibility that make country living so desirable. A rare combination of custom craftsmanship, usable acreage, and top-rated Argyle ISD makes this property an exceptional opportunity for those seeking space, privacy, and the freedom to create their own vision of country living.
| 2 days ago | Listing updated with changes from the MLS® | |
| a month ago | Listing first seen on site |

© 2020 North Texas Real Estate Information Systems. All rights reserved. Information is deemed reliable but is not guaranteed accurate by the MLS or NTREIS. The information being provided is for the consumer's personal, non-commercial use, and may not be reproduced, redistributed, or used for any purpose other than to identify prospective properties consumers may be interested in purchasing.
Last checked: 2026-08-24 06:25 PM CDT
Did you know? You can invite friends and family to your search. They can join your search, rate and discuss listings with you.