Save
Ask
Tour
Hide
Share
$475,000
6 Days On Site

7304 Shady Hollow Lane
North Richland Hills, TX 76182

For Sale|Single Family Residence|Active Under Contract
4
Beds
3
Total Baths
2
Full Baths
1
Partial Bath
2,704
SqFt
$176
/SqFt
1987
Built
Subdivision:
Windcrest Add
County:
Tarrant
7304 Shady Hollow Lane7304 Shady Hollow Lane7304 Shady Hollow Lane7304 Shady Hollow Lane
Save
Ask
Tour
Hide
Share

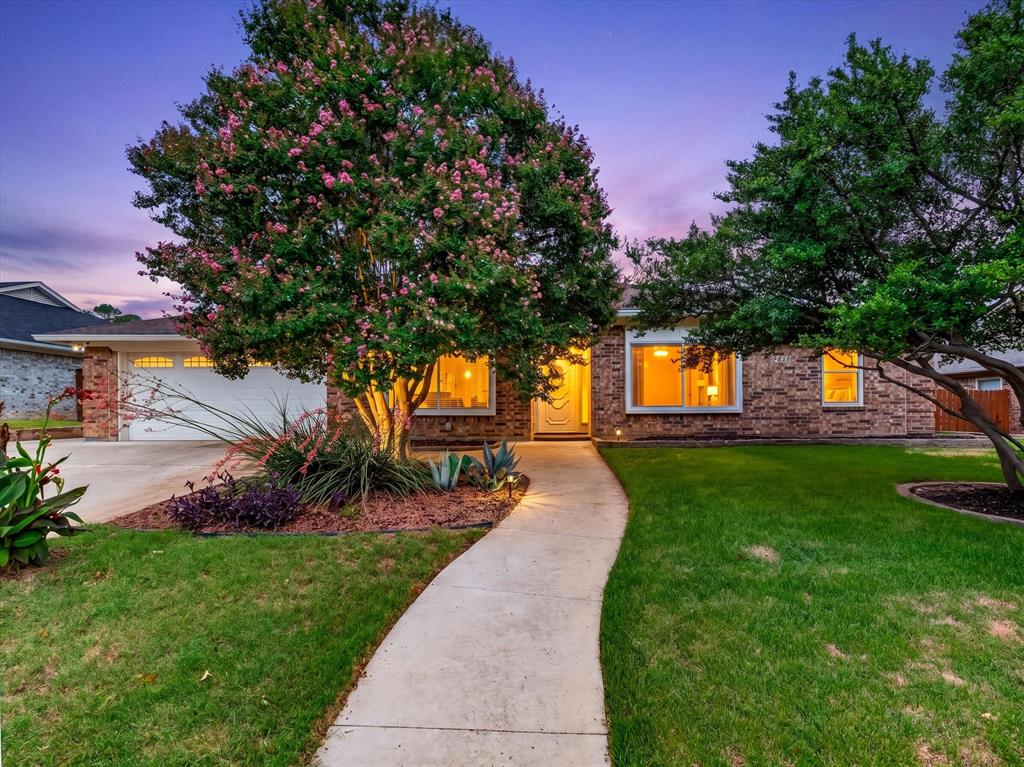
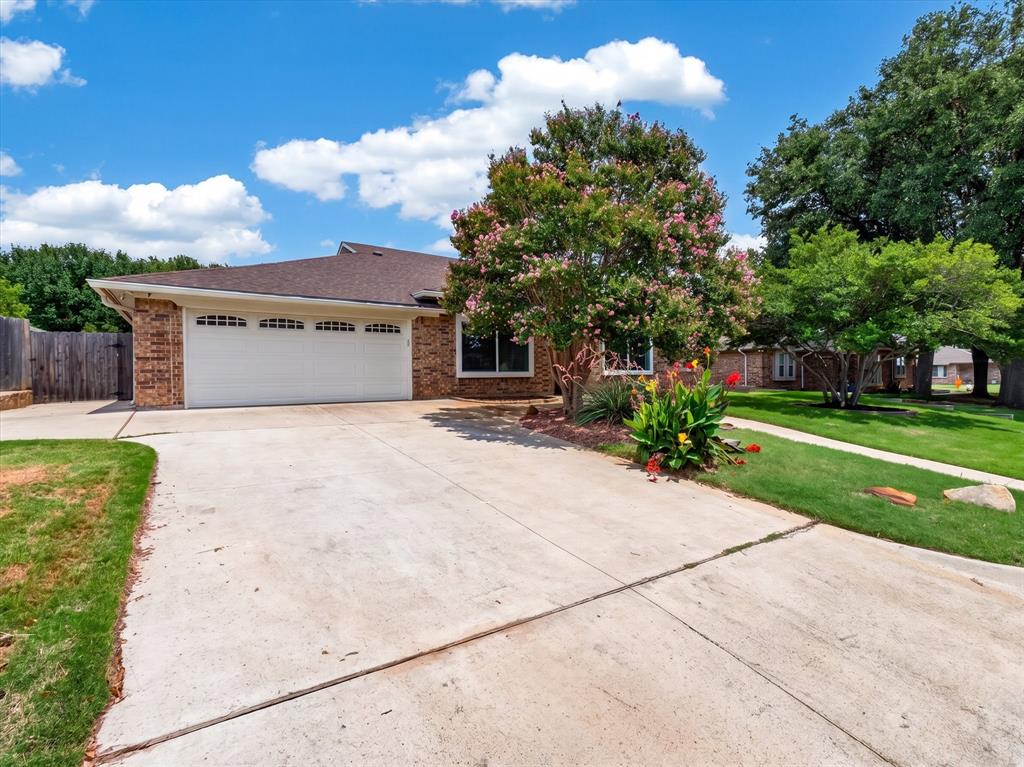
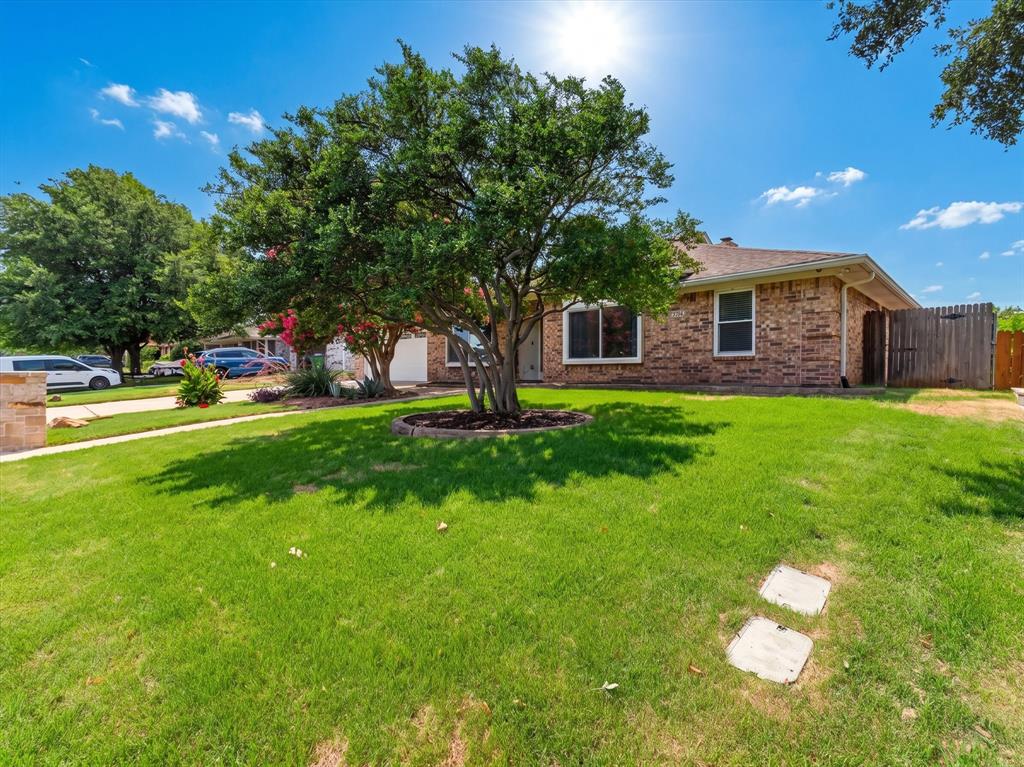
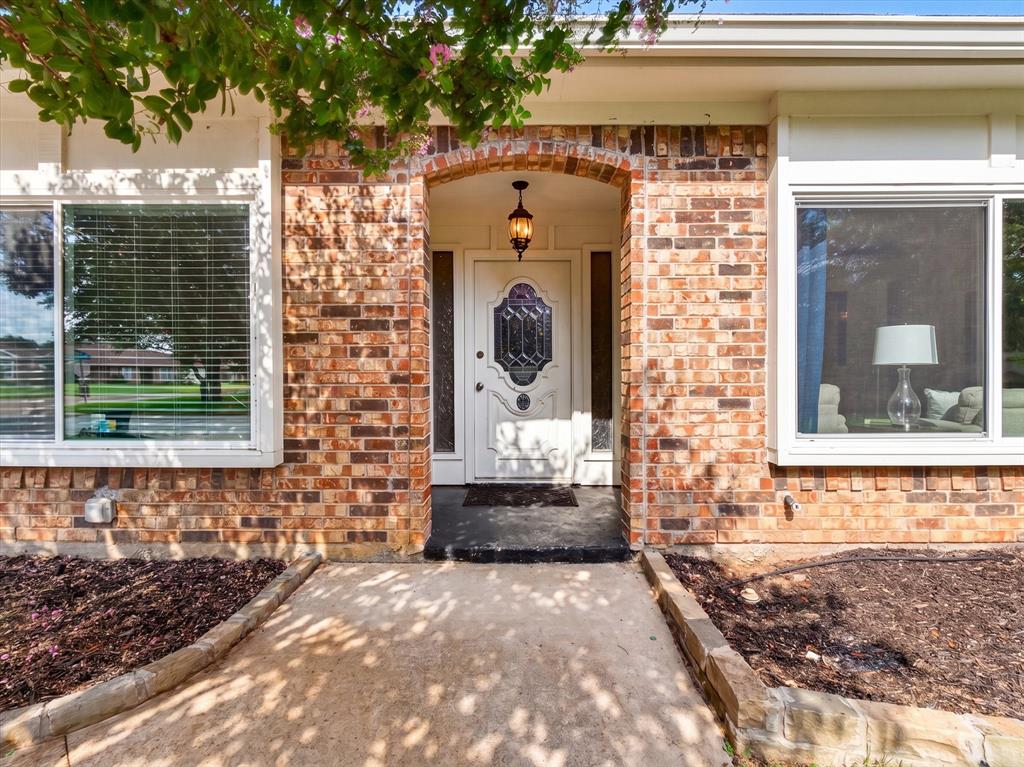
Tucked into a quiet, established neighborhood with no HOA, this thoughtfully updated four-bedroom home offers a layout that works as well for everyday living as it does for gathering with friends and family. The kitchen opens directly to the main living room, where a wood-burning fireplace creates a comfortable focal point, while a second living area with a wet bar provides flexible space for game nights, celebrations, or simply spreading out. The split-bedroom floorplan gives the primary suite added privacy, and architectural details like tray ceilings, picture frame wall molding, and skylights add character throughout the home. Step outside to a fully screened patio overlooking the backyard—an inviting space to enjoy your morning coffee or unwind in the evening without the bugs. Beyond its charm, this home has seen extensive improvements that provide peace of mind for years to come. The roof was replaced in 2020, and major system updates include a new HVAC system with a heat pump, water heater, attic insulation, and a new air handler in 2022. All windows were replaced in late 2023, the sewer lines were repaired after hydrostatic testing, foundation work has been completed with a transferable warranty, and previous updates include hardwood flooring, a new electrical panel, and a new driveway and front walkway. Located just one block from both the elementary and middle schools, this home combines a convenient location with the comfort of an established neighborhood, mature trees, and a floorplan designed for the way people live today.

Save
Ask
Tour
Hide
Share
Listing Snapshot
Price 
$475,000
Days On Site 
6 Days
Bedrooms 
4
Inside Area (SqFt) 
2,704 sqft
Total Baths 
3
Full Baths 
2
Partial Baths 
1
Lot Size 
0.218 Acres
Year Built 
1987
MLS® Number 
21306656
Status 
Active Under Contract
Property Tax 
$10,399
HOA/Condo/Coop Fees 
N/A
Sq Ft Source 
N/A
Friends & Family
Recent Activity
8 hours agoListing updated with changes from the MLS®
13 hours agoStatus changed to Active Under Contract
6 days agoListing first seen on site
General Features
Acres 
0.218
Attached Garage 
Yes
Foundation 
Slab
Garage 
Yes
Garage Spaces 
2
Green Energy Efficient 
ConstructionDoorsHVACThermostatWater Heater
Levels 
One
Parking 
DrivewayGarageGarage Door OpenerGarage Faces FrontAttached
Property Sub Type 
Single Family Residence
Security 
Security System OwnedSmoke Detector(s)
Sewer 
Public Sewer
Special Circumstances 
Standard
Style 
Traditional
Utilities 
Cable AvailableUnderground Utilities
Water Source 
Public
Interior Features
Appliances 
DishwasherDisposalElectric CooktopElectric OvenMicrowave
Cooling 
Central AirElectric
Fireplace 
Yes
Fireplace Features 
Wood Burning
Fireplaces 
1
Flooring 
CarpetCeramic TileHardwood
Heating 
CentralElectric
Interior 
Built-in FeaturesEat-in KitchenGranite CountersOpen FloorplanPantryWalk-In Closet(s)Wet BarHigh Speed Internet
Laundry Features 
Electric Dryer HookupWasher Hookup
Window Features 
Window Coverings
Bath-Full 
Dimensions - 7 x 6Level - First
Bath-Half 
Dimensions - 7 x 3Level - First
Bedroom 
Dimensions - 11 x 10Level - FirstFeatures - Walk-In Closet(s)
Family Room 
Dimensions - 20 x 21Level - First
Living Room 
Dimensions - 11 x 14Level - First
Master Bathroom 
Dimensions - 15 x 10Level - First
Master Bedroom 
Dimensions - 18 x 14Level - FirstFeatures - Walk-In Closet(s)
Media Room 
Dimensions - 17 x 18Level - First
Solarium/Sunrm 
Dimensions - 24 x 17Level - First
Utility Room 
Dimensions - 7 x 8Level - First
Save
Ask
Tour
Hide
Share
Exterior Features
Construction Details 
Brick
Exterior 
Rain Gutters
Fencing 
Wood
Lot Features 
Interior LotLandscaped
Patio And Porch 
CoveredEnclosedRear PorchScreened
Roof 
Composition
Windows/Doors 
Window Coverings
Community Features
Financing Terms Available 
CashConventionalFHAVA Loan
School District 
Birdville ISD
Schools
School District
Birdville ISD
Elementary School
Northridg
Middle School
Northridge
High School
Richland
Listing courtesy of Rachel Moussa of Keller Williams Realty-FM [email protected]


© 2020 North Texas Real Estate Information Systems. All rights reserved. Information is deemed reliable but is not guaranteed accurate by the MLS or NTREIS. The information being provided is for the consumer's personal, non-commercial use, and may not be reproduced, redistributed, or used for any purpose other than to identify prospective properties consumers may be interested in purchasing.
Last checked: 2026-07-22 06:15 PM CDT

Neighborhood & Commute
Source: Walkscore
Save
Ask
Tour
Hide
Share