Save
Ask
Tour
Hide
Share
$545,000
33 Days On Site

3301 Jones Court
Bedford, TX 76021

Single Family Residence|Pending
4
Beds
3
Total Baths
2
Full Baths
1
Partial Bath
2,339
SqFt
$233
/SqFt
1987
Built
Subdivision:
Willow Creek Add
County:
Tarrant
3301 Jones Court3301 Jones Court3301 Jones Court3301 Jones Court
Save
Ask
Tour
Hide
Share

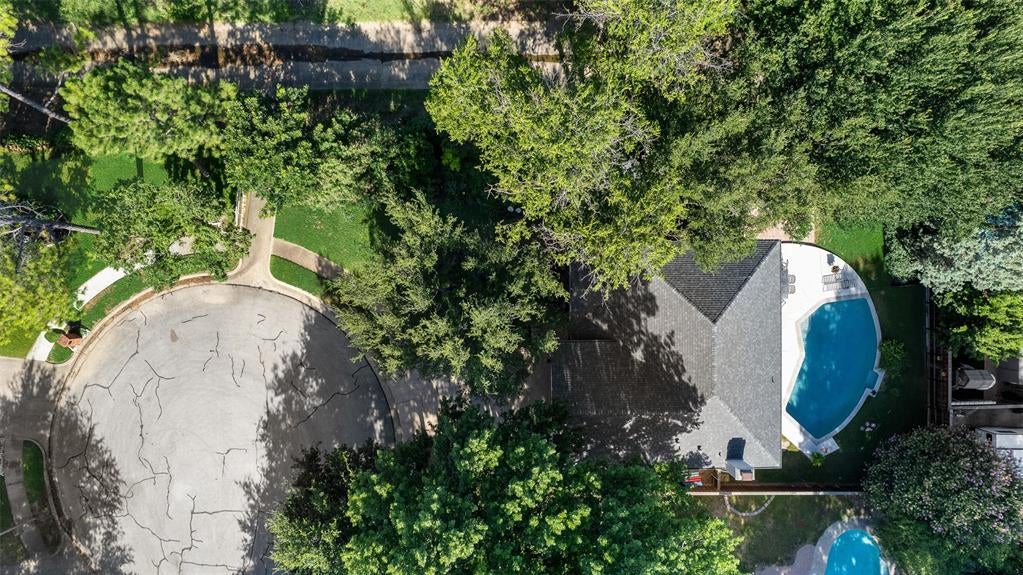
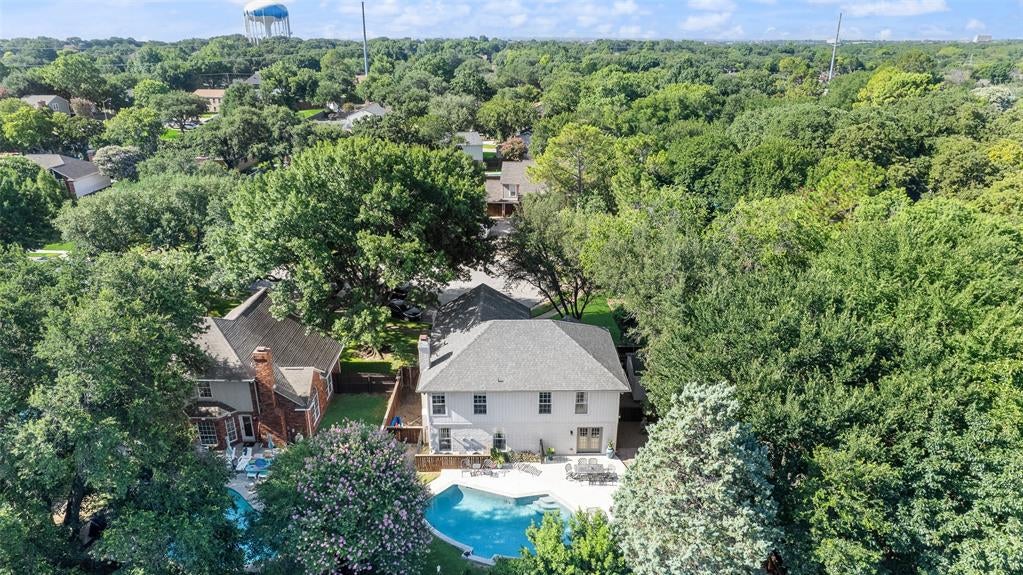
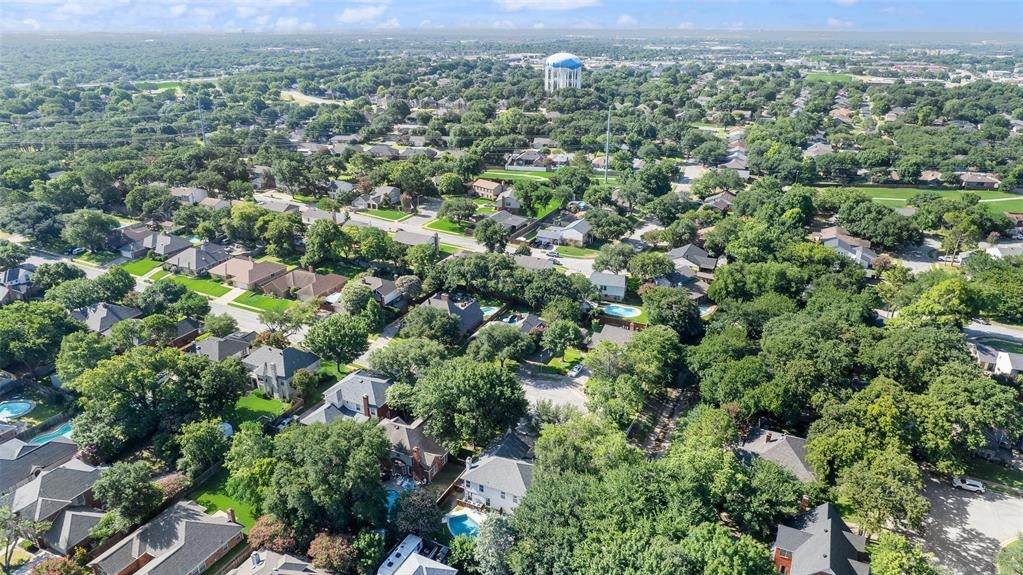
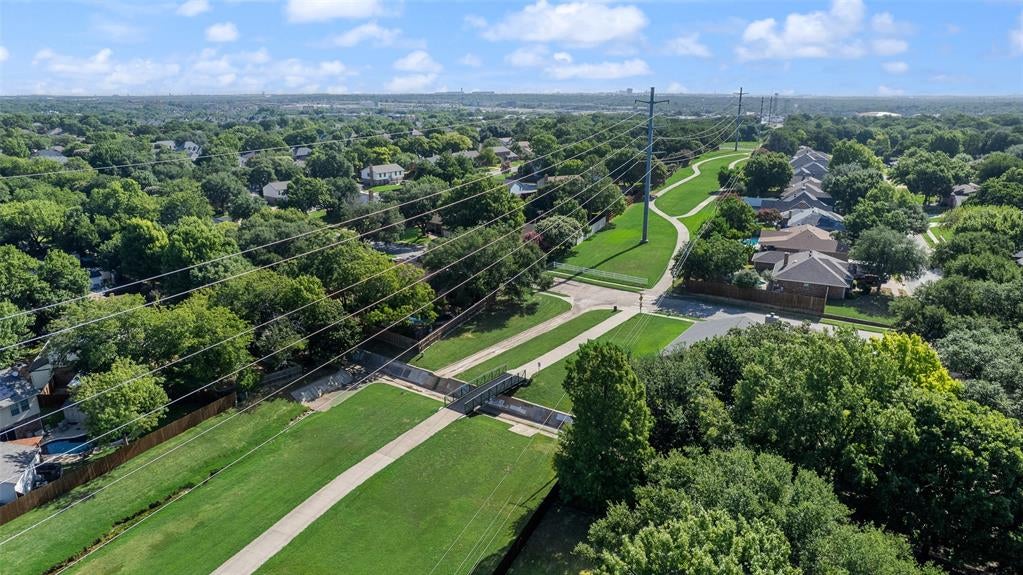
Wow! Spacious, stylish, and move-in ready—this beautifully updated four bedroom home offers the perfect blend of comfort and modern living. Step inside and witness it for yourself! Located on a .37 oversize cul-de-sac lot with trees galore, this gorgeous open concept home has an updated kitchen with custom cabinets, large island, granite ctops, & SS appliances. Updated baths for your enjoyment and three additional bedrooms offer flexibility for an office and for family & guests. Large spacious primary bedroom allows for an office or exercise area. New 30 year architectural shingle roof installed last week! Climate controlled attic to store your belongings and save on utilities! Step into the backyard oasis and relax on the generous patio and enjoy the sparkling pool with removable child safety fence. Ideally located less than a mile from the new HEB Mid Cities grocery store, the neighborhood also offers multiple access points to Bedford’s 5.6-mile Linear Trail system for walking, jogging, and biking (see drone photo). Close proximity to ample shopping & great restaurants and just a hop skip & a jump from 121 allowing you to easily maneuver around the metroplex. What more could you ask for? Growing and raising your family in a home like this has never been easier and you won't need to update anything for years to come. You won't find a better more upgraded home in this price point so come see this spacious home before it is gone!

Save
Ask
Tour
Hide
Share
Listing Snapshot
Price 
$545,000
Days On Site 
33 Days
Bedrooms 
4
Inside Area (SqFt) 
2,339 sqft
Total Baths 
3
Full Baths 
2
Partial Baths 
1
Lot Size 
0.376 Acres
Year Built 
1987
MLS® Number 
21306414
Status 
Pending
Property Tax 
$7,704
HOA/Condo/Coop Fees 
$6.25 monthly
Sq Ft Source 
N/A
Friends & Family
Recent Activity
2 weeks agoListing updated with changes from the MLS®
3 weeks agoStatus changed to Pending
a month agoListing first seen on site
General Features
Acres 
0.376
Attached Garage 
Yes
Foundation 
Slab
Garage 
Yes
Garage Spaces 
2
Levels 
Two
Parking 
CoveredDrivewayGarageGarage Door OpenerGarage Faces FrontOff StreetAttached
Property Sub Type 
Single Family Residence
Security 
Carbon Monoxide Detector(s)Smoke Detector(s)
Sewer 
Public Sewer
Special Circumstances 
Standard
Style 
Traditional
Utilities 
Cable AvailableElectricity AvailableElectricity ConnectedUnderground Utilities
Water Source 
Public
Interior Features
Appliances 
DishwasherDisposalElectric CooktopElectric OvenElectric RangeElectric Water HeaterMicrowave
Cooling 
Ceiling Fan(s)Central AirElectric
Fireplace 
Yes
Fireplace Features 
Wood Burning
Fireplaces 
1
Flooring 
Ceramic TileWood
Heating 
ElectricFireplace(s)
Interior 
Cathedral Ceiling(s)Double VanityEat-in KitchenGranite CountersKitchen IslandOpen FloorplanPantryWalk-In Closet(s)High Speed Internet
Laundry Features 
Electric Dryer HookupWasher Hookup
Bedroom 
Dimensions - 10 x 14Level - Second
Kitchen 
Dimensions - 23 x 13Level - First
Laundry 
Dimensions - 5 x 7Level - First
Living Room 
Dimensions - 22 x 18Level - First
Master Bathroom 
Dimensions - 12 x 11Level - Second
Master Bedroom 
Dimensions - 13 x 19Level - SecondFeatures - Ceiling Fan(s), Walk-In Closet(s)
Save
Ask
Tour
Hide
Share
Exterior Features
Construction Details 
Brick
Exterior 
Rain Gutters
Fencing 
Wood
Lot Features 
Cul-De-SacFew TreesInterior LotLandscapedSubdivided
Patio And Porch 
Patio
Pool Features 
GuniteIn Ground
Roof 
Asphalt
Community Features
Association Dues 
75
Financing Terms Available 
1031 ExchangeCashConventionalFHAVA Loan
HOA Fee Frequency 
Annually
School District 
Hurst-Euless-Bedford ISD
Schools
School District
Hurst-Euless-Bedford ISD
Elementary School
Meadowcrk
Middle School
Harwood
High School
Trinity
Listing courtesy of Brandon Furman of Real Estate Reformation [email protected]


© 2020 North Texas Real Estate Information Systems. All rights reserved. Information is deemed reliable but is not guaranteed accurate by the MLS or NTREIS. The information being provided is for the consumer's personal, non-commercial use, and may not be reproduced, redistributed, or used for any purpose other than to identify prospective properties consumers may be interested in purchasing.
Last checked: 2026-08-13 08:50 AM CDT

Neighborhood & Commute
Source: Walkscore
Save
Ask
Tour
Hide
Share