Save
Ask
Tour
Hide
Share
$850,000
27 Days On Site

17 Gettysburg Lane
Richardson, TX 75080

For Sale|Single Family Residence|Active
4
Beds
3
Total Baths
3
Full Baths
2,753
SqFt
$309
/SqFt
1974
Built
Subdivision:
Cottonwood Creek Estates
County:
Dallas
17 Gettysburg Lane17 Gettysburg Lane17 Gettysburg Lane17 Gettysburg Lane
Save
Ask
Tour
Hide
Share

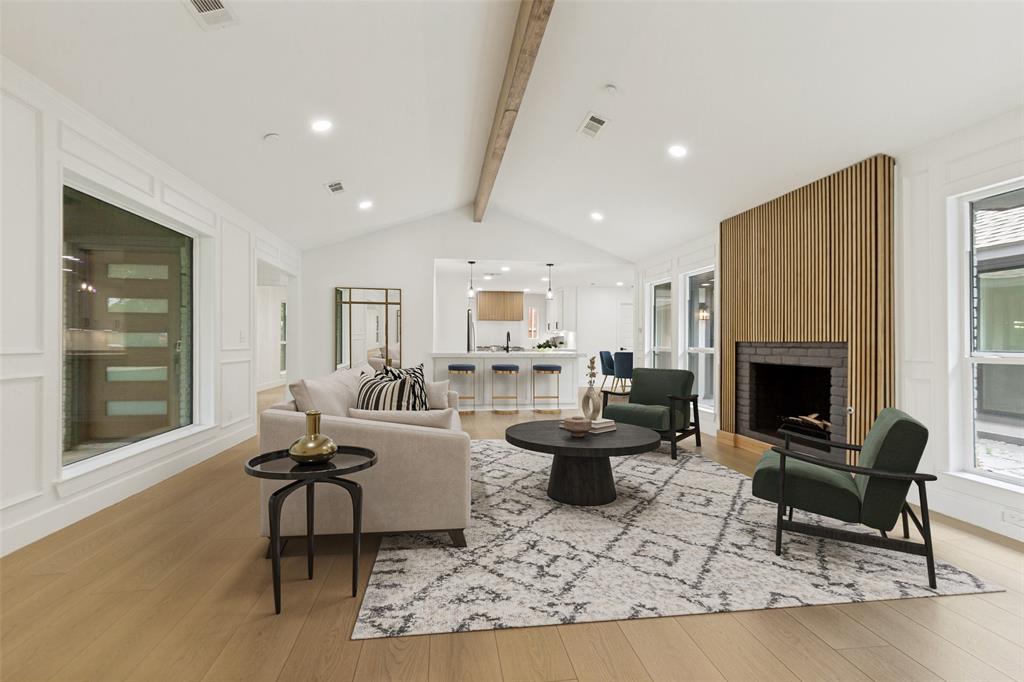
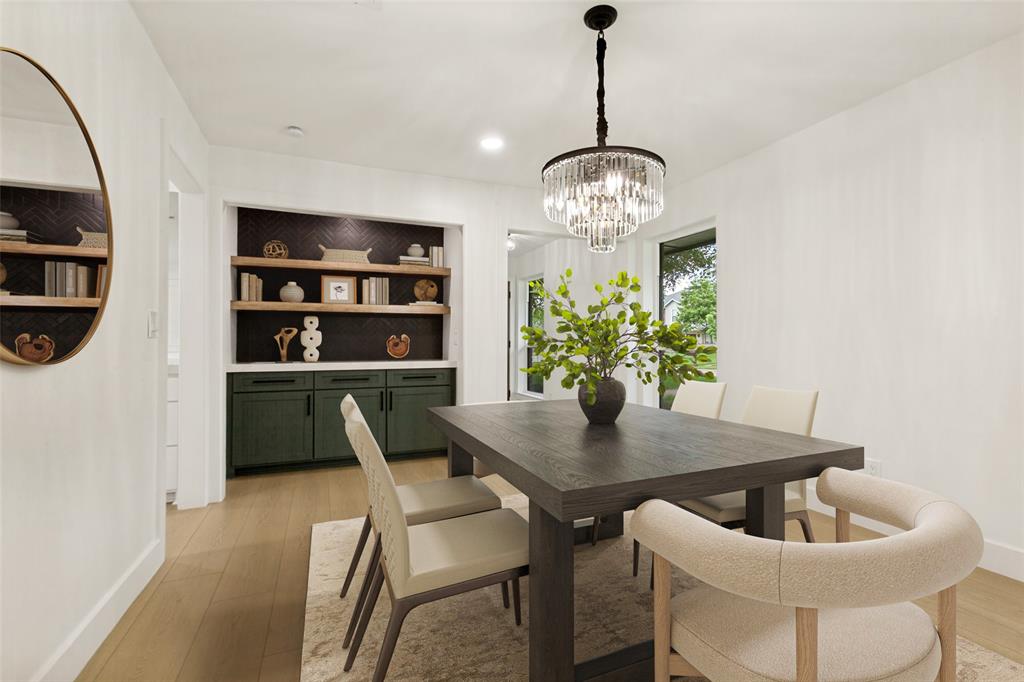
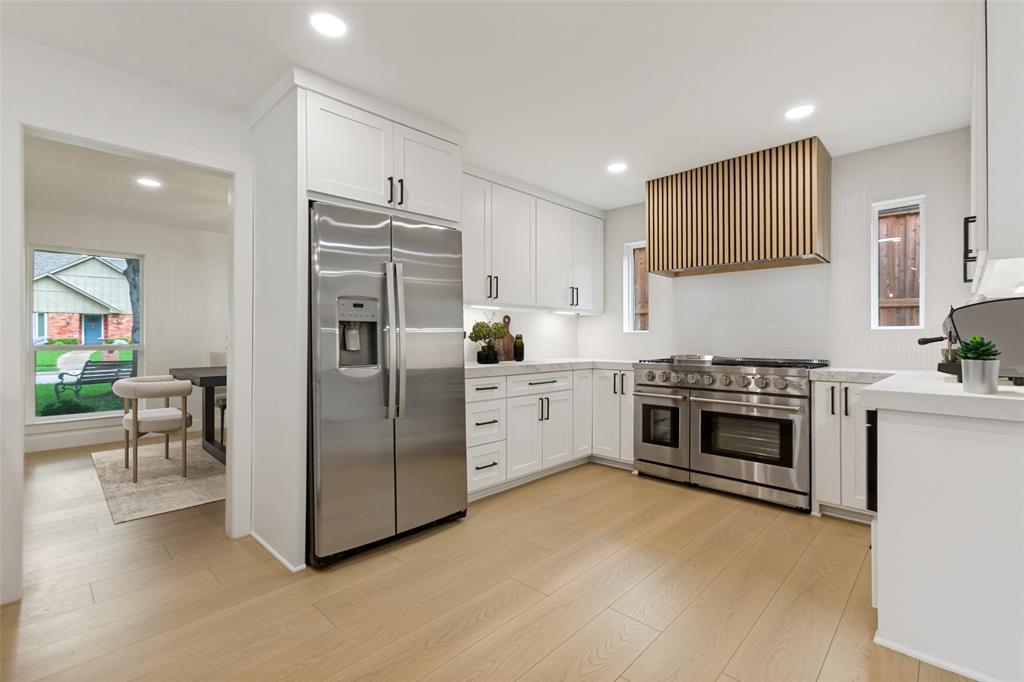
Situated in the heart of Cottonwood Estates and zoned to highly sought-after Canyon Creek Elementary, this extensively renovated 4 bedroom, 3 bathroom home features elevated design and quality craftsmanship throughout. Reimagined from top to bottom, the open-concept layout offers natural light-filled living spaces, luxury vinyl plank flooring, energy-efficient double-pane windows, custom wood cabinetry, quartz countertops with mitered edges, designer lighting, and a chef’s kitchen with a top-of-the-line 48-inch 6-burner gas cooktop with double ovens and griddle, built-in microwave, GE Dry Boost dishwasher, high-end refrigerator, and full-size washer and dryer. Comprehensive ADT security is installed on all windows and doors. Living and dining areas connect seamlessly for everyday use and entertaining. The private primary suite includes a spa-inspired bath with a freestanding soaking tub, frameless glass shower, dual vanities, and a generous walk-in closet. Additional features include a wet bar, Ring doorbell, dual Nest thermostats, and motion-sensor exterior lighting. Recent improvements include a 2025 full interior renovation, full electrical replacement with new panel, roof replacement, board-on-board fence, foundation repair with an engineering report and hydrostatic test, and refreshed landscaping. Conveniently located near parks, shopping, dining, and The University of Texas at Dallas.

Save
Ask
Tour
Hide
Share
Listing Snapshot
Price 
$850,000
Days On Site 
27 Days
Bedrooms 
4
Inside Area (SqFt) 
2,753 sqft
Total Baths 
3
Full Baths 
3
Partial Baths 
N/A
Lot Size 
0.221 Acres
Year Built 
1974
MLS® Number 
21306284
Status 
Active
Property Tax 
$13,293
HOA/Condo/Coop Fees 
N/A
Sq Ft Source 
N/A
Friends & Family
Recent Activity
yesterdayListing updated with changes from the MLS®
4 weeks agoListing first seen on site
General Features
Acres 
0.221
Attached Garage 
Yes
Foundation 
Slab
Garage 
Yes
Garage Spaces 
2
Levels 
One
Parking 
Alley AccessGarage Faces RearAttached
Property Sub Type 
Single Family Residence
Sewer 
Public Sewer
Special Circumstances 
Standard
Style 
Traditional
Utilities 
Cable Available
Water Source 
Public
Interior Features
Appliances 
DishwasherDisposalDryerGas CooktopGas OvenGas Water HeaterRefrigeratorWasher
Cooling 
Ceiling Fan(s)Central AirElectricMulti UnitsZoned
Fireplace 
Yes
Fireplace Features 
Gas Starter
Fireplaces 
1
Flooring 
Ceramic TileVinyl
Heating 
CentralNatural Gas
Interior 
Built-in FeaturesDouble VanityGranite CountersVaulted Ceiling(s)High Speed Internet
Laundry Features 
Electric Dryer HookupWasher Hookup
Bath-Full 
Dimensions - 8 x 6Level - First
Bedroom 
Dimensions - 11 x 11Level - First
Breakfast Room 
Dimensions - 14 x 11Level - First
Den 
Dimensions - 18 x 15Level - FirstFeatures - Ceiling Fan(s)
Dining Room 
Dimensions - 13 x 12Level - First
Kitchen 
Dimensions - 14 x 11Level - FirstFeatures - Breakfast Bar
Living Room 
Dimensions - 26 x 18Level - First
Master Bathroom 
Dimensions - 12 x 11Level - First
Master Bedroom 
Dimensions - 18 x 14Level - FirstFeatures - Ceiling Fan(s), Walk-In Closet(s)
Utility Room 
Dimensions - 9 x 6Level - First
Save
Ask
Tour
Hide
Share
Exterior Features
Construction Details 
Brick
Exterior 
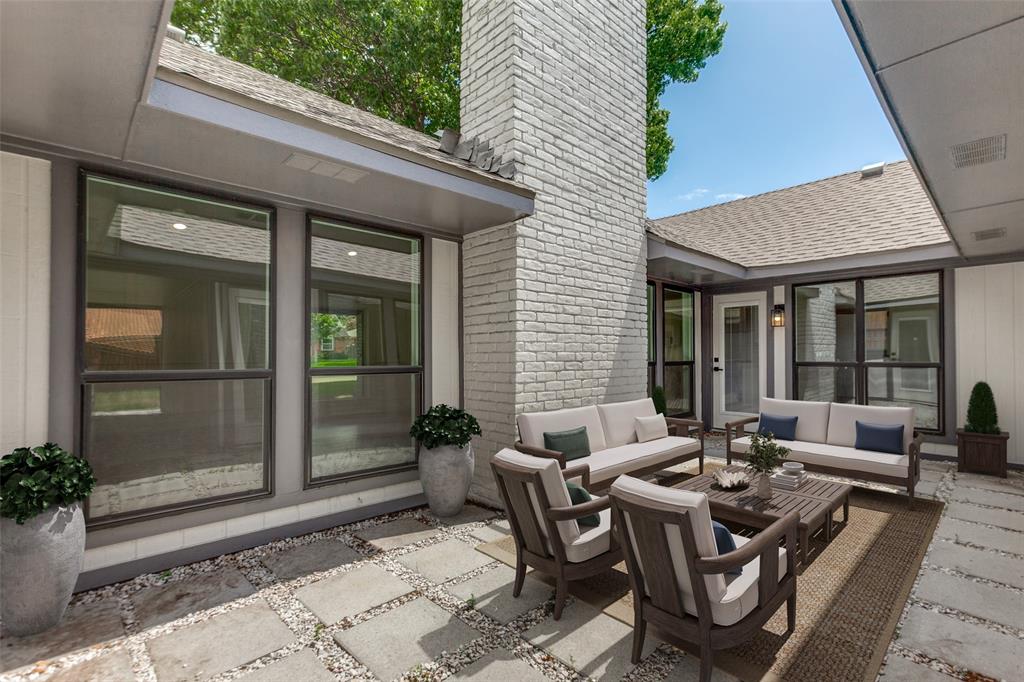
CourtyardUncovered Courtyard
Fencing 
Wood
Lot Features 
Few TreesInterior LotSubdivided
Roof 
CompositionShingle
Community Features
School District 
Richardson ISD
Schools
School District
Richardson ISD
Elementary School
Canyon Creek
Middle School
Richardson North
High School
Pearce
Listing courtesy of Seychelle Van Poole of Keller Williams Realty DPR [email protected]


© 2020 North Texas Real Estate Information Systems. All rights reserved. Information is deemed reliable but is not guaranteed accurate by the MLS or NTREIS. The information being provided is for the consumer's personal, non-commercial use, and may not be reproduced, redistributed, or used for any purpose other than to identify prospective properties consumers may be interested in purchasing.
Last checked: 2026-07-21 08:29 AM CDT

Neighborhood & Commute
Source: Walkscore
Save
Ask
Tour
Hide
Share