Save
Ask
Tour
Hide
Share
$509,900
27 Days On Site

3517 Paint Brush Lane
Bedford, TX 76021

Single Family Residence|Pending
5
Beds
3
Total Baths
2
Full Baths
1
Partial Bath
2,474
SqFt
$206
/SqFt
1988
Built
Subdivision:
Rustic Woods Add
County:
Tarrant
3517 Paint Brush Lane3517 Paint Brush Lane3517 Paint Brush Lane3517 Paint Brush Lane
Save
Ask
Tour
Hide
Share

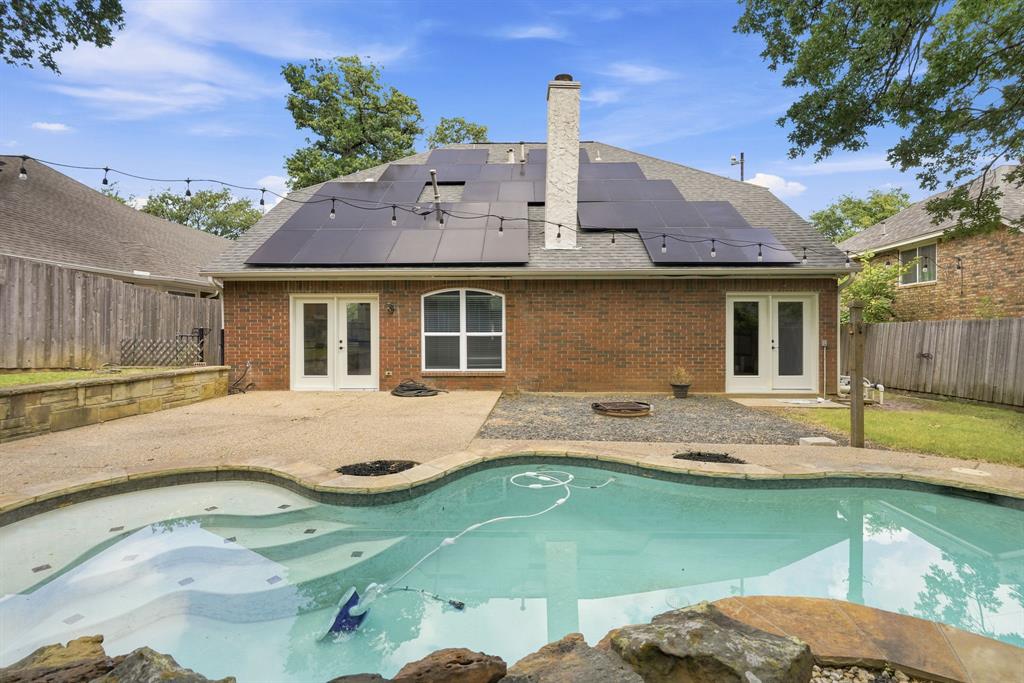
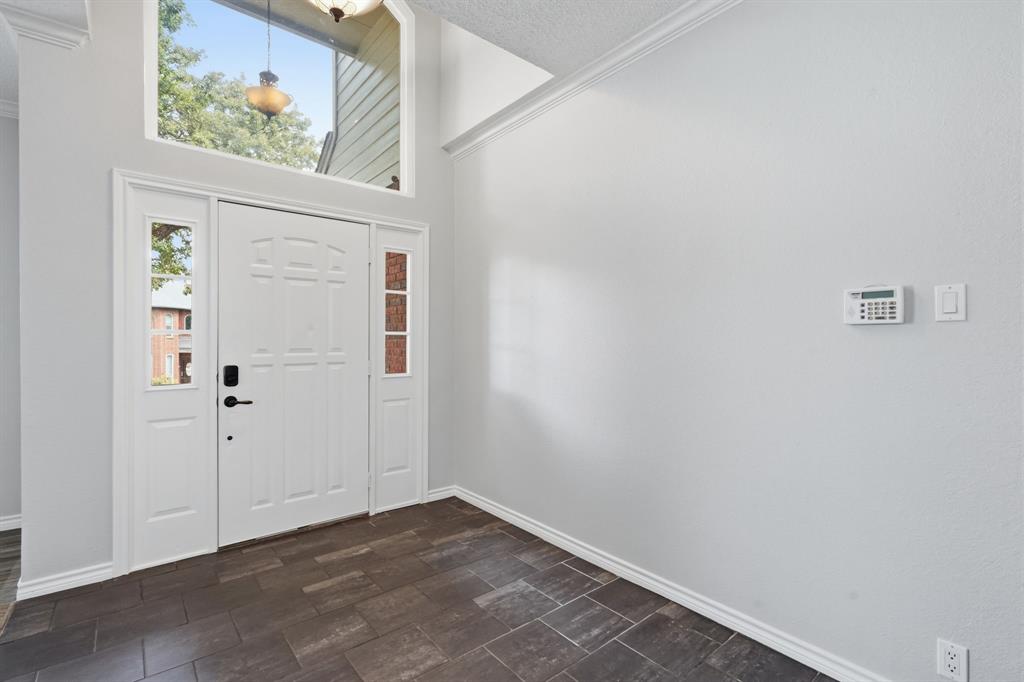
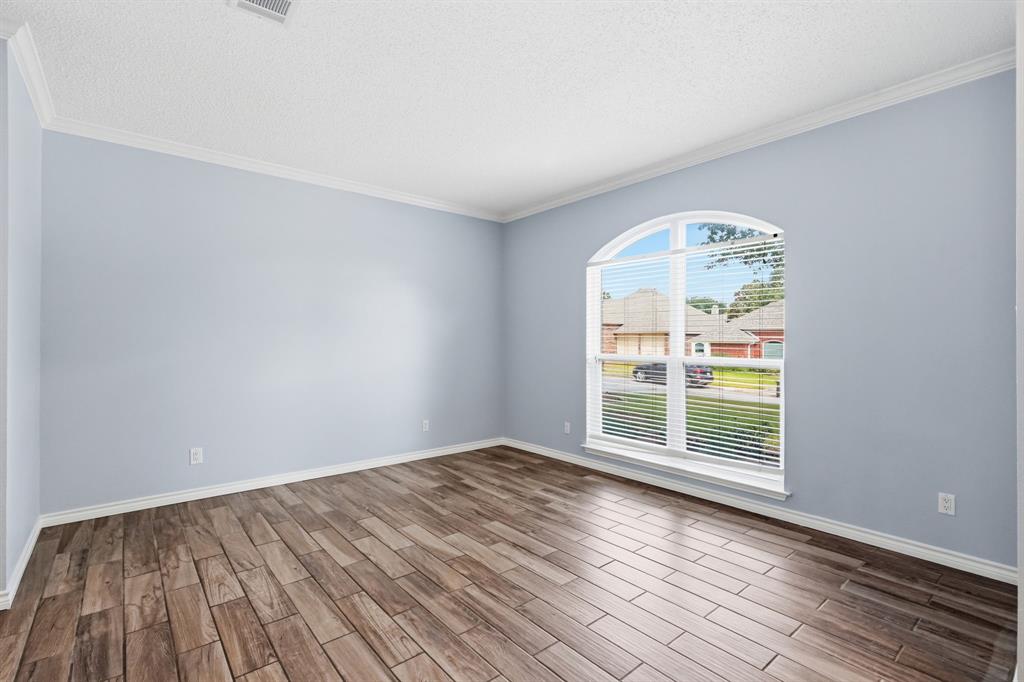
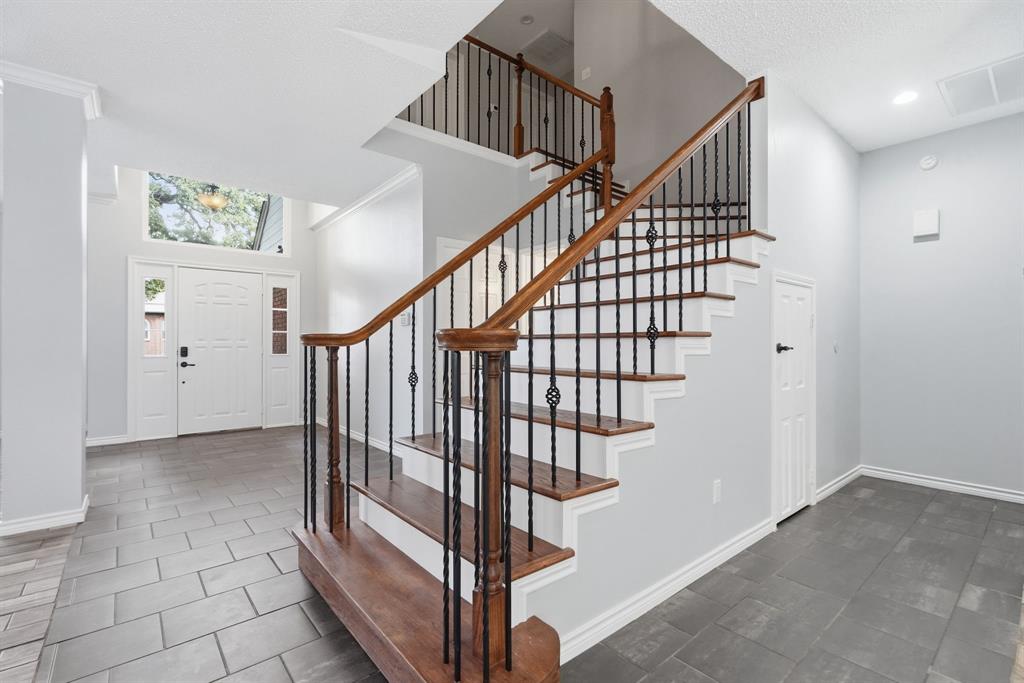
This beautifully-maintained home is perfectly sited on a quiet street in the established Rustic Woods Addition. The functional, two-story floor plan presents 2474 square feet of living and includes stacked formals including both a formal living and dining room, a chef's kitchen highlighted by granite countertops, tumbled stone backsplash, a farm sink and upgraded 42-inch cabinetry; an oversized family room with a traditional gas fireplace, five bedrooms, two-and-a-half bathrooms, a utility area and an attached two-car front-entry garage. Quality abounds throughout the home with gracious windows, modern grey interior paint, wood-inspired tile flooring, iron spindles on a stately staircase, a replaced water heater, newer windows, a replaced AC unit, . The luxurious primary suite is located on the first floor of the home and features direct egress to backyard patio and a spa-inspired bathroom retreat. Alfresco relaxation comes easy by the sparkling pool with serene waterfalls and plenty of room for play. The backyard is complete with mature trees, a newly installed sprinkler system, extensive French drains and a convenient storage shed. This home feeds the award-winning Hurst-Euless-Bedford ISD and is located a short commute to DFW International Airport, local shopping and upscale eateries.

Save
Ask
Tour
Hide
Share
Listing Snapshot
Price 
$509,900
Days On Site 
27 Days
Bedrooms 
5
Inside Area (SqFt) 
2,474 sqft
Total Baths 
3
Full Baths 
2
Partial Baths 
1
Lot Size 
0.152 Acres
Year Built 
1988
MLS® Number 
21306189
Status 
Pending
Property Tax 
$7,772
HOA/Condo/Coop Fees 
$6.25 monthly
Sq Ft Source 
N/A
Friends & Family
Recent Activity
4 days agoListing updated with changes from the MLS®
5 days agoStatus changed to Pending
4 weeks agoListing first seen on site
General Features
Acres 
0.152
Attached Garage 
Yes
Foundation 
Slab
Garage 
Yes
Garage Spaces 
2
Levels 
Two
Parking 
CoveredEnclosedGarageGarage Door OpenerGarage Faces FrontAttached
Property Sub Type 
Single Family Residence
Security 
PrewiredSmoke Detector(s)
Sewer 
Public Sewer
Special Circumstances 
Standard
Style 
Traditional
Utilities 
Cable AvailableElectricity ConnectedUnderground Utilities
Water Source 
Public
Interior Features
Appliances 
DishwasherDisposalElectric CooktopElectric OvenGas Water HeaterMicrowaveRefrigerator
Cooling 
Central AirElectricZoned
Fireplace 
Yes
Fireplace Features 
GasGas Log
Fireplaces 
1
Flooring 
Ceramic TileVinyl
Heating 
CentralNatural GasZoned
Interior 
Eat-in KitchenGranite CountersOpen FloorplanWalk-In Closet(s)High Speed Internet
Laundry Features 
Electric Dryer HookupWasher Hookup
Window Features 
Window Coverings
Bath-Full 
Dimensions - 9 x 7Level - Second
Bath-Half 
Dimensions - 6 x 5Level - First
Bedroom 
Dimensions - 12 x 12Level - Second
Dining Room 
Dimensions - 12 x 10Level - First
Family Room 
Dimensions - 14 x 13Level - First
Kitchen 
Dimensions - 15 x 10Level - FirstFeatures - Eat-in Kitchen, Kitchen Island
Living Room 
Dimensions - 13 x 12Level - First
Master Bathroom 
Dimensions - 11 x 8Level - First
Master Bedroom 
Dimensions - 14 x 13Level - FirstFeatures - Walk-In Closet(s)
Utility Room 
Dimensions - 6 x 3Level - Second
Save
Ask
Tour
Hide
Share
Exterior Features
Construction Details 
Brick
Exterior 
Rain GuttersPrivate Yard
Fencing 
Wood
Lot Features 
Interior LotLandscapedMany Trees
Patio And Porch 
Front PorchPatio
Pool Features 
GuniteIn GroundWaterfall
Roof 
Composition
Windows/Doors 
Window Coverings
Community Features
Association Dues 
75
Community Features 
Sidewalks
Financing Terms Available 
CashConventionalFHAVA Loan
HOA Fee Frequency 
Annually
School District 
Hurst-Euless-Bedford ISD
Schools
School District
Hurst-Euless-Bedford ISD
Elementary School
Meadowcrk
Middle School
Harwood
High School
Trinity
Listing courtesy of Chad Collins of JPAR North Central Metro 1 [email protected]


© 2020 North Texas Real Estate Information Systems. All rights reserved. Information is deemed reliable but is not guaranteed accurate by the MLS or NTREIS. The information being provided is for the consumer's personal, non-commercial use, and may not be reproduced, redistributed, or used for any purpose other than to identify prospective properties consumers may be interested in purchasing.
Last checked: 2026-08-12 07:10 AM CDT

Neighborhood & Commute
Source: Walkscore
Save
Ask
Tour
Hide
Share