Save
Ask
Tour
Hide
Share
$579,900
55 Days On Site

909 Edgecliff Drive
Bedford, TX 76022

For Sale|Single Family Residence|Active
4
Beds
3
Total Baths
2
Full Baths
1
Partial Bath
3,009
SqFt
$193
/SqFt
1975
Built
Subdivision:
Brook Hollow East Add
County:
Tarrant
909 Edgecliff Drive909 Edgecliff Drive909 Edgecliff Drive909 Edgecliff Drive
Save
Ask
Tour
Hide
Share

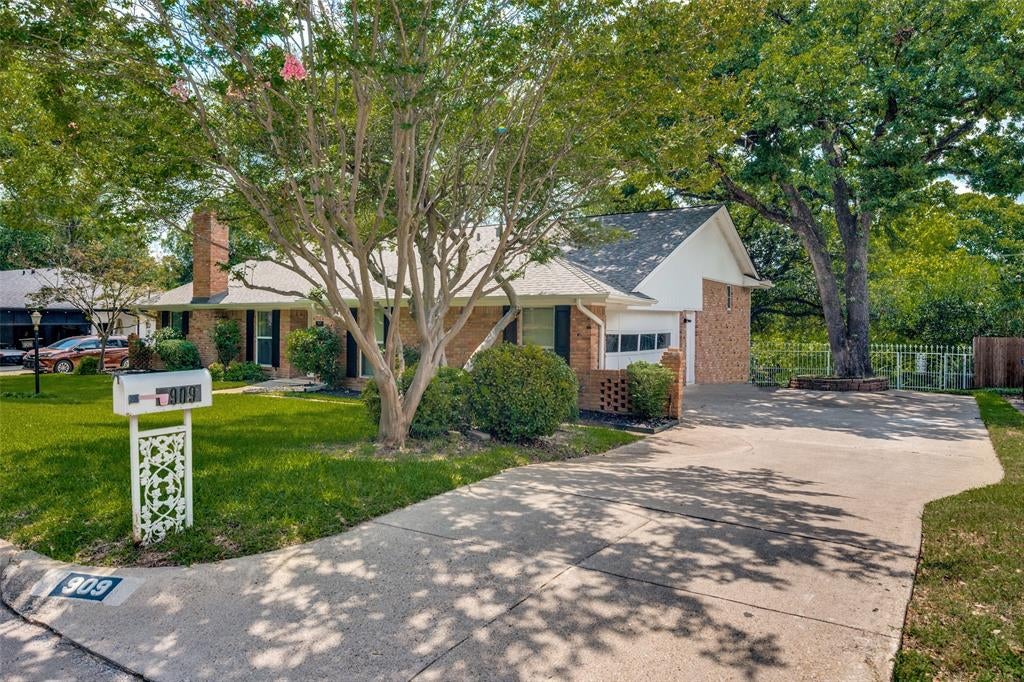
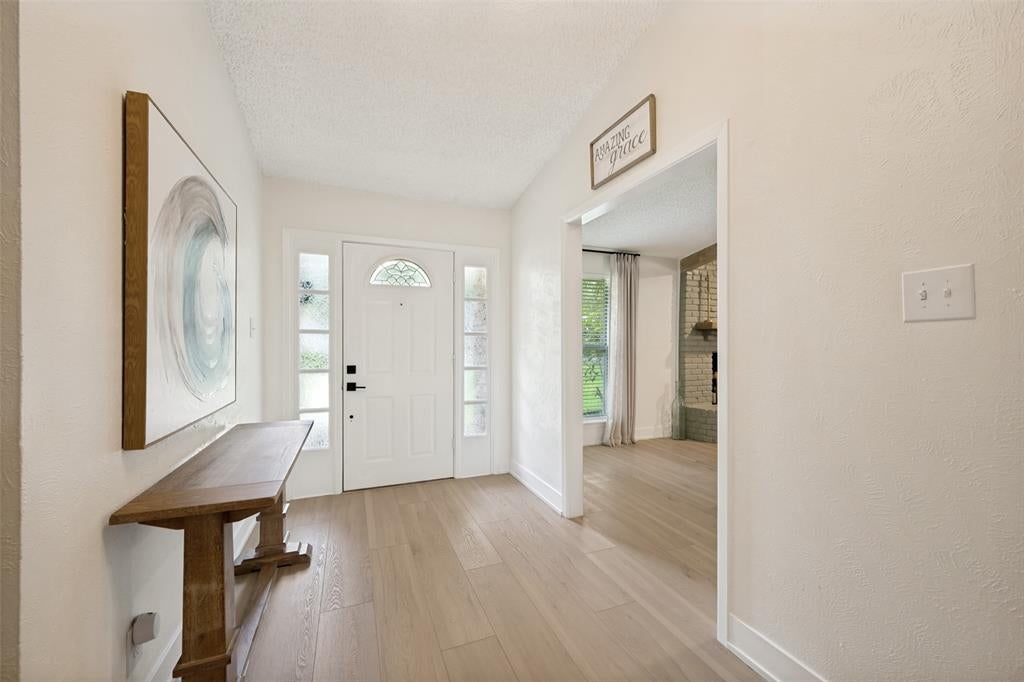
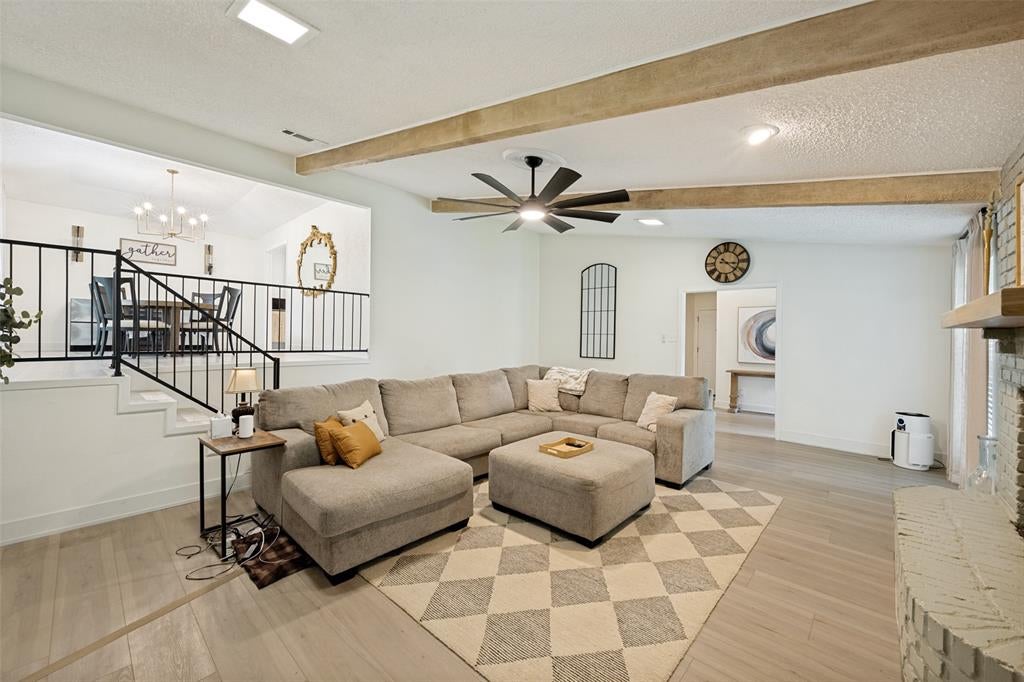
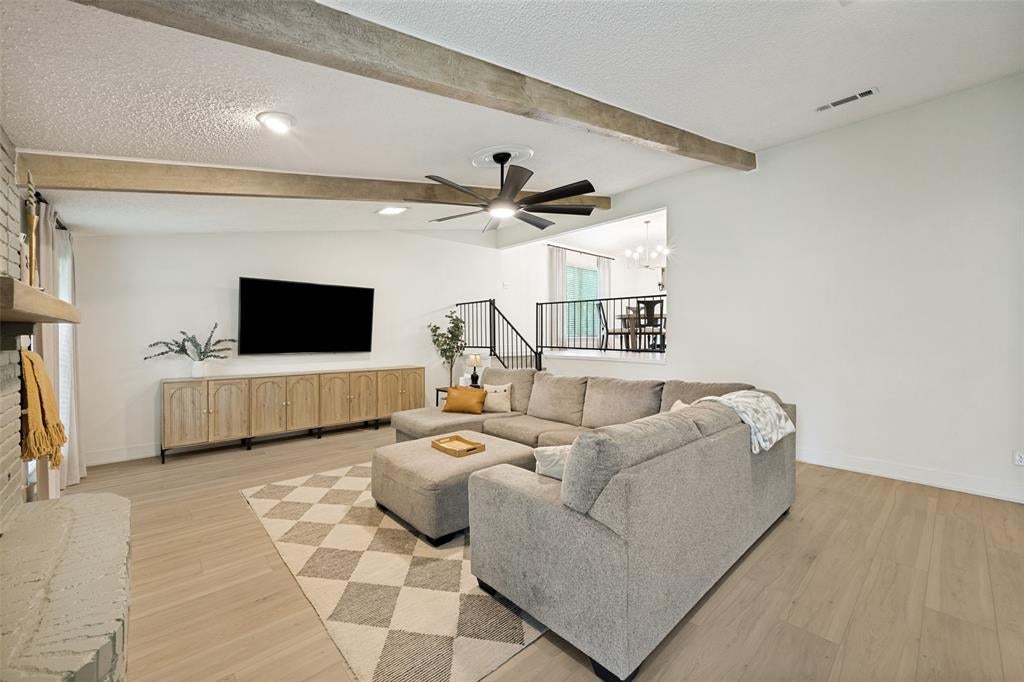
Welcome to this beautiful, updated 4 bedroom home in Brook Hollow! Towering mature trees frame the front and backyard creating a peaceful setting with no neighbors behind the property. Beautifully remodeled kitchen includes luxury stainless steel appliances, quartz countertops and new sink. Balcony adjoins to kitchen with scenic views of yard. Spacious primary ensuite with separate vanities, soaking tub, updated shower, 2 walk-in closets and adjoining home office with built-in cabinetry. The lower level is a fantastic suite with 3 bedrooms, bath plus living area that opens to the backyard. Brookhollow Park is a short walk away. Close to HEB Hospital, shopping & restaurants. New Class 4 roof and floors in 2023. New 5 ton complete AC in March of 2026. Full list of updates available.

Save
Ask
Tour
Hide
Share
Listing Snapshot
Price 
$579,900
Days On Site 
55 Days
Bedrooms 
4
Inside Area (SqFt) 
3,009 sqft
Total Baths 
3
Full Baths 
2
Partial Baths 
1
Lot Size 
0.232 Acres
Year Built 
1975
MLS® Number 
21306164
Status 
Active
Property Tax 
$9,598
HOA/Condo/Coop Fees 
N/A
Sq Ft Source 
N/A
Friends & Family
Recent Activity
3 weeks agoListing updated with changes from the MLS®
3 weeks agoPrice changed to $579,900
2 months agoListing first seen on site
General Features
Acres 
0.232
Attached Garage 
Yes
Foundation 
Slab
Garage 
Yes
Garage Spaces 
2
Levels 
Multi/Split
Parking 
DrivewayAttached
Property Sub Type 
Single Family Residence
Security 
Carbon Monoxide Detector(s)Smoke Detector(s)
Sewer 
Public Sewer
Special Circumstances 
Standard
Style 
Split LevelTraditional
Water Source 
Public
Interior Features
Appliances 
RefrigeratorBuilt-In RefrigeratorDishwasherDisposalDouble Oven
Cooling 
Ceiling Fan(s)Central AirElectric
Fireplace 
Yes
Fireplace Features 
Gas StarterLiving RoomRaised HearthWood Burning
Fireplaces 
1
Flooring 
CarpetSlateVinyl
Heating 
CentralNatural Gas
Interior 
Kitchen IslandVaulted Ceiling(s)Walk-In Closet(s)
Laundry Features 
Washer Hookup
Save
Ask
Tour
Hide
Share
Exterior Features
Construction Details 
Brick
Exterior 
Balcony
Lot Features 
Interior Lot
Roof 
Composition
Community Features
Financing Terms Available 
CashConventional
School District 
Hurst-Euless-Bedford ISD
Schools
School District
Hurst-Euless-Bedford ISD
Elementary School
Stonegate
Middle School
Central
High School
Bell
Listing courtesy of Maggie Cleveland of David Cleveland Properties LLC [email protected]


© 2020 North Texas Real Estate Information Systems. All rights reserved. Information is deemed reliable but is not guaranteed accurate by the MLS or NTREIS. The information being provided is for the consumer's personal, non-commercial use, and may not be reproduced, redistributed, or used for any purpose other than to identify prospective properties consumers may be interested in purchasing.
Last checked: 2026-08-13 08:50 AM CDT

Neighborhood & Commute
Source: Walkscore
Save
Ask
Tour
Hide
Share