Save
Ask
Tour
Hide
Share
$640,000
32 Days On Site

2464 Cathedral Drive
Richardson, TX 75080

For Sale|Single Family Residence|Active
3
Beds
3
Total Baths
2
Full Baths
1
Partial Bath
2,279
SqFt
$281
/SqFt
2017
Built
Subdivision:
Palisades Town Central
County:
Dallas
2464 Cathedral Drive2464 Cathedral Drive2464 Cathedral Drive2464 Cathedral Drive
Save
Ask
Tour
Hide
Share

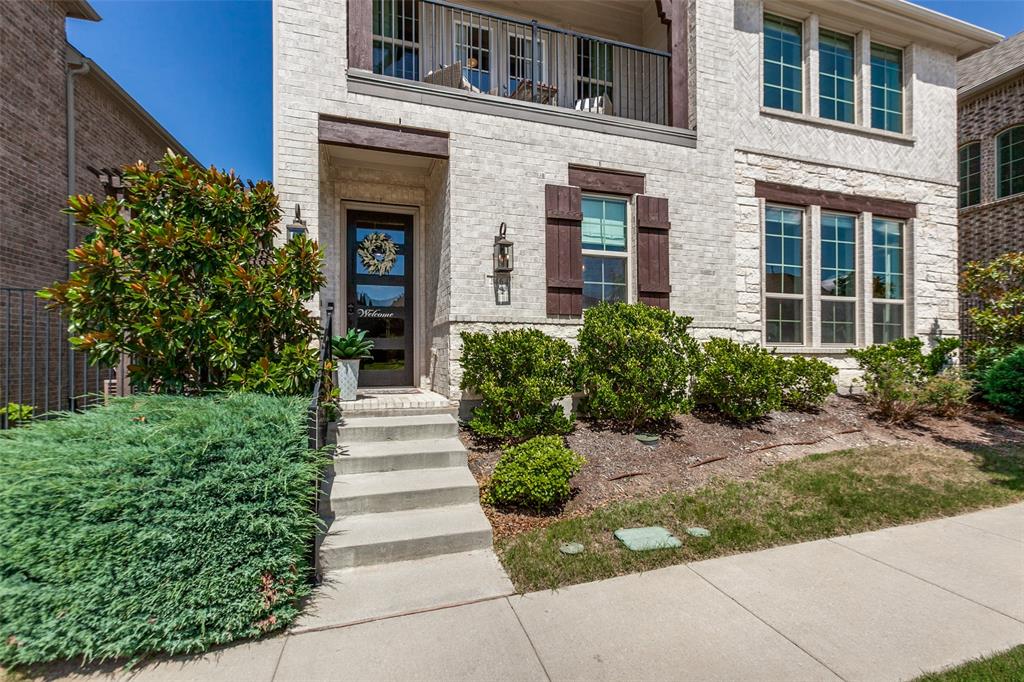
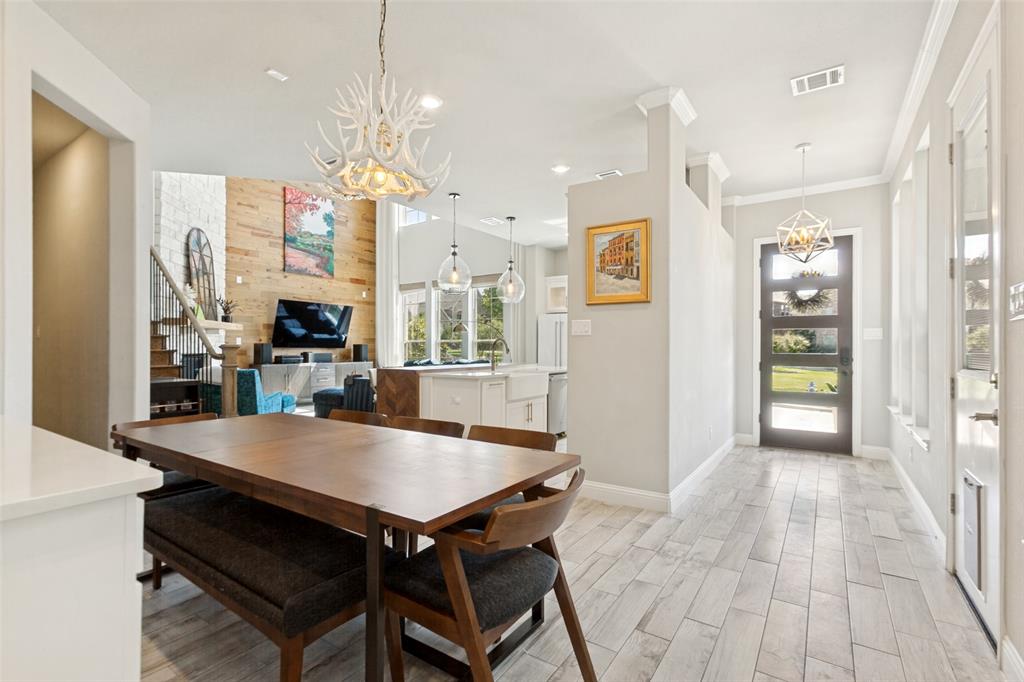
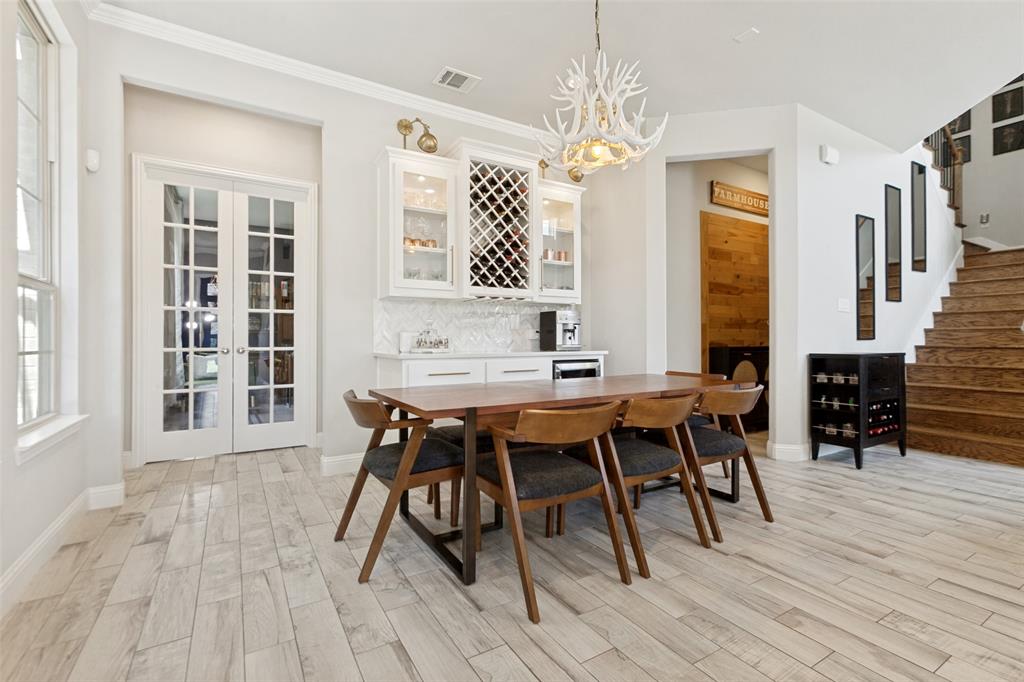
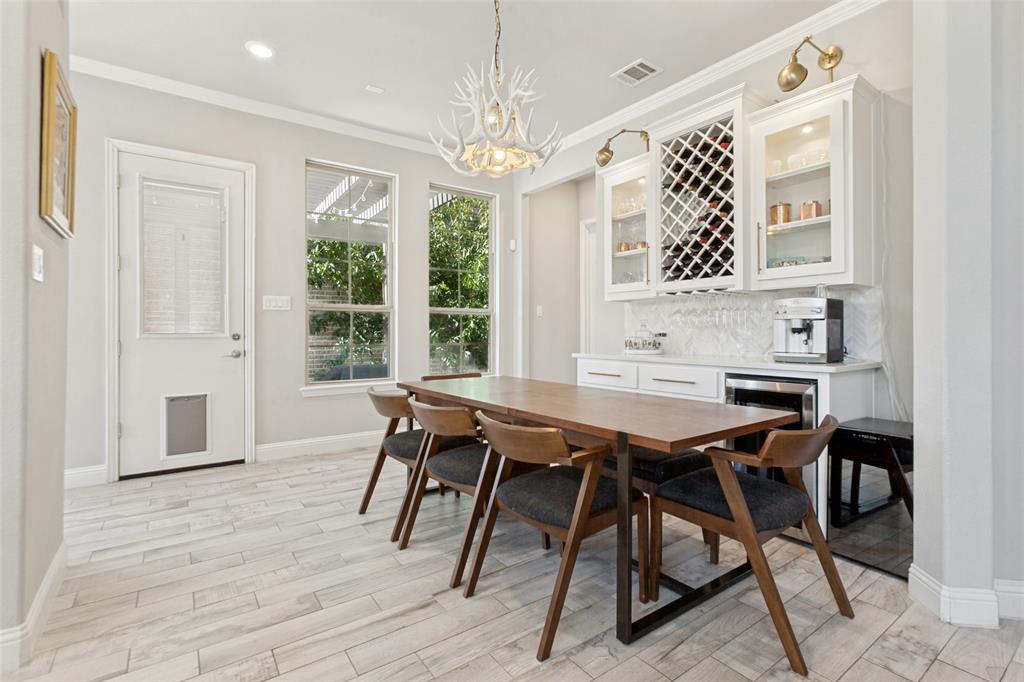
Welcome to this Exceptional home in the highly sought-after Palisades Community, just a short walk from beautiful Prairie Creek Park. With over $30k in upgrades, this stylish 3 bedroom, 2.5 bath home has a dedicated study, which could be also be used as a 4th bedroom or Flex room. The Heart of the home is the Stunning Kitchen—oversized Custom Island with built in cabinets on both sides, stainless appliances, 5-burner gas cooktop, microwave and walk-in pantry—opening to a breathtaking Living Room with 21-foot ceilings and expansive west-facing windows that fill the space with natural light, Designer light fixtures from Restoration Hardware and Crate and Barrel, custom shiplap, and a floor-to-ceiling stone fireplace with gas logs add warmth and character. Smart-home upgrades like voice-activated Hunter Douglas blinds and app-controlled AC and sprinklers make everyday living effortless. The primary suite has lots of natural light and a private balcony overlooking the serene park across the street. The ensuite bath has a garden tub, dual vanities, a separate frameless shower and a large walk in closet. 2 Guest Bedrooms are located on 2nd level with a full bath. Unwind in the low-maintenance backyard with lush astroturf and a patio area with pergola. Don’t miss the mature peach tree that produces delicious peaches in late summer, adding charm and a sweet seasonal treat to your outdoor space. Home is zoned for Prairie Creek Elementary. Located near Richardson's thriving Telecom Corridor, CityLine and easy access to I-75. The front yard is maintained by the HOA. A rare opportunity to own a home that truly has it all.

Save
Ask
Tour
Hide
Share
Listing Snapshot
Price 
$640,000
Days On Site 
32 Days
Bedrooms 
3
Inside Area (SqFt) 
2,279 sqft
Total Baths 
3
Full Baths 
2
Partial Baths 
1
Lot Size 
0.059 Acres
Year Built 
2017
MLS® Number 
21306080
Status 
Active
Property Tax 
$13,940
HOA/Condo/Coop Fees 
$150 monthly
Sq Ft Source 
N/A
Friends & Family
Recent Activity
3 days agoListing updated with changes from the MLS®
a month agoListing first seen on site
General Features
Acres 
0.059
Attached Garage 
Yes
Foundation 
Slab
Garage 
Yes
Garage Spaces 
2
Levels 
Two
Parking 
Additional ParkingAlley AccessConcreteGarageGarage Door OpenerGarage Faces RearGuestAttached
Property Sub Type 
Single Family Residence
Security 
Smoke Detector(s)
Sewer 
Public Sewer
Special Circumstances 
Standard
Style 
Traditional
Utilities 
Cable Available
Water Source 
Public
Interior Features
Appliances 
DishwasherDisposalElectric OvenGas CooktopMicrowaveVented Exhaust Fan
Cooling 
Ceiling Fan(s)Central AirElectricZoned
Fireplace 
Yes
Fireplace Features 
Gas StarterLiving RoomStoneGas Log
Fireplaces 
1
Flooring 
CarpetCeramic TileHardwood
Heating 
Exhaust FanCentralFireplace(s)Natural GasZoned
Interior 
Built-in FeaturesChandelierDouble VanityEat-in KitchenKitchen IslandNatural WoodworkPantryVaulted Ceiling(s)Walk-In Closet(s)High Speed Internet
Laundry Features 
Washer Hookup
Window Features 
Window Coverings
Bath-Full 
Dimensions - 9 x 5Level - Second
Bath-Half 
Dimensions - 5 x 5Level - First
Bedroom 
Dimensions - 12 x 13Level - Second
Dining Room 
Dimensions - 16 x 11Level - First
Kitchen 
Dimensions - 11 x 14Level - FirstFeatures - Breakfast Bar, Eat-in Kitchen, Kitchen Island, Pantry
Laundry 
Dimensions - 5 x 7Level - Second
Living Room 
Dimensions - 15 x 16Level - First
Master Bathroom 
Dimensions - 11 x 7Level - Second
Master Bedroom 
Dimensions - 16 x 13Level - SecondFeatures - Ceiling Fan(s), Walk-In Closet(s)
Office 
Dimensions - 12 x 13Level - First
Save
Ask
Tour
Hide
Share
Exterior Features
Construction Details 
Brick
Exterior 
Courtyard
Fencing 
Wood
Lot Features 
GreenbeltInterior LotLandscapedSubdivided
Patio And Porch 
Front PorchPatioSide Porch
Roof 
Composition
Windows/Doors 
Window Coverings
Community Features
Association Dues 
1800
Financing Terms Available 
CashConventionalVA Loan
HOA Fee Frequency 
Annually
School District 
Richardson ISD
Schools
School District
Richardson ISD
Elementary School
Prairie Creek
Middle School
Richardson North
High School
Pearce
Listing courtesy of Paula Clark of Ebby Halliday, REALTORS [email protected]


© 2020 North Texas Real Estate Information Systems. All rights reserved. Information is deemed reliable but is not guaranteed accurate by the MLS or NTREIS. The information being provided is for the consumer's personal, non-commercial use, and may not be reproduced, redistributed, or used for any purpose other than to identify prospective properties consumers may be interested in purchasing.
Last checked: 2026-07-21 08:19 AM CDT

Neighborhood & Commute
Source: Walkscore
Save
Ask
Tour
Hide
Share