

412 Twin Creek DriveHurst, TX 76053
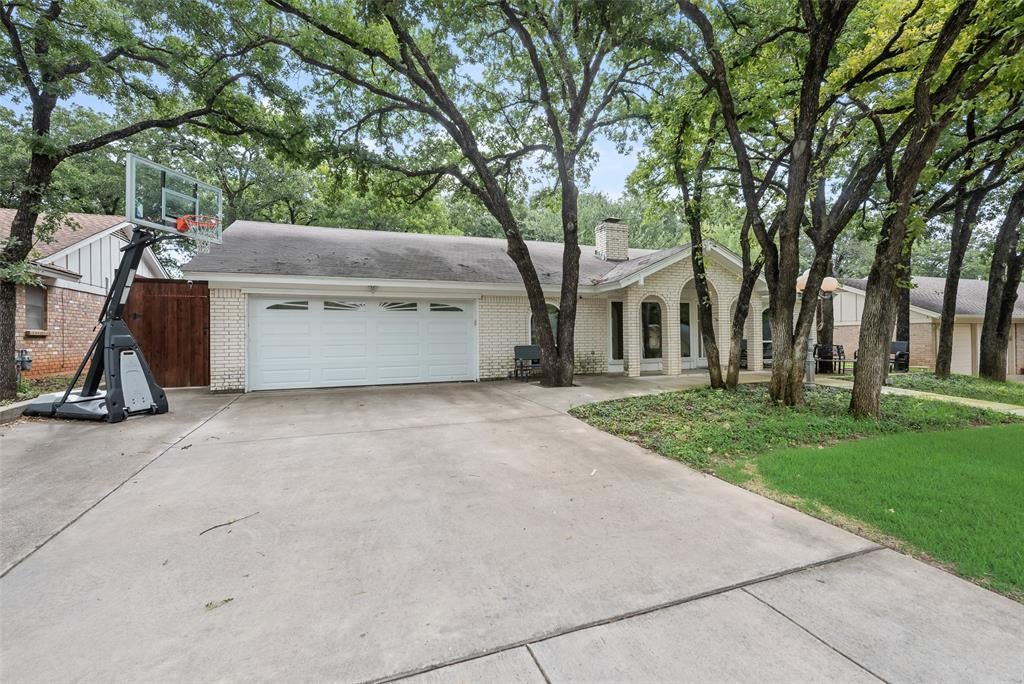
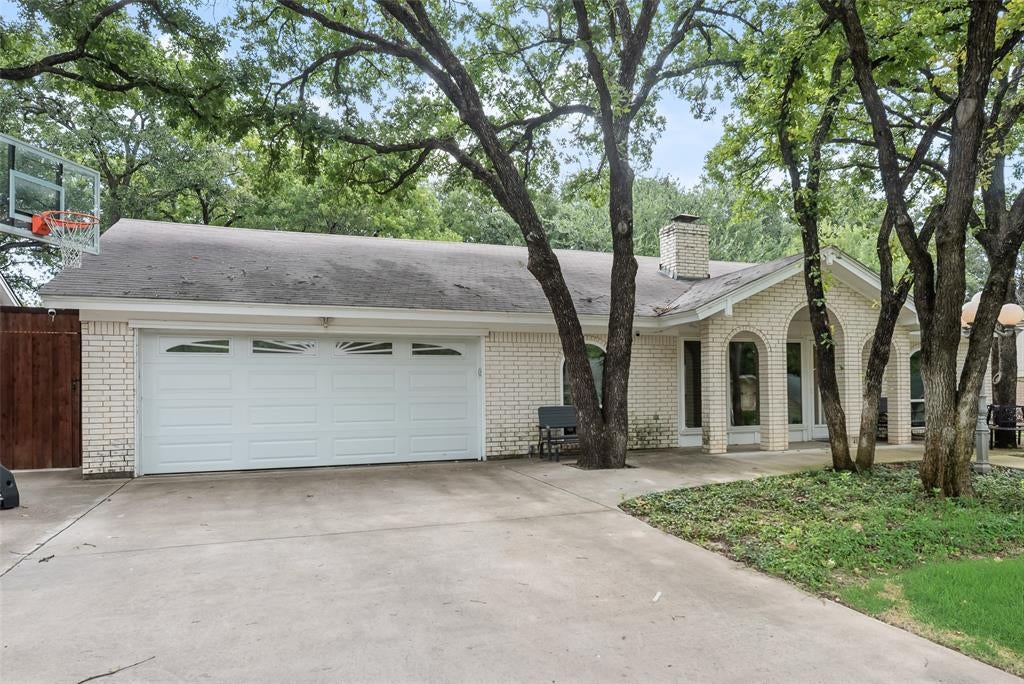
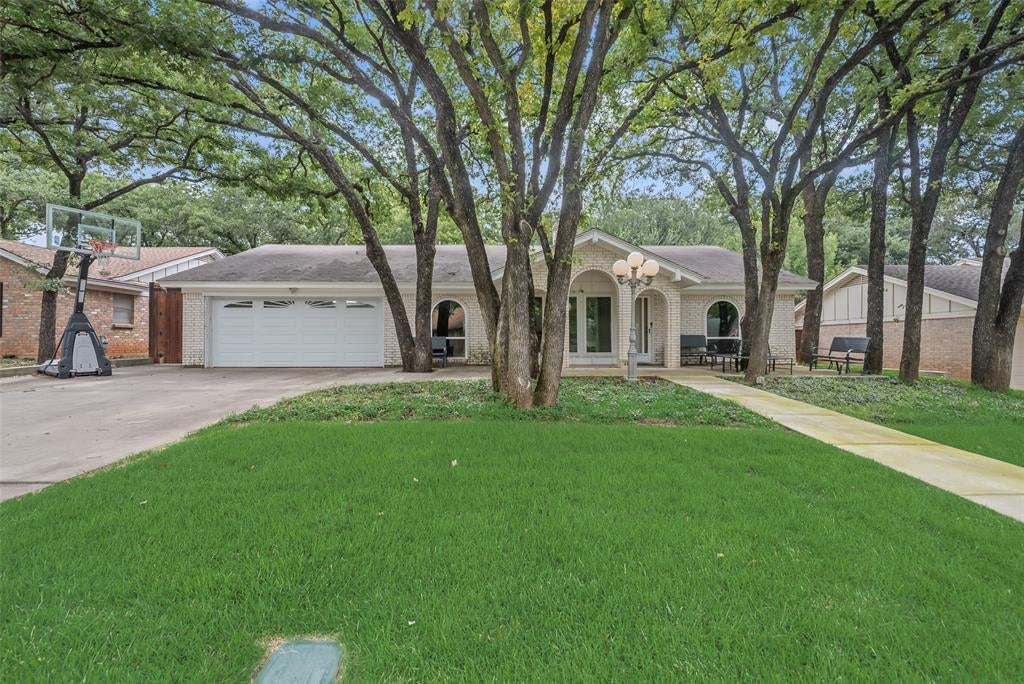
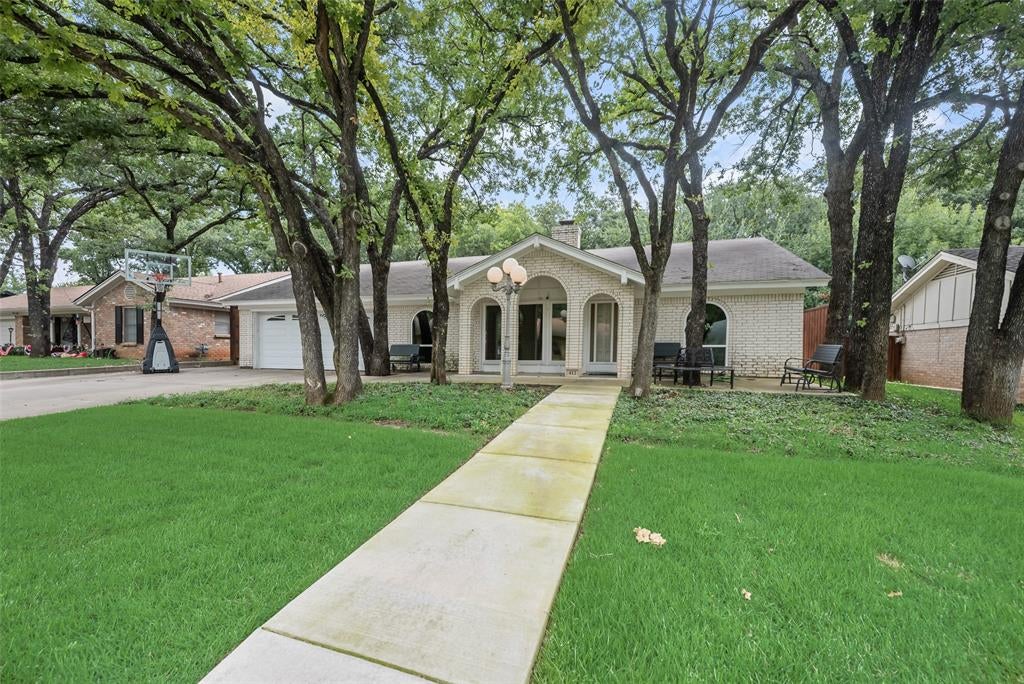
Nestled in the heart of Hurst on a beautifully treed lot, this charming single-story home offers timeless character & thoughtful upgrades. A welcoming front porch and multiple park-like seating areas create a warm first impression and the perfect place to relax beneath the mature shade trees. Inside, the flexible floorplan features 3 bedrooms and 2 full bathrooms, along with a formal living room at the front of the home that can easily serve as a home office, playroom or second living area. The inviting family room is anchored by a brick fireplace with hearth and flows seamlessly into the light-filled sunroom, highlighted by a stunning $30,000 Anderson triple-pane window wall that brings the beauty of the outdoors inside. The eat-in kitchen offers white cabinetry and connects effortlessly to both the formal dining room and cozy breakfast area. The private primary suite includes a built-in desk or vanity and remodeled ensuite bath. A spacious secondary bathroom features a large walk-in shower. Step outside to a serene backyard retreat shaded by towering trees and enclosed by an 8-foot privacy fence. The concrete patio sparkles in the sunlight thanks to quartz flakes, creating a truly unique outdoor space. Major updates provide peace of mind, including modern energy-efficient windows, a 4-ton Trane HVAC system replaced approximately five years ago, updated electrical panel and wiring, whole-home surge protection, and replacement of all plumbing beneath the home and to the street with PVC, plus added sewer cleanouts. Additional features include a Rain Bird automatic sprinkler system, automatic garage door opener, expanded driveway with a third parking lane, custom stone mailbox with security vault, and exterior electrical outlets around the eaves for effortless holiday lighting. Ideally located within walking distance of Hurst Hills Elementary and Hurst Community Park, this well-maintained home combines comfort, convenience and lasting value in a sought-after location.
| 5 days ago | Listing updated with changes from the MLS® | |
| 5 days ago | Status changed to Pending | |
| a month ago | Listing first seen on site |

© 2020 North Texas Real Estate Information Systems. All rights reserved. Information is deemed reliable but is not guaranteed accurate by the MLS or NTREIS. The information being provided is for the consumer's personal, non-commercial use, and may not be reproduced, redistributed, or used for any purpose other than to identify prospective properties consumers may be interested in purchasing.
Last checked: 2026-07-21 10:09 AM CDT
Did you know? You can invite friends and family to your search. They can join your search, rate and discuss listings with you.