Save
Ask
Tour
Hide
Share
$1,075,000
36 Days On Site

2505 Winthrop Hill Road
Denton, TX 76226

For Sale|Single Family Residence|Active
4
Beds
4
Total Baths
4
Full Baths
3,706
SqFt
$290
/SqFt
2001
Built
Subdivision:
The Hills Of Argyle Ph I
County:
Denton
2505 Winthrop Hill Road2505 Winthrop Hill Road2505 Winthrop Hill Road2505 Winthrop Hill Road
Save
Ask
Tour
Hide
Share

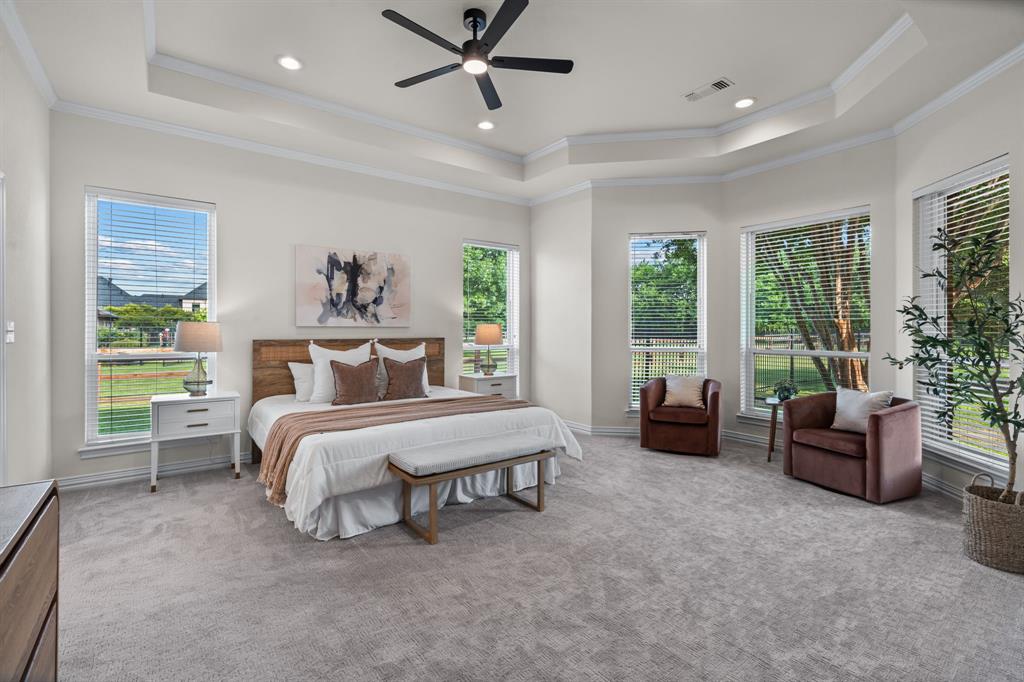
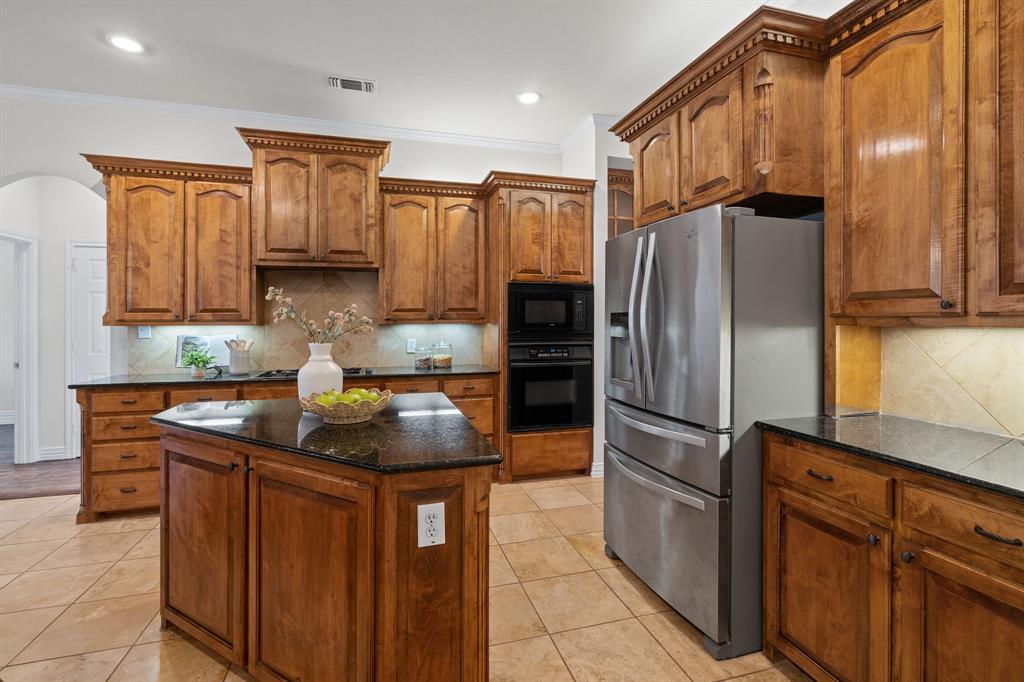
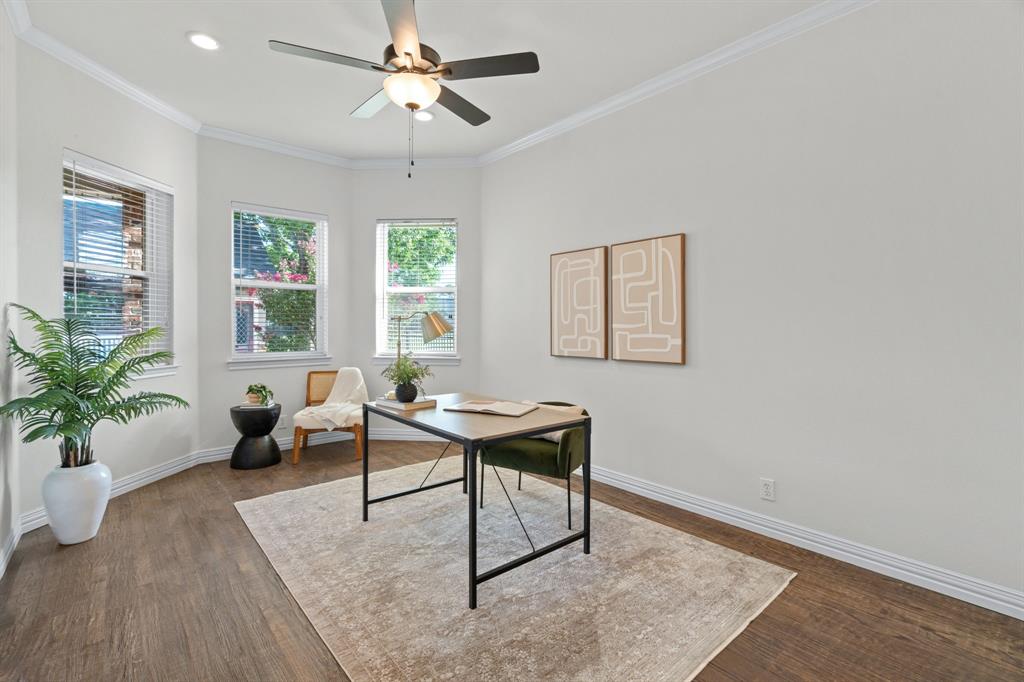
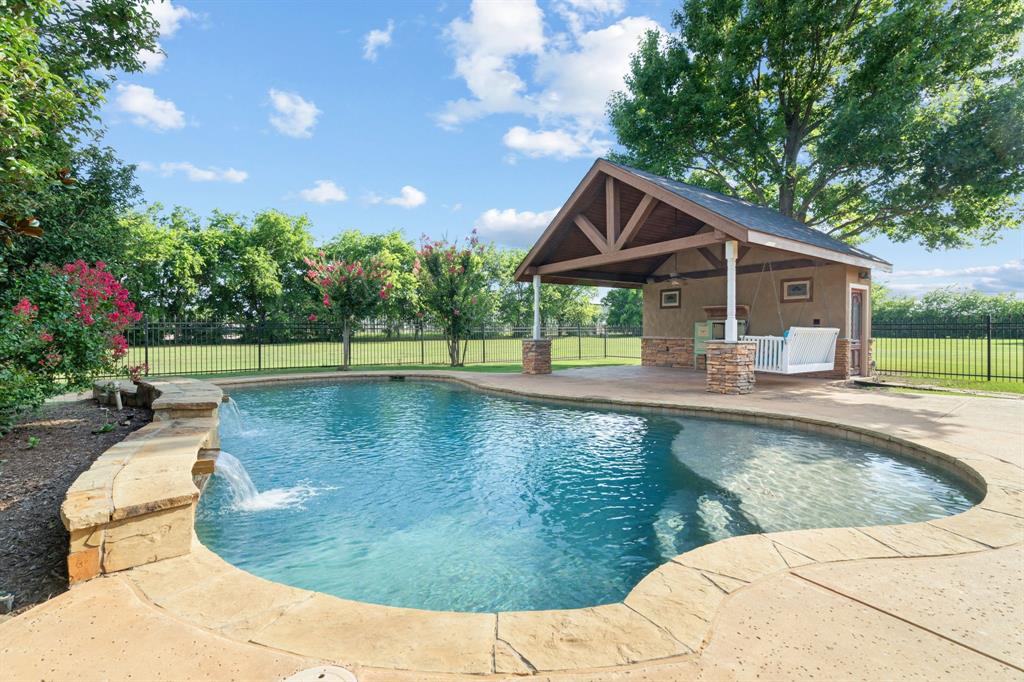
Located on just over an acre in the highly desirable Hills of Argyle, this beautifully maintained one-owner home offers the perfect combination of space, comfort, and privacy. With approximately 3,700 square feet, this single-story floor plan features 4 bedrooms, 4.5 bathrooms, a dedicated office, game room, and split-bedroom layout designed for everyday living. Built using the innovative KORE Insulation System, this home was designed with energy efficiency, comfort, and durability in mind. Insulation at both the walls and roofline creates a conditioned attic space that remains remarkably comfortable year-round, providing abundant storage without the extreme temperatures typically found in Texas attics. The result is exceptional energy performance, lower utility costs, and a home that is solidly constructed and comfortable in every season. Natural light pours through the home, creating a bright and welcoming atmosphere. Thoughtful details throughout, including charming plantation shutters in the family room and breakfast nook, add character and timeless style. Recent updates include fresh paint, updated lighting, ceiling fans, plumbing fixtures, and a new roof, making this home truly move-in ready. The spacious backyard is designed for enjoying Texas summers with a sparkling pool, cabana, mature trees, and beautiful landscaping, all set on a peaceful one-acre lot. A 3-car garage provides ample space for vehicles, storage, and hobbies. Residents of The Hills of Argyle enjoy a friendly neighborhood atmosphere with walking trails, mature trees, and a community pond for catch-and-release fishing. Located in acclaimed Argyle ISD and zoned for Hilltop Elementary, this exceptional property offers the peaceful feel of country living with convenient access to shopping, dining, and major commuter routes. It's a must see!

Save
Ask
Tour
Hide
Share
Listing Snapshot
Price 
$1,075,000
Days On Site 
36 Days
Bedrooms 
4
Inside Area (SqFt) 
3,706 sqft
Total Baths 
4
Full Baths 
4
Partial Baths 
N/A
Lot Size 
1.154 Acres
Year Built 
2001
MLS® Number 
21305525
Status 
Active
Property Tax 
$16,864
HOA/Condo/Coop Fees 
$337 Semi-Annually
Sq Ft Source 
N/A
Friends & Family
Recent Activity
6 days agoListing updated with changes from the MLS®
2 weeks agoPrice changed to $1,075,000
a month agoListing first seen on site
General Features
Acres 
1.154
Attached Garage 
Yes
Foundation 
Slab
Garage 
Yes
Garage Spaces 
3
Levels 
One
Parking 
Additional ParkingConcreteDirect AccessGarageGarage Door OpenerGarage Faces SideInside EntranceAttached
Property Sub Type 
Single Family Residence
Security 
Smoke Detector(s)
Sewer 
Septic Tank
Special Circumstances 
Standard
Utilities 
Cable AvailableElectricity ConnectedNatural Gas AvailablePhone AvailableUnderground UtilitiesElectricity Available
Water Source 
Public
Interior Features
Appliances 
DishwasherDisposalElectric OvenGas CooktopGas Water HeaterMicrowave
Cooling 
Ceiling Fan(s)Central AirElectricZoned
Fireplace 
Yes
Fireplace Features 
GasLiving RoomRaised HearthVentless
Fireplaces 
1
Flooring 
CarpetCeramic TileHardwoodTileWood
Heating 
CentralFireplace(s)Natural Gas
Interior 
Double VanityDry BarGranite CountersKitchen IslandOpen FloorplanPantryWalk-In Closet(s)High Speed Internet
Laundry Features 
Electric Dryer HookupWasher Hookup
Window Features 
ShuttersWindow Coverings
Bedroom 
Dimensions - 12 x 15Level - FirstFeatures - Ceiling Fan(s), Walk-In Closet(s)
Breakfast Room 
Dimensions - 14 x 12Level - First
Dining Room 
Dimensions - 13 x 14Level - First
Game Room 
Dimensions - 14 x 20Level - FirstFeatures - Ceiling Fan(s)
Kitchen 
Dimensions - 16 x 16Level - FirstFeatures - Kitchen Island
Laundry 
Dimensions - 11 x 5Level - First
Living Room 
Dimensions - 28 x 19Level - FirstFeatures - Ceiling Fan(s)
Master Bathroom 
Dimensions - 15 x 11Level - First
Master Bedroom 
Dimensions - 24 x 19Level - FirstFeatures - Ceiling Fan(s)
Office 
Dimensions - 11 x 17Level - FirstFeatures - Ceiling Fan(s)
Save
Ask
Tour
Hide
Share
Exterior Features
Construction Details 
BrickStone
Exterior 
Rain Gutters
Fencing 
Back YardFencedPartialSplit RailWrought Iron
Lot Features 
Few TreesLandscapedLevelSubdivided
Other Structures 
Cabana
Patio And Porch 
CoveredRear PorchOther
Pool Features 
CabanaFencedGuniteIn GroundPool Sweep
Roof 
Composition
Windows/Doors 
ShuttersWindow Coverings
Community Features
Association Dues 
337
Community Features 
Fishing
Financing Terms Available 
CashConventionalVA Loan
HOA Fee Frequency 
Semi-Annually
School District 
Argyle ISD
Schools
School District
Argyle ISD
Elementary School
Hilltop
Middle School
Argyle
High School
Argyle
Listing courtesy of Karina Smith of Compass RE Texas, LLC [email protected]


© 2020 North Texas Real Estate Information Systems. All rights reserved. Information is deemed reliable but is not guaranteed accurate by the MLS or NTREIS. The information being provided is for the consumer's personal, non-commercial use, and may not be reproduced, redistributed, or used for any purpose other than to identify prospective properties consumers may be interested in purchasing.
Last checked: 2026-07-26 03:32 PM CDT

Neighborhood & Commute
Source: Walkscore
Save
Ask
Tour
Hide
Share