Save
Ask
Tour
Hide
Share
$345,000
32 Days On Site

523 Clancy Lane
Lake Dallas, TX 75065

Single Family Residence|Pending
3
Beds
2
Total Baths
2
Full Baths
1,469
SqFt
$235
/SqFt
2007
Built
Subdivision:
Legacy Oaks Add
County:
Denton
523 Clancy Lane523 Clancy Lane523 Clancy Lane523 Clancy Lane
Save
Ask
Tour
Hide
Share

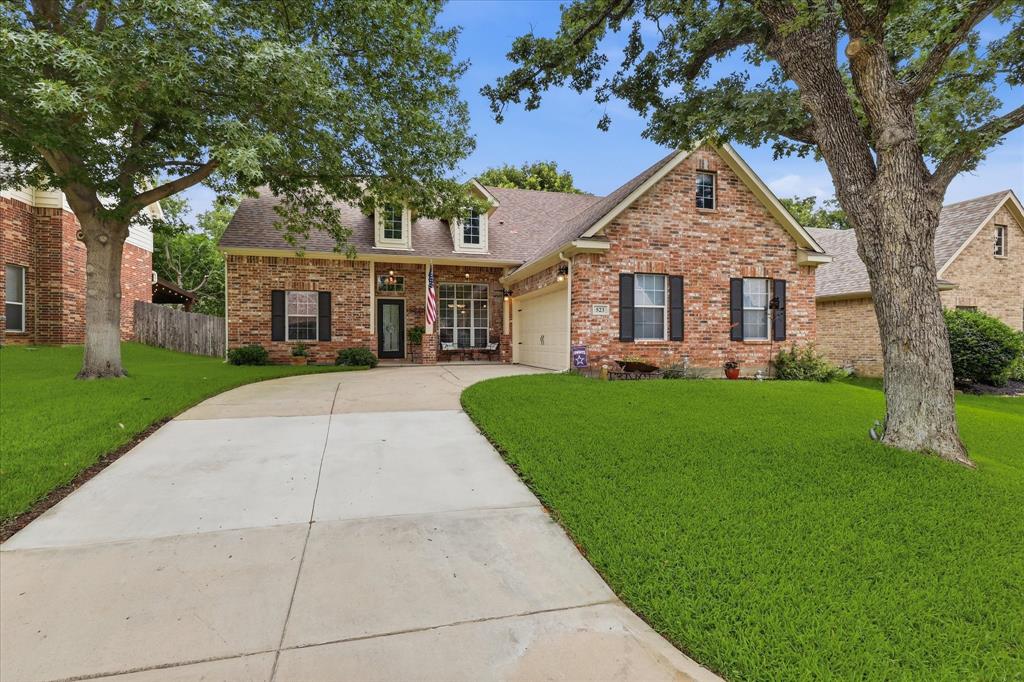
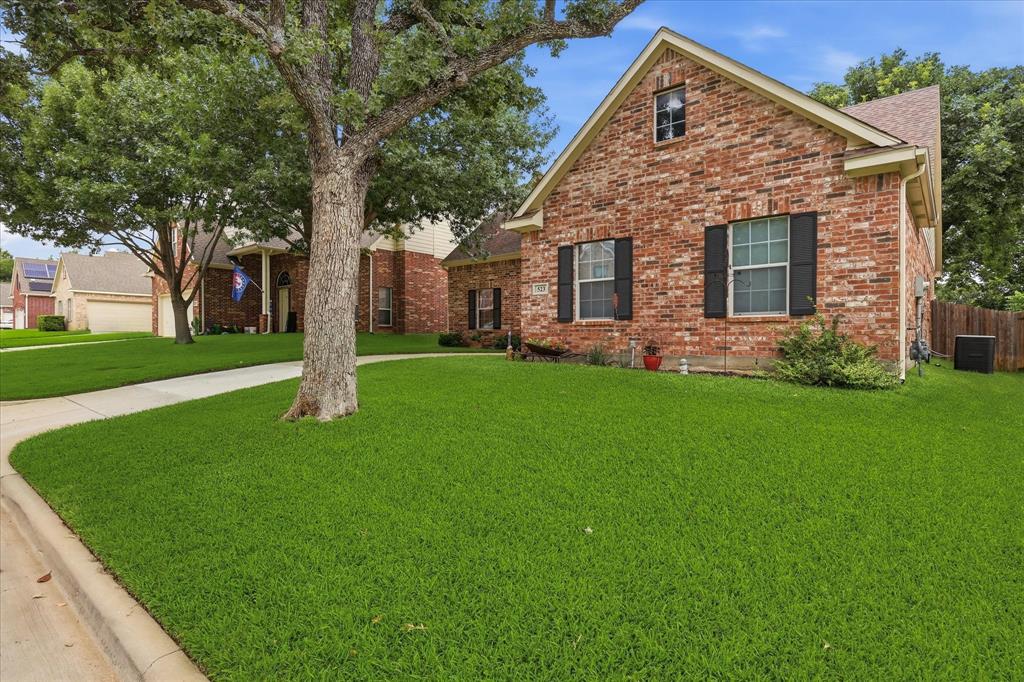
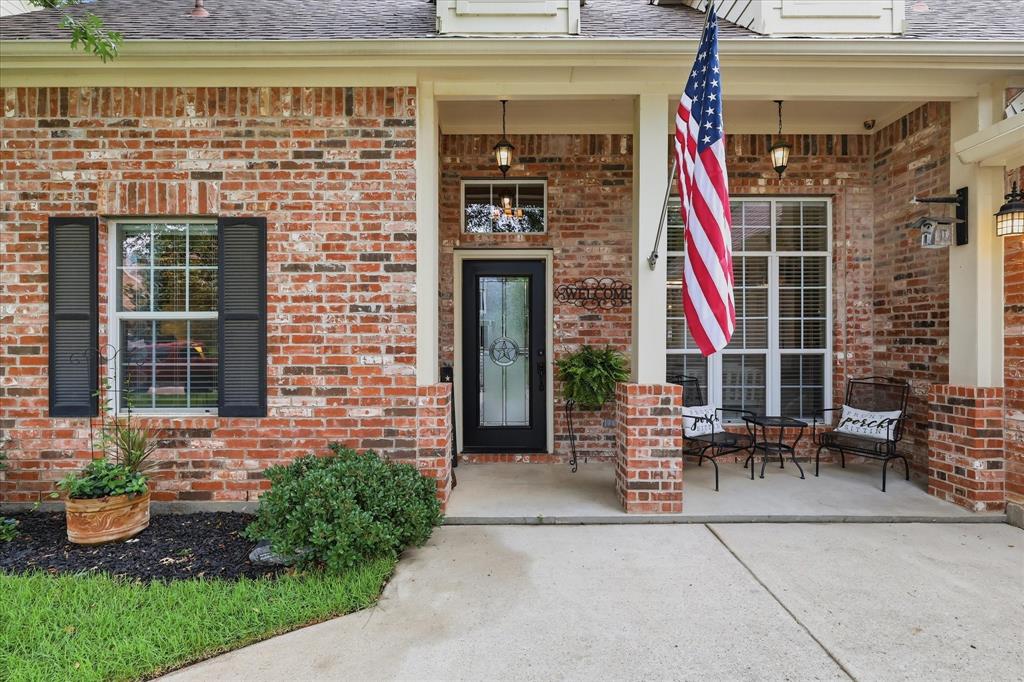
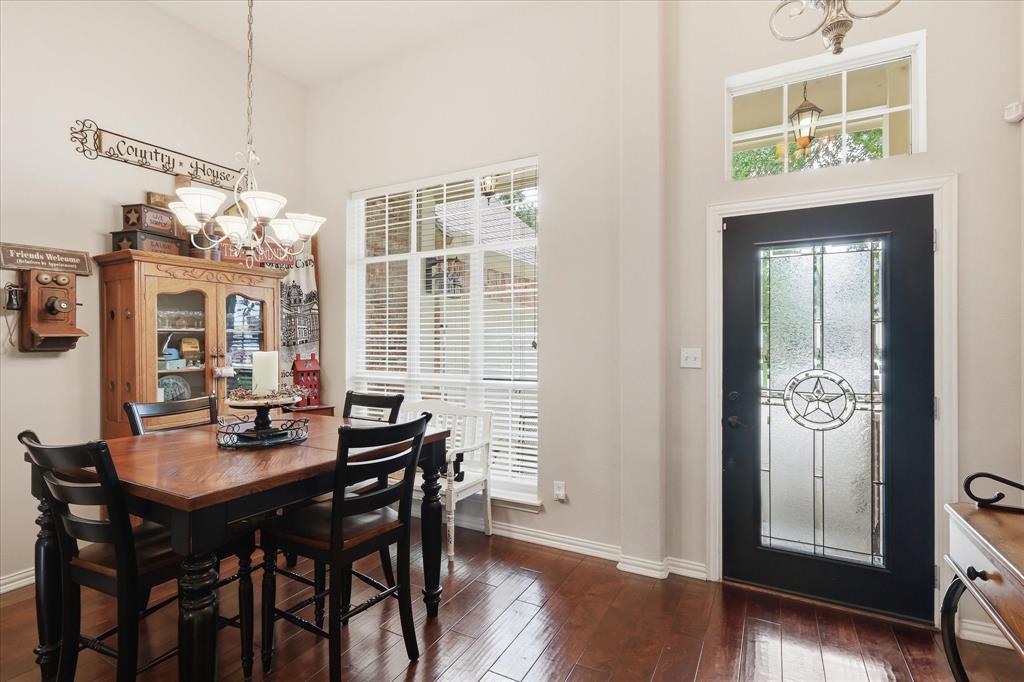
Beautifully maintained home in desirable Lake Dallas featuring high ceilings, rich hardwood engineered flooring, abundant natural light, and an open-concept layout. The spacious living room offers a cozy fireplace with easy transitions into the breakfast nook with a bay window overlooking the backyard. The kitchen is complete with granite countertops, stainless steel appliances, ample cabinetry, and breakfast bar seating. Private primary suite offers a relaxing retreat, while secondary bedrooms provide flexibility for family, guests, or a home office. Covered front and back porches work wonderfully relaxing and entertaining. Conveniently located near Lake Lewisville, parks, shopping, dining, and I-35. Move-in ready and zoned to Lake Dallas ISD, this home offers the perfect blend of comfort, style, and location.

Save
Ask
Tour
Hide
Share
Listing Snapshot
Price 
$345,000
Days On Site 
32 Days
Bedrooms 
3
Inside Area (SqFt) 
1,469 sqft
Total Baths 
2
Full Baths 
2
Partial Baths 
N/A
Lot Size 
0.152 Acres
Year Built 
2007
MLS® Number 
21305522
Status 
Pending
Property Tax 
$6,887
HOA/Condo/Coop Fees 
N/A
Sq Ft Source 
N/A
Friends & Family
Recent Activity
3 weeks agoListing updated with changes from the MLS®
3 weeks agoStatus changed to Pending
a month agoListing first seen on site
General Features
Acres 
0.152
Attached Garage 
Yes
Foundation 
Slab
Garage 
Yes
Garage Spaces 
2
Levels 
One
Parking 
GarageGarage Door OpenerAttached
Property Sub Type 
Single Family Residence
Special Circumstances 
Standard
Interior Features
Appliances 
DishwasherGas RangeMicrowave
Cooling 
Central AirElectric
Fireplace 
Yes
Fireplace Features 
GasGas StarterLiving RoomStoneGas Log
Fireplaces 
1
Flooring 
Wood
Heating 
Central
Interior 
Granite CountersPantry
Laundry Features 
Electric Dryer HookupWasher Hookup
Bath-Full 
Dimensions - 7 x 5Level - First
Bedroom 
Dimensions - 10 x 11Level - FirstFeatures - Ceiling Fan(s)
Breakfast Room 
Dimensions - 8 x 8Level - First
Dining Room 
Dimensions - 10 x 10Level - First
Kitchen 
Dimensions - 11 x 8Level - FirstFeatures - Pantry
Laundry 
Dimensions - 6 x 5Level - First
Living Room 
Dimensions - 14 x 17Level - FirstFeatures - Ceiling Fan(s)
Master Bathroom 
Dimensions - 11 x 8Level - First
Master Bedroom 
Dimensions - 17 x 12Level - FirstFeatures - Ceiling Fan(s)
Save
Ask
Tour
Hide
Share
Exterior Features
Construction Details 
Brick
Exterior 
Rain Gutters
Fencing 
Back YardWood
Lot Features 
Interior LotLandscaped
Other Structures 
Pergola
Patio And Porch 
Other
Roof 
Composition
Community Features
Financing Terms Available 
CashConventionalFHAVA Loan
School District 
Lake Dallas ISD
Schools
School District
Lake Dallas ISD
Elementary School
Lake Dallas
Middle School
Lake Dallas
High School
Lake Dallas
Listing courtesy of Megan Madewell of Keller Williams Realty [email protected]


© 2020 North Texas Real Estate Information Systems. All rights reserved. Information is deemed reliable but is not guaranteed accurate by the MLS or NTREIS. The information being provided is for the consumer's personal, non-commercial use, and may not be reproduced, redistributed, or used for any purpose other than to identify prospective properties consumers may be interested in purchasing.
Last checked: 2026-07-21 05:40 AM CDT

Neighborhood & Commute
Source: Walkscore
Save
Ask
Tour
Hide
Share