Save
Ask
Tour
Hide
Share
$589,000
99 Days On Site

8914 Edna Place
Rowlett, TX 75089

For Sale|Single Family Residence|Active
4
Beds
3
Total Baths
3
Full Baths
2,614
SqFt
$225
/SqFt
2023
Built
Subdivision:
Merritt Village
County:
Dallas
8914 Edna Place8914 Edna Place8914 Edna Place8914 Edna Place
Save
Ask
Tour
Hide
Share

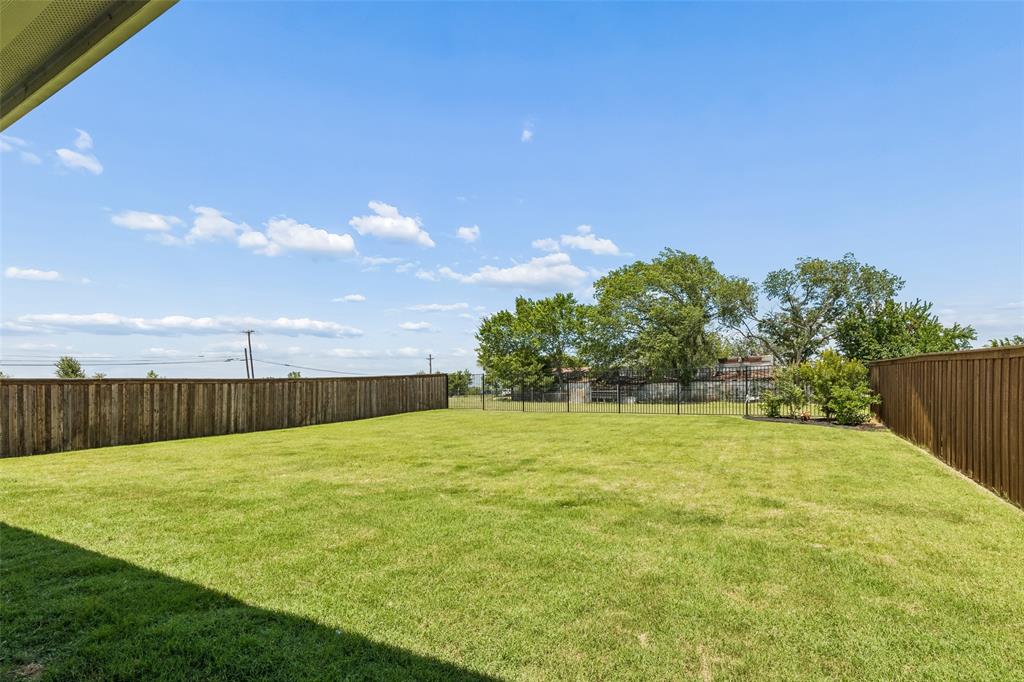
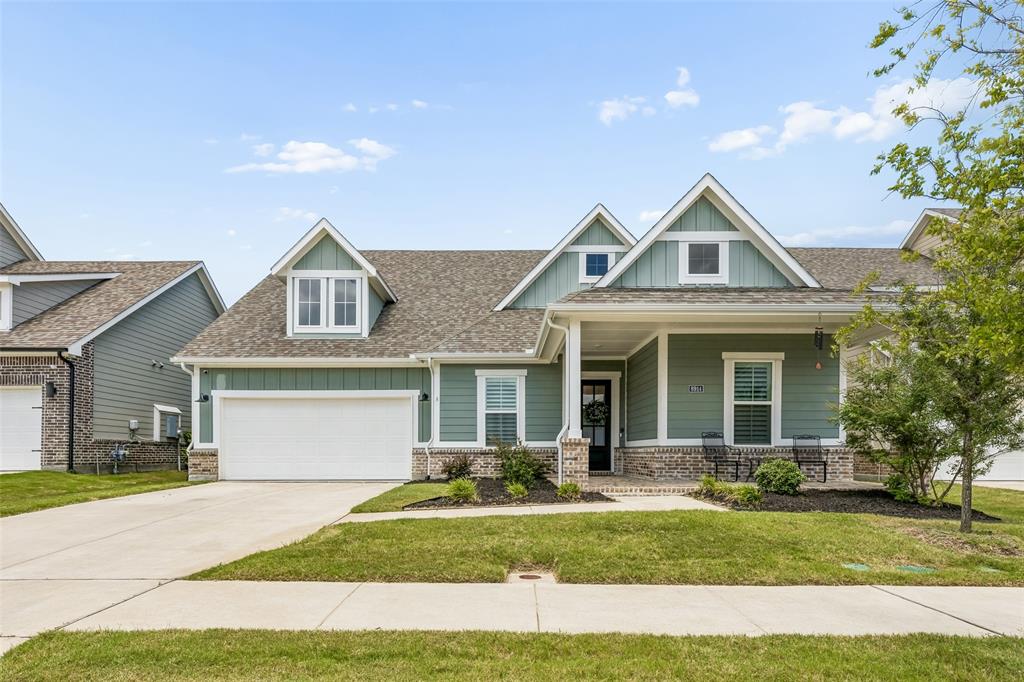
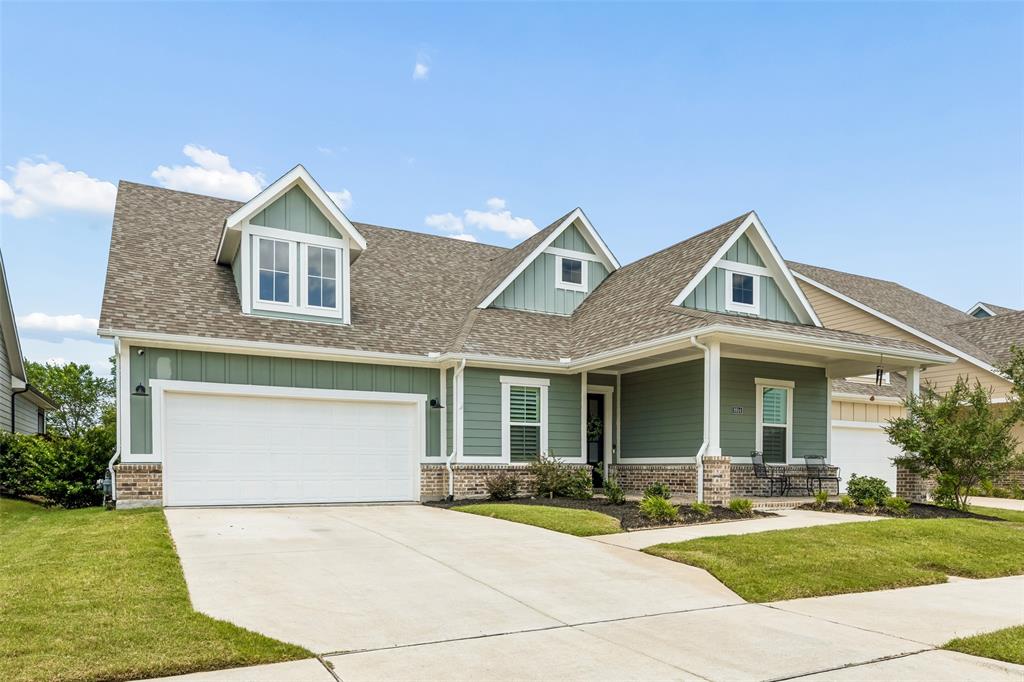
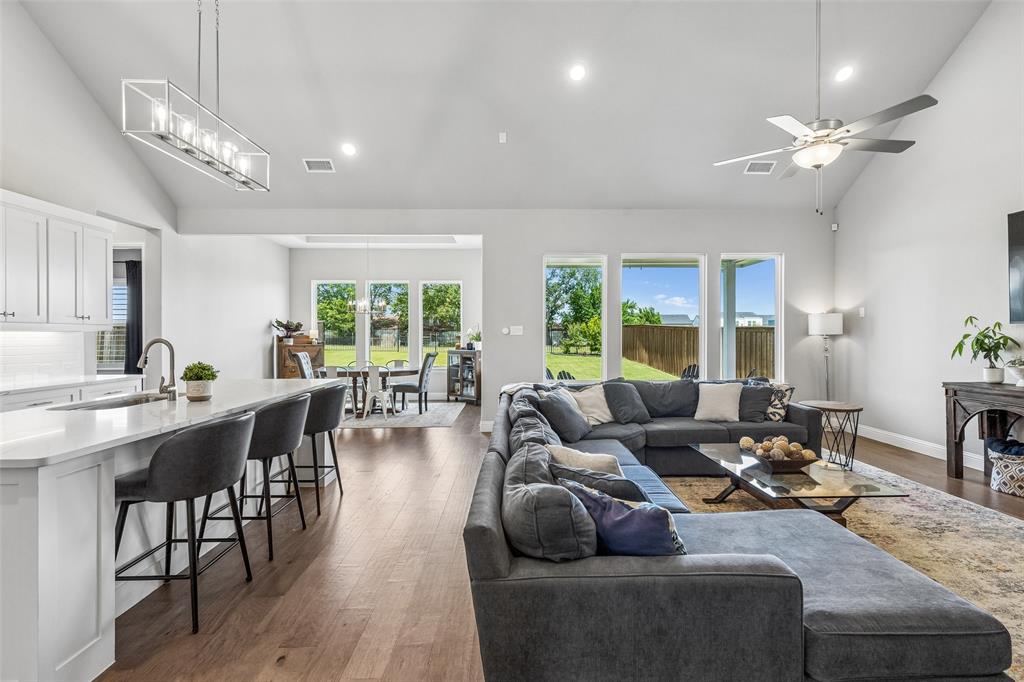
1 Story home Drees home on an oversized lot with 2 great covered porches AND 3 car garage. Phenomenal 4 bedroom layout with additional flex space that could be used as an office, 2nd living, playroom and much more. The home features a bright and airy open concept living area with large open windows and vaulted ceilings with wooden beam that flood the space with natural light. The gourmet kitchen is a chef's dream, complete with stainless steel appliances, double oven, quartz countertops, and ample cabinet space. The spacious primary suite is a true retreat, with a luxurious en suite bathroom offering a large walk in shower, double vanities, and huge linen closet. HUGE mudroom with coat closet and coffee bar attached to the laundry room including sink and additional cabinets. Step outside to the beautifully landscaped backyard, which provides a private oasis for outdoor entertaining and relaxation. This home is conveniently located near top rated schools, shopping, and dining, making it the perfect place to call home. Bedrooms and flex space offer plantation shutters.

Save
Ask
Tour
Hide
Share
Listing Snapshot
Price 
$589,000
Days On Site 
99 Days
Bedrooms 
4
Inside Area (SqFt) 
2,614 sqft
Total Baths 
3
Full Baths 
3
Partial Baths 
N/A
Lot Size 
0.22 Acres
Year Built 
2023
MLS® Number 
21305433
Status 
Active
Property Tax 
$14,462
HOA/Condo/Coop Fees 
$79.17 monthly
Sq Ft Source 
N/A
Friends & Family
Recent Activity
3 weeks agoListing updated with changes from the MLS®
3 months agoPrice changed to $589,000
3 months agoListing first seen on site
General Features
Acres 
0.22
Attached Garage 
Yes
Foundation 
Slab
Garage 
Yes
Garage Spaces 
3
Levels 
One
Parking 
GarageGarage Door OpenerGarage Faces FrontTandemAttached
Property Sub Type 
Single Family Residence
Sewer 
Public Sewer
Special Circumstances 
Standard
Style 
Traditional
Water Source 
Public
Interior Features
Appliances 
DishwasherDisposalElectric OvenGas CooktopMicrowaveDouble Oven
Cooling 
Central Air
Fireplace 
Yes
Fireplace Features 
Gas StarterGas Log
Fireplaces 
1
Flooring 
CarpetCeramic TileWood
Heating 
Central
Interior 
Double VanityEat-in KitchenGranite CountersKitchen IslandOpen FloorplanVaulted Ceiling(s)Walk-In Closet(s)
Window Features 
Shutters
Bedroom 
Dimensions - 12 x 12Level - FirstFeatures - Ceiling Fan(s)
Living Room 
Dimensions - 20 x 19Level - FirstFeatures - Ceiling Fan(s)
Master Bedroom 
Dimensions - 24 x 18Level - First
Save
Ask
Tour
Hide
Share
Exterior Features
Construction Details 
StoneBrickStone Veneer
Exterior 
Rain Gutters
Fencing 
Wood
Lot Features 
Interior LotLandscaped
Patio And Porch 
Covered
Roof 
Composition
Windows/Doors 
Shutters
Community Features
Association Fee 
$950.0
Association Fee Frequency 
Annually
Community Features 
PlaygroundSidewalks
School District 
Garland ISD
Financing Terms Available 
CashConventionalFHAVA Loan
Schools
School District
Garland ISD
Elementary School
Choice Of School
Middle School
Choice Of School
High School
Choice Of School
Listing courtesy of Heather Shubzda of Ebby Halliday, REALTORS [email protected]


© 2020 North Texas Real Estate Information Systems. All rights reserved. Information is deemed reliable but is not guaranteed accurate by the MLS or NTREIS. The information being provided is for the consumer's personal, non-commercial use, and may not be reproduced, redistributed, or used for any purpose other than to identify prospective properties consumers may be interested in purchasing.
Last checked: 2026-09-25 06:32 PM CDT

Neighborhood & Commute
Source: Walkscore
Save
Ask
Tour
Hide
Share