Save
Ask
Tour
Hide
Share
$655,000
32 Days On Site

423 Hackworth Street
Roanoke, TX 76262

Single Family Residence|Pending
4
Beds
4
Total Baths
3
Full Baths
1
Partial Bath
4,057
SqFt
$161
/SqFt
2013
Built
Subdivision:
Briarwyck Ph 2b
County:
Denton
423 Hackworth Street423 Hackworth Street423 Hackworth Street423 Hackworth Street
Save
Ask
Tour
Hide
Share

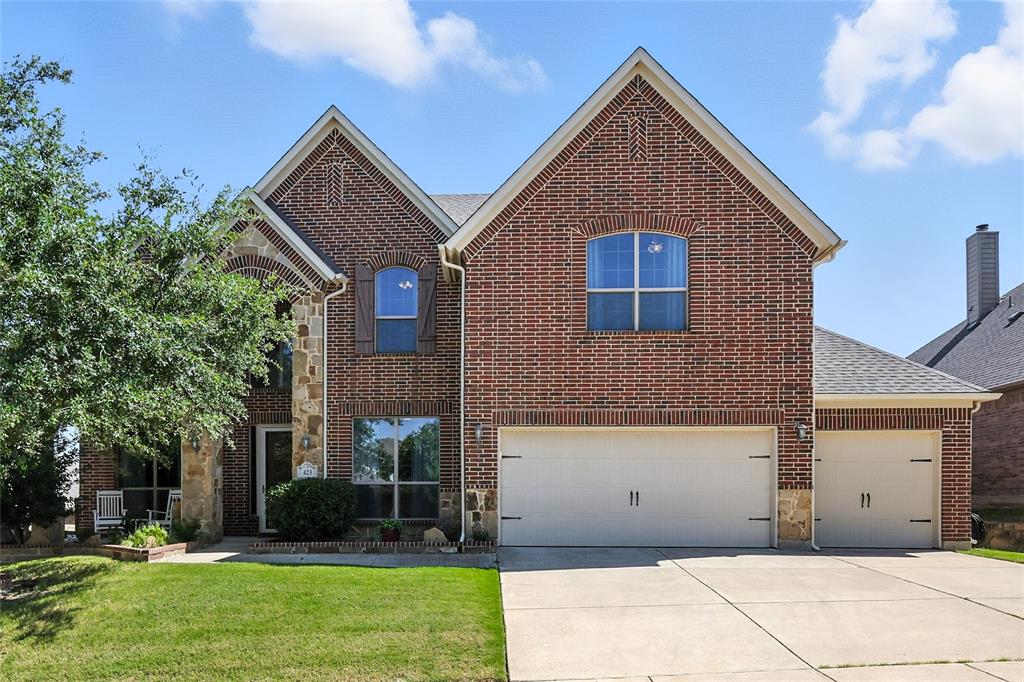
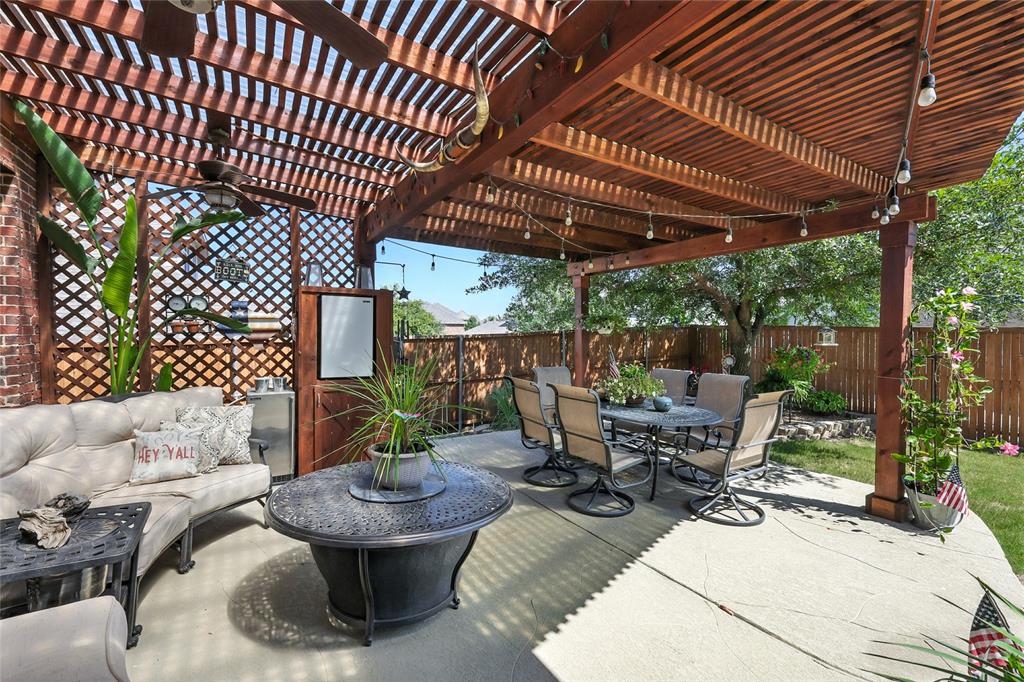
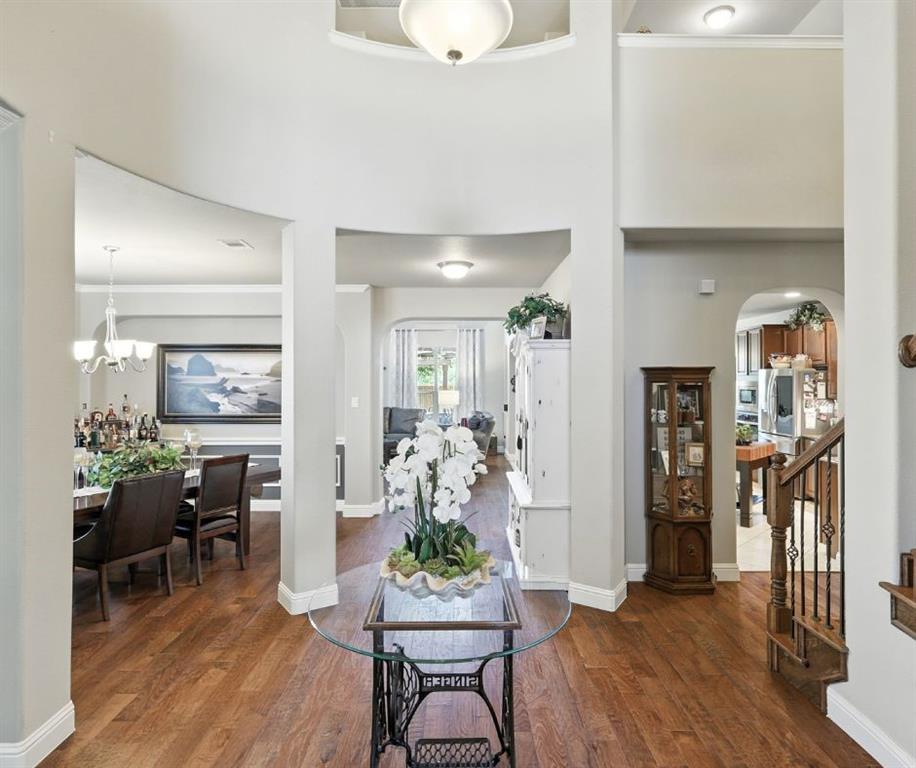
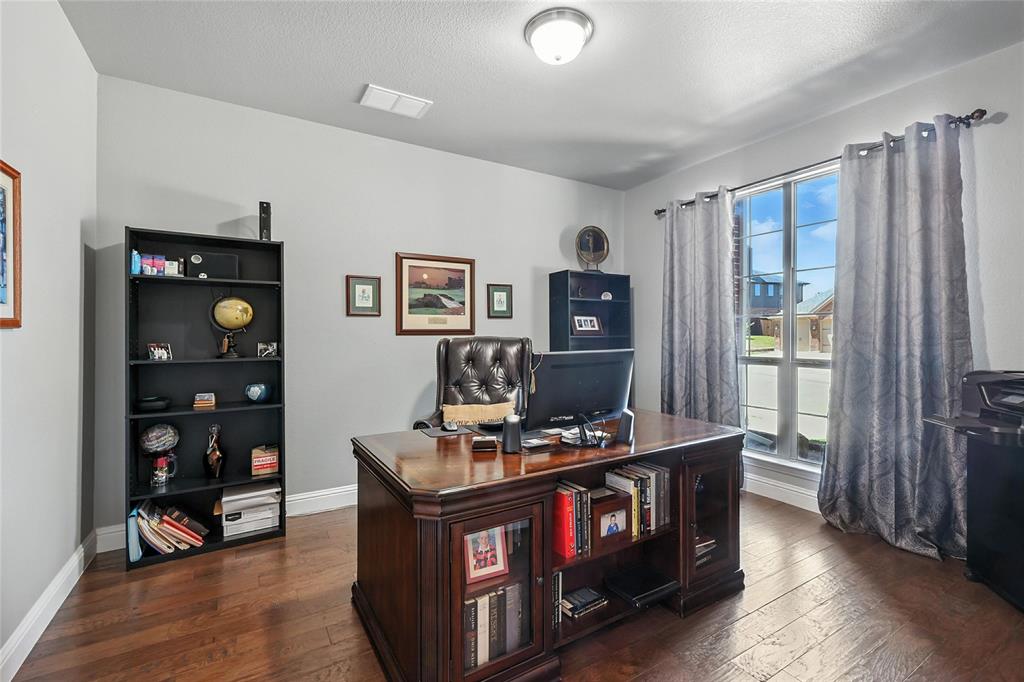
Bright, open, and brimming with personality, 423 Hackworth Street is the kind of home that makes an impression the second you walk in. Tucked into Roanoke's sought-after Briarwyck community, this spacious 4-bedroom, 3.5 bath home was built for the way you actually want to live — room to work, room to play, and room to gather. A dedicated study makes working from home a pleasure rather than a compromise, while the game room and media room turn movie nights, game days, and weekend get-togethers into something special. Rich wood floors, soaring ceilings, and walls of natural light flow through the open-concept design, giving every room a warm, welcoming glow. Then there's the backyard. Step outside to your own private retreat, complete with an outdoor kitchen, a striking live-edge wood bar, and a pergola made for long evenings under the Texas sky. Whether it's a quiet morning coffee or a full-blown weekend cookout, this space was designed to be lived in. Practical perks abound, too: a 3-car garage, abundant storage throughout, and access to highly rated Northwest ISD schools make daily life easier and more convenient. Best of all? Motivated sellers have priced this home aggressively below market for a fast, simple close — meaning you get to skip the bidding wars and step into incredible value in one of Roanoke's premier communities. Homes like this, at this price, don't last. Come see it before it's gone.

Save
Ask
Tour
Hide
Share
Listing Snapshot
Price 
$655,000
Days On Site 
32 Days
Bedrooms 
4
Inside Area (SqFt) 
4,057 sqft
Total Baths 
4
Full Baths 
3
Partial Baths 
1
Lot Size 
0.198 Acres
Year Built 
2013
MLS® Number 
21305281
Status 
Pending
Property Tax 
$10,688
HOA/Condo/Coop Fees 
$47.33 monthly
Sq Ft Source 
N/A
Friends & Family
Recent Activity
3 weeks agoListing updated with changes from the MLS®
3 weeks agoStatus changed to Pending
a month agoListing first seen on site
General Features
Acres 
0.198
Attached Garage 
Yes
Foundation 
Slab
Garage 
Yes
Garage Spaces 
3
Levels 
Two
Parking 
Direct AccessDrivewayGarageGarage Door OpenerGarage Faces FrontKitchen LevelOversizedAttached
Property Sub Type 
Single Family Residence
Security 
Security System OwnedSmoke Detector(s)
Sewer 
Public Sewer
Special Circumstances 
Standard
Style 
Traditional
Utilities 
Cable AvailableElectricity Available
Water Source 
Public
Interior Features
Appliances 
DishwasherDisposalElectric OvenGas CooktopGas Water HeaterMicrowaveConvection OvenVented Exhaust Fan
Cooling 
Ceiling Fan(s)Central AirElectric
Fireplace 
Yes
Fireplace Features 
Blower FanCirculatingDecorativeFamily RoomGasGas StarterLiving RoomStoneGas Log
Fireplaces 
1
Flooring 
CarpetCeramic TileWood
Heating 
Exhaust FanCentral
Interior 
Built-in FeaturesCathedral Ceiling(s)ChandelierEat-in KitchenGranite CountersKitchen IslandOpen FloorplanPantryWalk-In Closet(s)Wired for DataHigh Speed Internet
Laundry Features 
Electric Dryer Hookup
Window Features 
Window Coverings
Bedroom 
Dimensions - 15 x 15Level - SecondFeatures - Ceiling Fan(s), Walk-In Closet(s)
Breakfast Room 
Dimensions - 13 x 11Level - First
Dining Room 
Dimensions - 11 x 13Level - First
Family Room 
Dimensions - 17 x 17Level - FirstFeatures - Breakfast Bar, Ceiling Fan(s)
Game Room 
Dimensions - 15 x 30Level - Second
Living Room 
Dimensions - 11 x 13Level - First
Master Bedroom 
Dimensions - 15 x 21Level - FirstFeatures - Ceiling Fan(s), Walk-In Closet(s)
Media Room 
Dimensions - 14 x 18Level - Second
Save
Ask
Tour
Hide
Share
Exterior Features
Construction Details 
Brick
Exterior 
Built-in BarbecueGas GrillRain GuttersLightingOutdoor KitchenStorageGarden
Fencing 
Back YardFencedGatePrivacyWoodStone
Lot Features 
Interior LotLandscapedSubdivided
Patio And Porch 
CoveredFront PorchPatio
Roof 
Composition
Windows/Doors 
Window Coverings
Community Features
Association Dues 
142
Financing Terms Available 
CashConventionalFHAVA Loan
HOA Fee Frequency 
Quarterly
School District 
Northwest ISD
Schools
School District
Northwest ISD
Elementary School
Roanoke
Middle School
Medlin
High School
Byron Nelson
Listing courtesy of Minta Kulas of Real Broker, LLC [email protected]


© 2020 North Texas Real Estate Information Systems. All rights reserved. Information is deemed reliable but is not guaranteed accurate by the MLS or NTREIS. The information being provided is for the consumer's personal, non-commercial use, and may not be reproduced, redistributed, or used for any purpose other than to identify prospective properties consumers may be interested in purchasing.
Last checked: 2026-07-21 10:09 AM CDT

Neighborhood & Commute
Source: Walkscore
Save
Ask
Tour
Hide
Share