Save
Ask
Tour
Hide
Share
$1,550,000
19 Days On Site

2349 Tall Woods Trail
Keller, TX 76262

For Sale|Single Family Residence|Active
5
Beds
5
Total Baths
5
Full Baths
5,089
SqFt
$305
/SqFt
2005
Built
Subdivision:
Wildwood Add
County:
Tarrant
2349 Tall Woods Trail2349 Tall Woods Trail2349 Tall Woods Trail2349 Tall Woods Trail
Save
Ask
Tour
Hide
Share

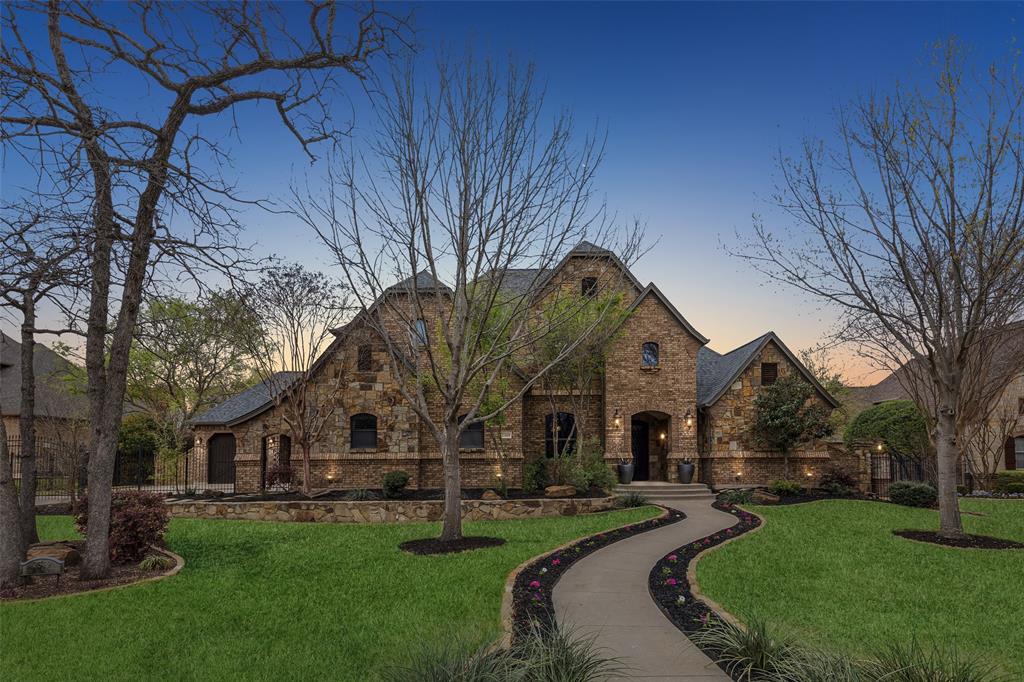
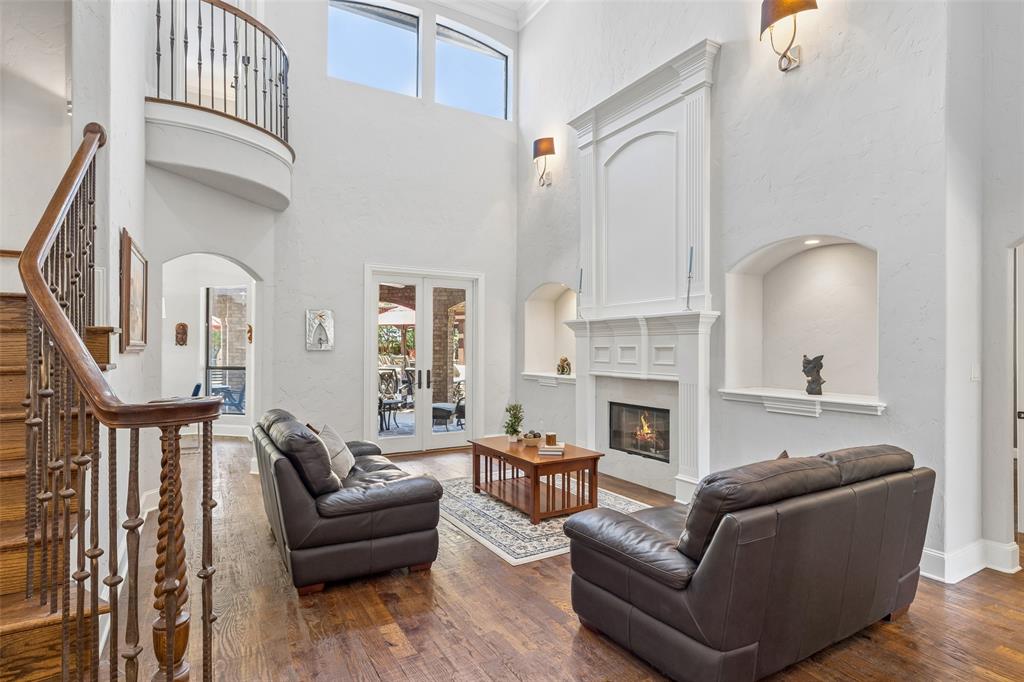
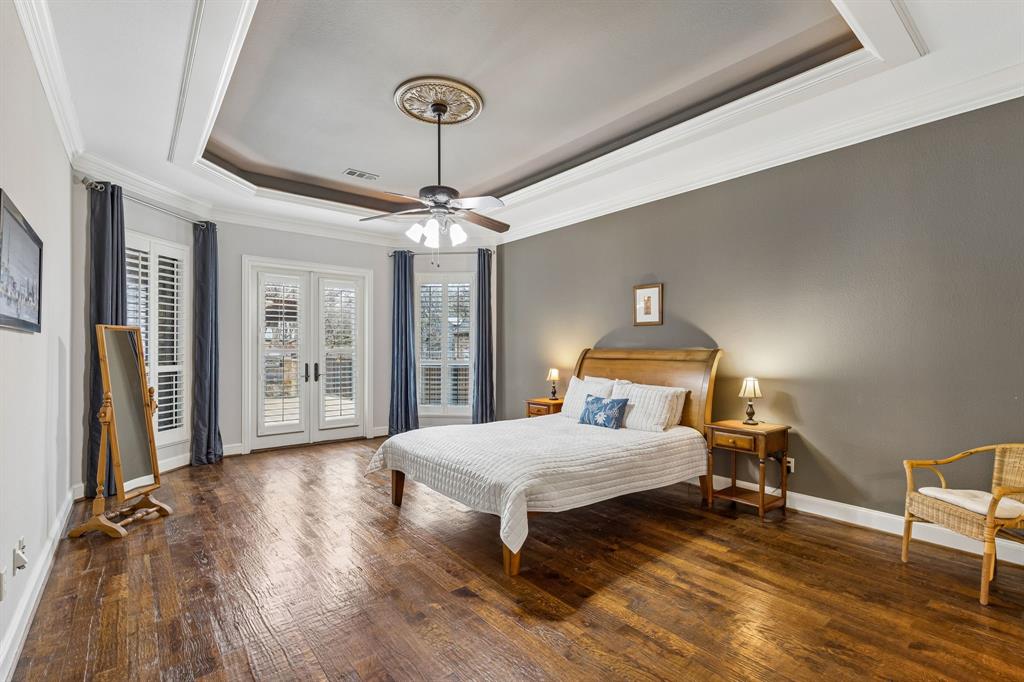
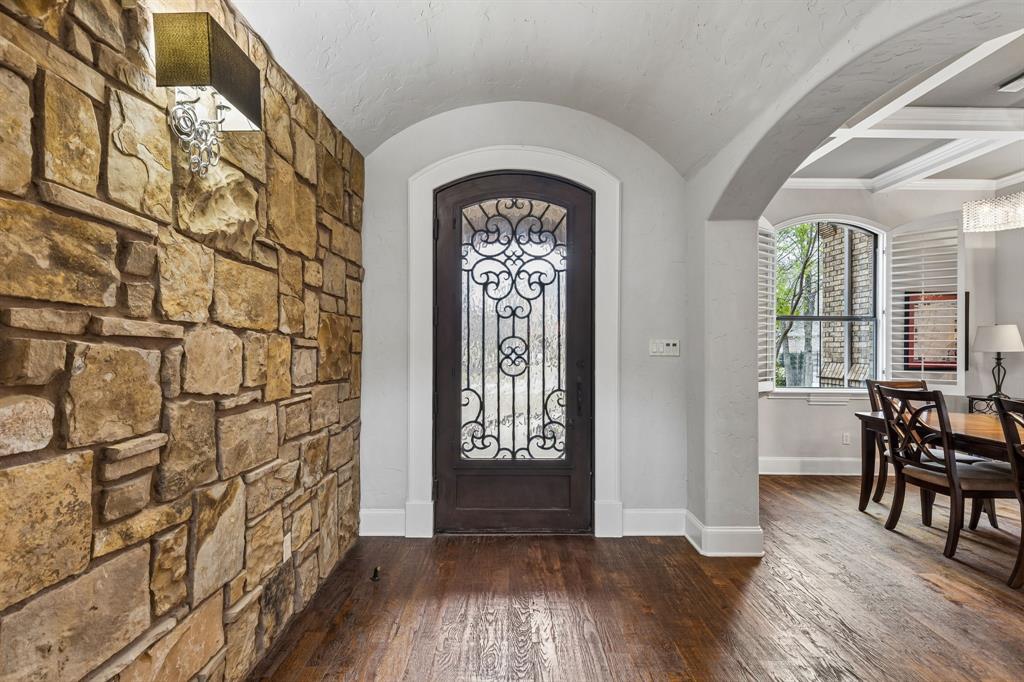
Located in the Wildwood community of Keller Texas 76262 in Tarrant County & zoned to Keller ISD, this 5 bedroom, 5 full bathroom custom home offers approximately 5,089 square feet of two story living on a 0.48 acre lot near Southlake, Westlake & North Fort Worth. The location provides convenient access to Hwy 114, Hwy 170, Hwy 377 & I35W, while remaining close to shopping, dining, parks & DFW Airport. Buyers exploring homes in Wildwood in Keller Texas 76262 may appreciate the combination of privacy, established surroundings & highly regarded Keller ISD schools. If you are searching for luxury homes in Keller Texas within Keller ISD, the layout offers expansive living areas, a dedicated office, media room, game room & multiple ensuite bedrooms designed for both entertaining & everyday functionality. The main living spaces feature soaring ceilings, oak hardwood flooring, plantation shutters & multiple gas fireplaces, creating warmth & architectural character throughout. The kitchen is designed for hosting with a professional style gas range, double ovens, copper sink, built-in ice maker, pot filler, large island & walk-in pantry. The primary suite provides a private retreat with dual vanities, jetted tub, frameless shower & spacious walk-in closets. Upstairs living spaces include a media room with screen & speakers, game room with wet bar & Juliet balcony, while secondary bedrooms offer comfort & flexibility. Outdoor living creates a resort-style setting with a heated saltwater pool & spa, automatic cover, water features, outdoor kitchen, fireplace, covered patio & Italian-style pergola. Additional features include landscape lighting, smart irrigation, oversized 3 car garage with epoxy flooring & gated driveway access. The home is served by Florence Elementary, Keller Middle School & Keller High School within Keller ISD. This property offers a strong combination of luxury finishes, resort-style outdoor living & positioning within the Keller Texas 76262 luxury market.

Save
Ask
Tour
Hide
Share
Listing Snapshot
Price 
$1,550,000
Days On Site 
19 Days
Bedrooms 
5
Inside Area (SqFt) 
5,089 sqft
Total Baths 
5
Full Baths 
5
Partial Baths 
N/A
Lot Size 
0.482 Acres
Year Built 
2005
MLS® Number 
21305223
Status 
Active
Property Tax 
$19,068
HOA/Condo/Coop Fees 
$137.5 monthly
Sq Ft Source 
N/A
Friends & Family
Recent Activity
3 weeks agoListing updated with changes from the MLS®
3 weeks agoListing first seen on site
General Features
Acres 
0.482
Attached Garage 
Yes
Foundation 
Slab
Garage 
Yes
Garage Spaces 
3
Levels 
Two
Parking 
Electric GateGarage Door OpenerGarage Faces FrontGarage Faces SideGatedOversizedPrivateAttached
Property Sub Type 
Single Family Residence
Security 
Carbon Monoxide Detector(s)Smoke Detector(s)
Sewer 
Public Sewer
Special Circumstances 
Standard
Style 
Traditional
Utilities 
Cable AvailableElectricity ConnectedNatural Gas AvailableUnderground Utilities
Water Source 
Public
Interior Features
Appliances 
Built-In Gas RangeDishwasherDisposalElectric OvenGas CooktopGas RangeGas Water HeaterIce MakerMicrowaveDouble OvenTankless Water HeaterVented Exhaust Fan
Cooling 
Ceiling Fan(s)Central AirElectric
Fireplace 
Yes
Fireplace Features 
GasLiving RoomMasonryMetalOutsideGas Log
Fireplaces 
4
Flooring 
CarpetHardwoodTile
Heating 
Exhaust FanCentralNatural Gas
Interior 
Built-in FeaturesEat-in KitchenKitchen IslandOpen FloorplanPantryVaulted Ceiling(s)Walk-In Closet(s)Wet BarHigh Speed InternetWired for Sound
Bath-Full 
Dimensions - 10 x 5Level - Second
Bedroom 
Dimensions - 12 x 14Level - SecondFeatures - Ceiling Fan(s), Walk-In Closet(s)
Breakfast Room 
Dimensions - 11 x 15Level - FirstFeatures - Eat-in Kitchen
Dining Room 
Dimensions - 11 x 14Level - First
Family Room 
Dimensions - 20 x 24Level - FirstFeatures - Ceiling Fan(s)
Game Room 
Dimensions - 18 x 23Level - SecondFeatures - Ceiling Fan(s)
Kitchen 
Dimensions - 15 x 16Level - FirstFeatures - Eat-in Kitchen, Kitchen Island
Laundry 
Dimensions - 11 x 8Level - First
Living Room 
Dimensions - 23 x 22Level - First
Master Bathroom 
Dimensions - 11 x 14Level - First
Master Bedroom 
Dimensions - 15 x 22Level - FirstFeatures - Ceiling Fan(s), Walk-In Closet(s)
Media Room 
Dimensions - 20 x 15Level - SecondFeatures - Ceiling Fan(s)
Office 
Dimensions - 13 x 14Level - FirstFeatures - Ceiling Fan(s)
Save
Ask
Tour
Hide
Share
Exterior Features
Construction Details 
Wood SidingBrickFrameStone
Pool Features 
FencedHeatedPool CoverPool/Spa ComboSalt Water
Roof 
Composition
Community Features
Association Dues 
1650
Financing Terms Available 
CashConventionalFHAVA Loan
HOA Fee Frequency 
Annually
School District 
Keller ISD
Schools
School District
Keller ISD
Elementary School
Florence
Middle School
Keller
High School
Keller
Listing courtesy of Crystal Zschirnt of Redfin Corporation [email protected]


© 2020 North Texas Real Estate Information Systems. All rights reserved. Information is deemed reliable but is not guaranteed accurate by the MLS or NTREIS. The information being provided is for the consumer's personal, non-commercial use, and may not be reproduced, redistributed, or used for any purpose other than to identify prospective properties consumers may be interested in purchasing.
Last checked: 2026-07-07 03:51 PM CDT

Neighborhood & Commute
Source: Walkscore
Save
Ask
Tour
Hide
Share