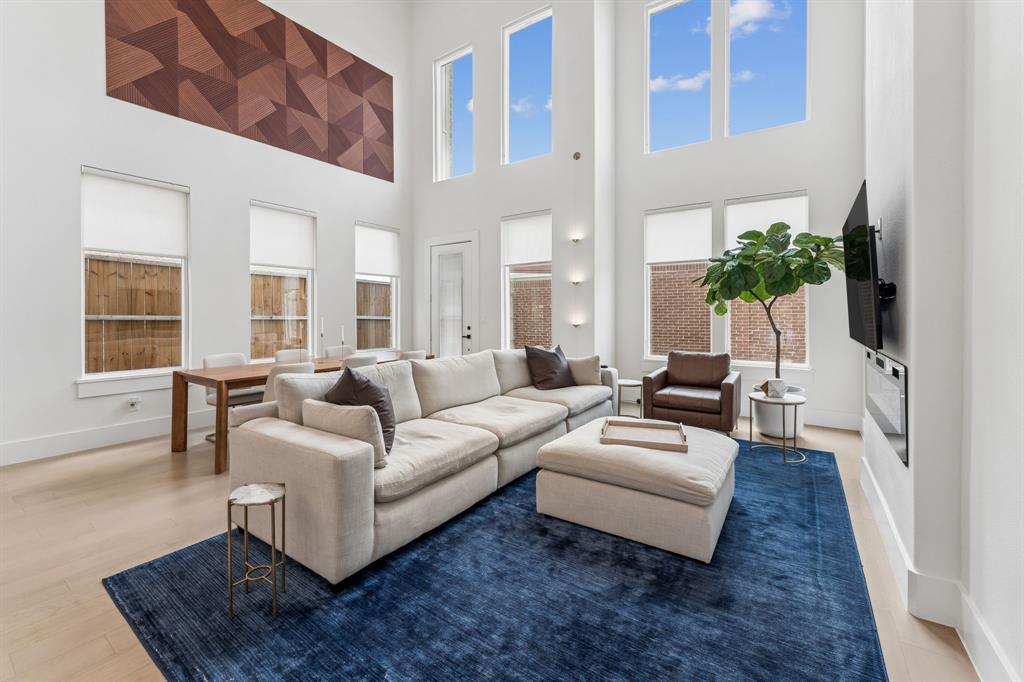
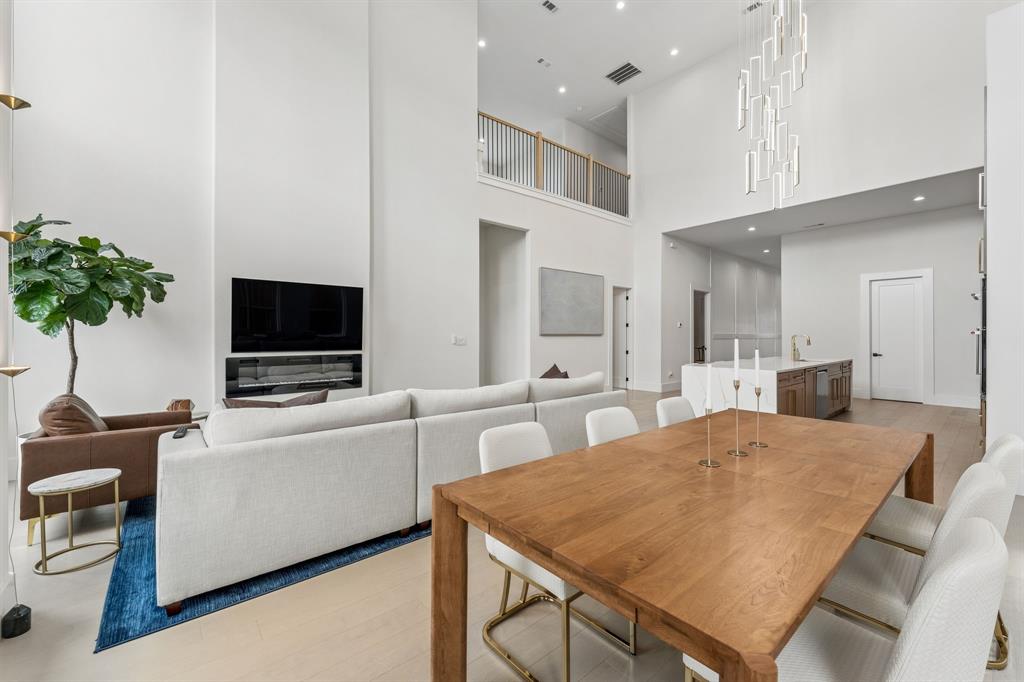
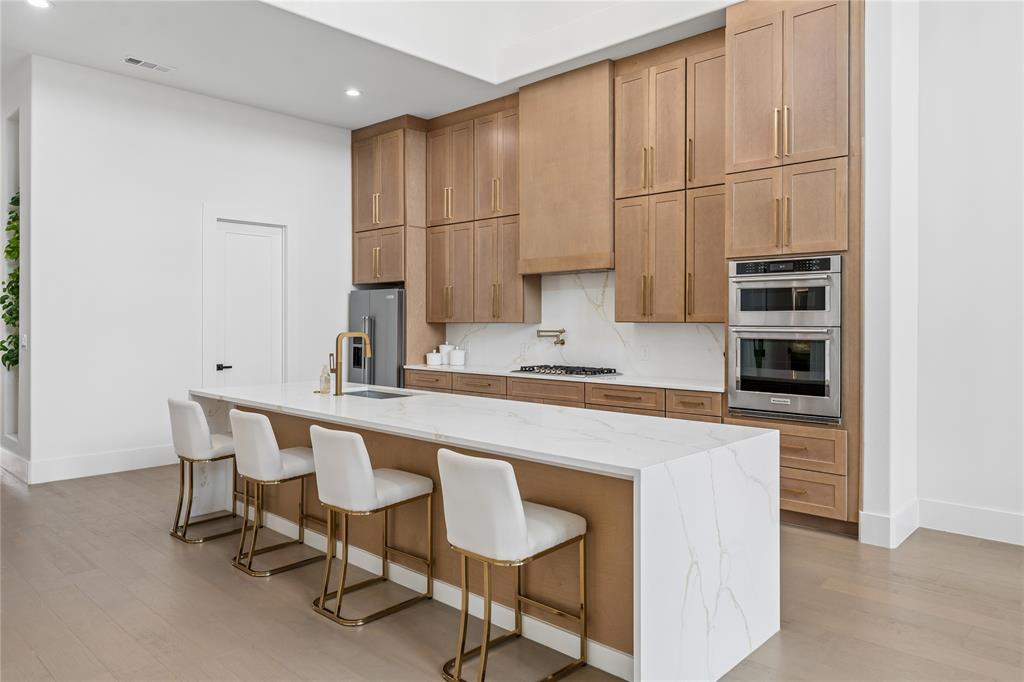
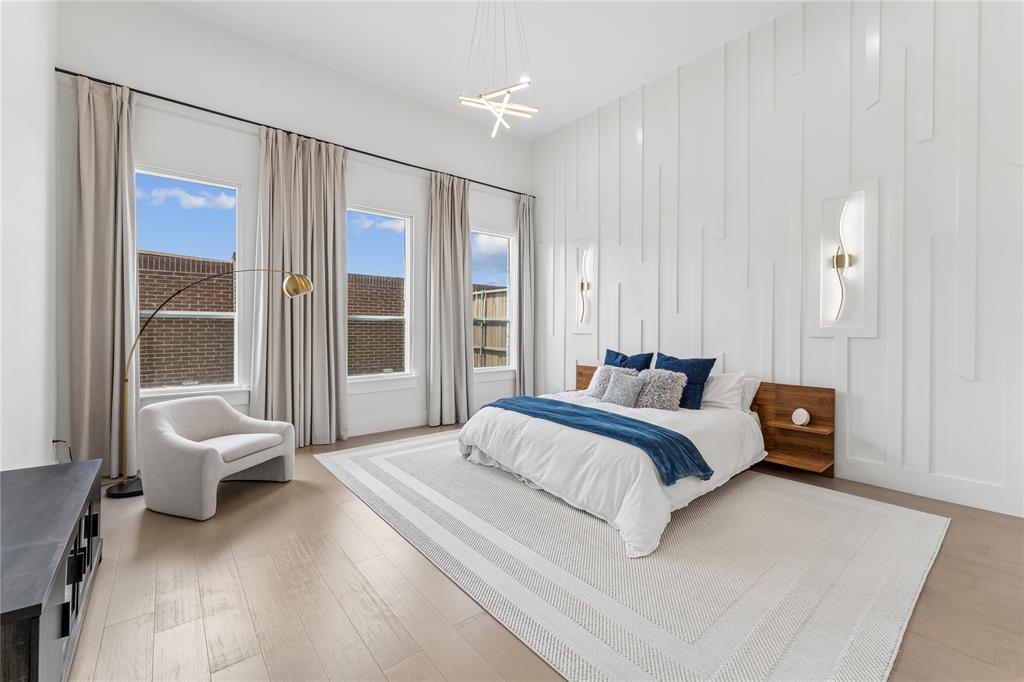
A rare opportunity to own a 2024 Silverkei-built custom residence in Grand Braniff Park. One of only three builder-designed homes, this exceptional property showcases distinctive architecture, custom cabinetry, wide-plank engineered hardwood flooring, designer lighting, and luxurious floor-to-ceiling quartz tile bathrooms. Offering six spacious bedrooms, sophisticated finishes, and grand-scale living spaces, the home delivers an unforgettable first impression. Unlike new construction, this fully completed, highly upgraded home eliminates lengthy build times and costly designer selections. The dramatic two-story living and dining areas flow into a chef’s kitchen featuring custom cabinetry, premium appliances, quartz countertops, abundant storage, and a large island. The private primary suite offers dual vanities, dual toilets, dual walk-in showers, and an oversized closet. Upstairs, enjoy a spacious family room with wet bar and media room. Conveniently located near Toyota Music Factory, Lake Carolyn, DFW Airport, and major business centers, this home offers luxury, convenience, and immediate move-in readiness.
Listing Snapshot
Inside Area (SqFt)
4,432 sqft
HOA/Condo/Coop Fees
$58.33 monthly
Recent Activity
| a week ago | | Listing updated with changes from the MLS® |
| 2 months ago | | Listing first seen on site |
General Features
Parking
DrivewayGarageGarage Door OpenerGarage Faces FrontInside EntranceKitchen LevelAttached
Property Sub Type
Single Family Residence
Security
Carbon Monoxide Detector(s)Fire Alarm
Special Circumstances
Standard
Style
Contemporary/Modern
Utilities
Cable AvailableElectricity ConnectedNatural Gas AvailablePhone AvailableSewer Available
Interior Features
Appliances
Built-In Gas RangeDishwasherDisposalElectric OvenGas CooktopMicrowaveConvection OvenRefrigeratorWine Cooler
Cooling
Ceiling Fan(s)Central AirElectric
Fireplace Features
Glass DoorsLiving Room
Heating
CentralFireplace(s)Natural Gas
Interior
Cathedral Ceiling(s)ChandelierDouble VanityEat-in KitchenKitchen IslandOpen FloorplanPantryVaulted Ceiling(s)Walk-In Closet(s)Wet BarHigh Speed InternetWired for Sound
Laundry Features
Washer Hookup
Window Features
Window Coverings
Bath-Full
Dimensions - 12 x 6Level - Second
Bedroom
Dimensions - 15 x 14Level - SecondFeatures - Ceiling Fan(s), Walk-In Closet(s)
Dining Room
Dimensions - 9 x 20Level - First
Family Room
Dimensions - 17 x 12Level - Second
Kitchen
Dimensions - 21 x 20Level - FirstFeatures - Breakfast Bar, Eat-in Kitchen, Kitchen Island, Pantry
Laundry
Dimensions - 10 x 8Level - First
Living Room
Dimensions - 18 x 17Level - FirstFeatures - Ceiling Fan(s)
Master Bathroom
Dimensions - 20 x 11Level - First
Master Bedroom
Dimensions - 17 x 18Level - FirstFeatures - Walk-In Closet(s)
Media Room
Dimensions - 18 x 17Level - Second
Exterior Features
Construction Details
Brick
Exterior
Rain GuttersLightingGarden
Lot Features
Interior Lot
Windows/Doors
Window Coverings
Community Features
Financing Terms Available
CashConventional
HOA Fee Frequency
Annually
School District
Irving ISD
Schools
School DistrictIrving ISD
Listing courtesy of Nicole Andrews of Nicole Andrews Group
[email protected]

© 2020 North Texas Real Estate Information Systems. All rights reserved. Information is deemed reliable but is not guaranteed accurate by the MLS or NTREIS. The information being provided is for the consumer's personal, non-commercial use, and may not be reproduced, redistributed, or used for any purpose other than to identify prospective properties consumers may be interested in purchasing.
Last checked: 2026-08-26 05:15 PM CDT
Source: Walkscore