Save
Ask
Tour
Hide
Share
$999,900
20 Days On Site

3917 Maggies Meadow
Denton, TX 76210

For Sale|Single Family Residence|Active
4
Beds
4
Total Baths
3
Full Baths
1
Partial Bath
4,229
SqFt
$236
/SqFt
2006
Built
Subdivision:
Thistle Hill Estate Ph I
County:
Denton
3917 Maggies Meadow3917 Maggies Meadow3917 Maggies Meadow3917 Maggies Meadow
Save
Ask
Tour
Hide
Share

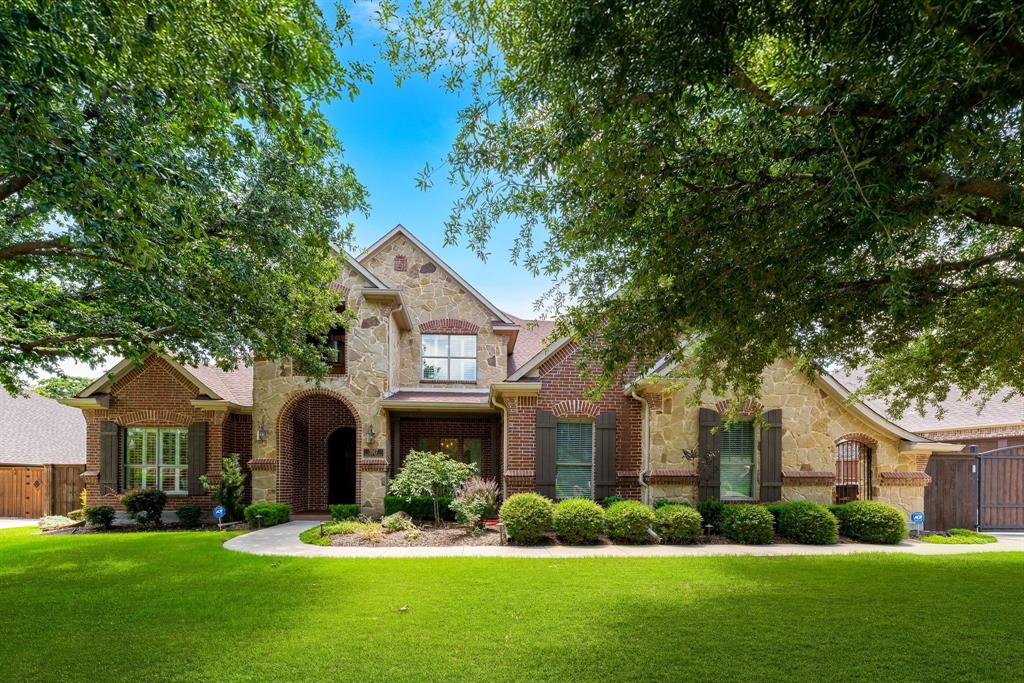
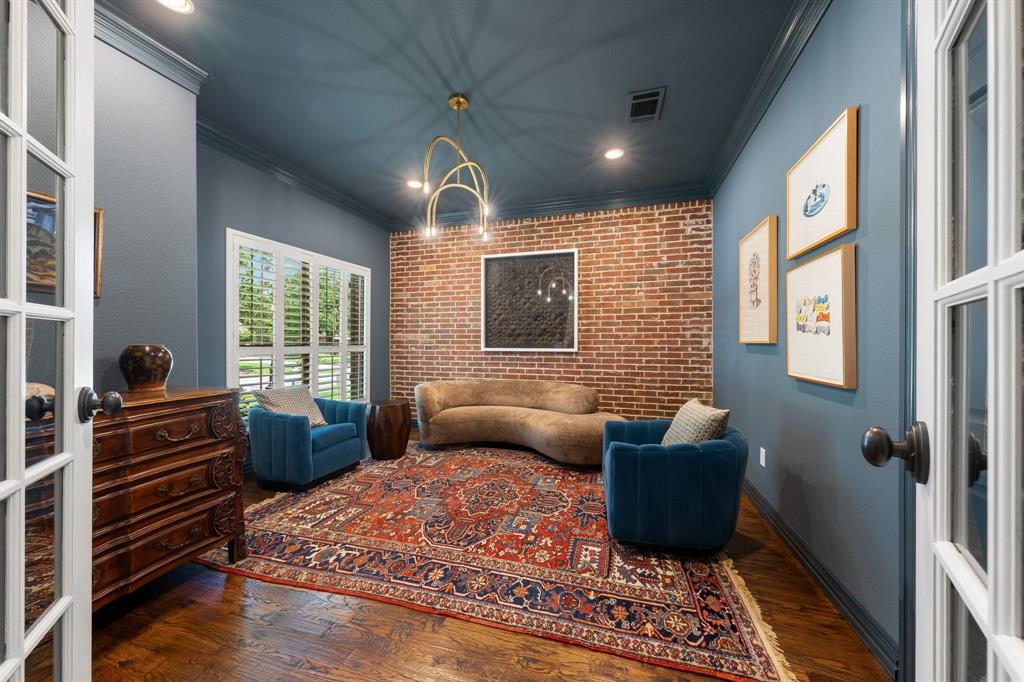
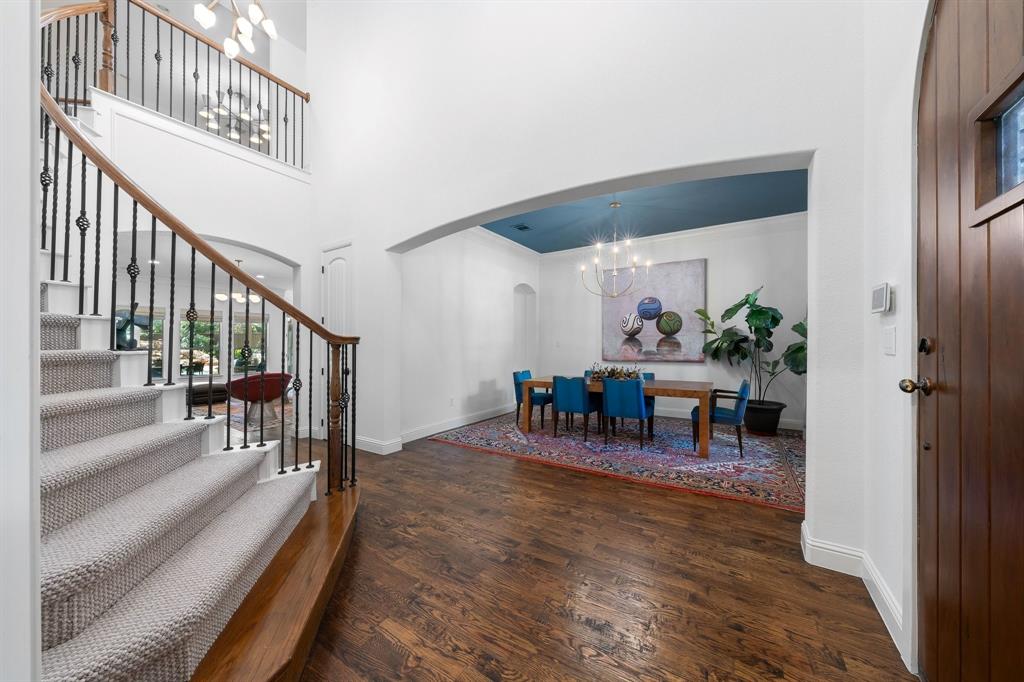
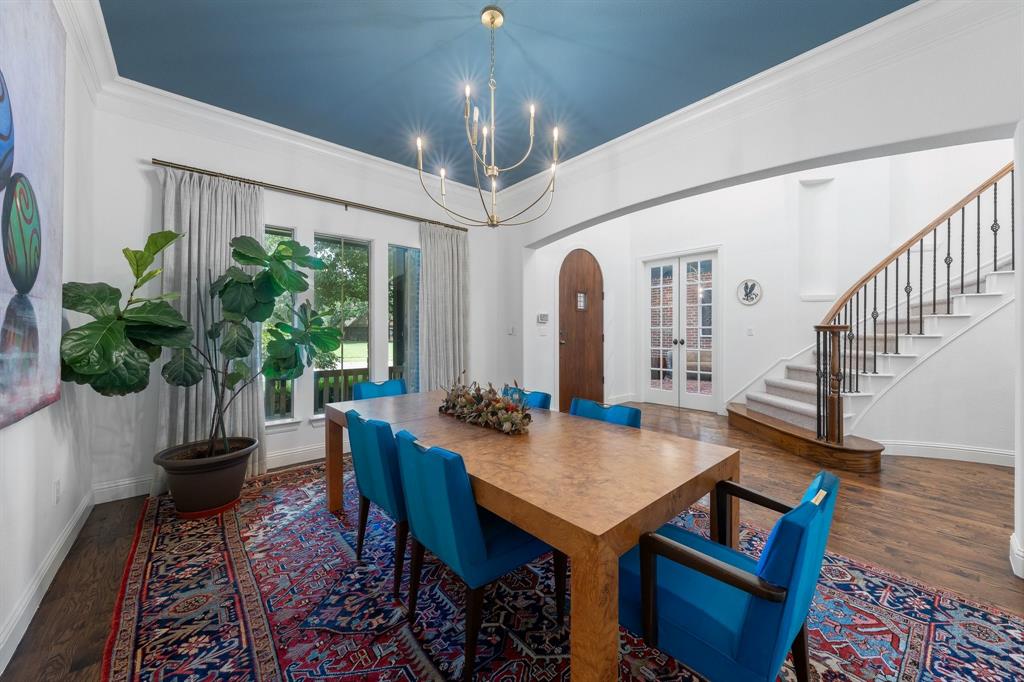
Welcome to this stunning custom built home in Thistle Hill Estates. The inviting entry is flanked on both sides by a formal dining room and study that doubles as a sitting room all with high end lighting. Expansive living room, with views of your outdoor retreat and wet bar make this a entertainer's dream. The chef's kitchen has Dakor appliances, ample counter and cabinet space with walk-in pantry. Adjacent is a built-in desk and huge utility room that lead to a three car garage with built-in storage. The primary bedroom with wall of windows to view your outdoor oasis with large en suite and custom closet. On the opposite end of the house is secluded bedroom and bath with outdoor access. Upstairs is a game room with kitchenette, media room and two bedrooms sharing a jack and Jill bath. Step into your backyard paradise featuring covered patio with fireplace, pool spa combo with waterfall, Pergola and meticulously landscaped oversized yard.

Save
Ask
Tour
Hide
Share
Listing Snapshot
Price 
$999,900
Days On Site 
20 Days
Bedrooms 
4
Inside Area (SqFt) 
4,229 sqft
Total Baths 
4
Full Baths 
3
Partial Baths 
1
Lot Size 
0.47 Acres
Year Built 
2006
MLS® Number 
21305149
Status 
Active
Property Tax 
$16,828
HOA/Condo/Coop Fees 
$41.25 monthly
Sq Ft Source 
N/A
Friends & Family
Recent Activity
2 weeks agoListing updated with changes from the MLS®
3 weeks agoListing first seen on site
General Features
Acres 
0.47
Attached Garage 
Yes
Foundation 
Slab
Garage 
Yes
Garage Spaces 
3
Levels 
Two
Parking 
DrivewayElectric GateGarageGarage Door OpenerGarage Faces SideGatedOversizedStorageAttached
Property Sub Type 
Single Family Residence
Security 
Security GateSmoke Detector(s)
Sewer 
Public Sewer
Special Circumstances 
Standard
Style 
Traditional
Utilities 
Cable Available
Water Source 
Public
Interior Features
Appliances 
DishwasherDisposalElectric OvenGas CooktopGas Water HeaterMicrowaveDouble OvenRefrigeratorVented Exhaust FanWine Cooler
Cooling 
Ceiling Fan(s)Central AirElectricZoned
Fireplace 
Yes
Fireplace Features 
GasGas StarterLiving RoomOutsideStoneGas Log
Fireplaces 
2
Flooring 
CarpetCeramic TileHardwood
Heating 
Exhaust FanCentralFireplace(s)Natural GasZoned
Interior 
ChandelierDouble VanityKitchen IslandOpen FloorplanWalk-In Closet(s)Wet BarHigh Speed Internet
Laundry Features 
Electric Dryer HookupWasher Hookup
Window Features 
ShuttersWindow Coverings
Bedroom 
Dimensions - 11 x 14Level - FirstFeatures - Walk-In Closet(s)
Breakfast Room 
Dimensions - 12 x 12Level - FirstFeatures - Eat-in Kitchen
Dining Room 
Dimensions - 12 x 15Level - First
Game Room 
Dimensions - 16 x 16Level - Second
Kitchen 
Dimensions - 12 x 6Level - FirstFeatures - Breakfast Bar, Kitchen Island
Living Room 
Dimensions - 21 x 24Level - First
Master Bedroom 
Dimensions - 18 x 15Level - First
Media Room 
Dimensions - 15 x 16Level - Second
Office 
Dimensions - 15 x 15Level - First
Save
Ask
Tour
Hide
Share
Exterior Features
Construction Details 
BrickStone
Exterior 
Rain GuttersLightingPermeable PavingPrivate EntrancePrivate YardRV HookupGarden
Fencing 
Back YardGatePrivacyWood
Lot Features 
Cul-De-SacInterior LotLandscapedMany TreesSubdivided
Other Structures 
Pergola
Patio And Porch 
Covered
Pool Features 
GuniteHeatedIn GroundOutdoor PoolPool SweepPool/Spa ComboWaterfall
Roof 
Composition
Windows/Doors 
ShuttersWindow Coverings
Community Features
Association Dues 
495
Financing Terms Available 
CashConventionalFHAUSDA LoanVA Loan
HOA Fee Frequency 
Annually
School District 
Denton ISD
Schools
School District
Denton ISD
Elementary School
Ryanws
Middle School
Crownover
High School
Guyer
Listing courtesy of Jollete Ryon of Compass RE Texas, LLC [email protected]


© 2020 North Texas Real Estate Information Systems. All rights reserved. Information is deemed reliable but is not guaranteed accurate by the MLS or NTREIS. The information being provided is for the consumer's personal, non-commercial use, and may not be reproduced, redistributed, or used for any purpose other than to identify prospective properties consumers may be interested in purchasing.
Last checked: 2026-07-26 03:32 PM CDT

Neighborhood & Commute
Source: Walkscore
Save
Ask
Tour
Hide
Share