

3517 Marchwood DriveRichardson, TX 75082
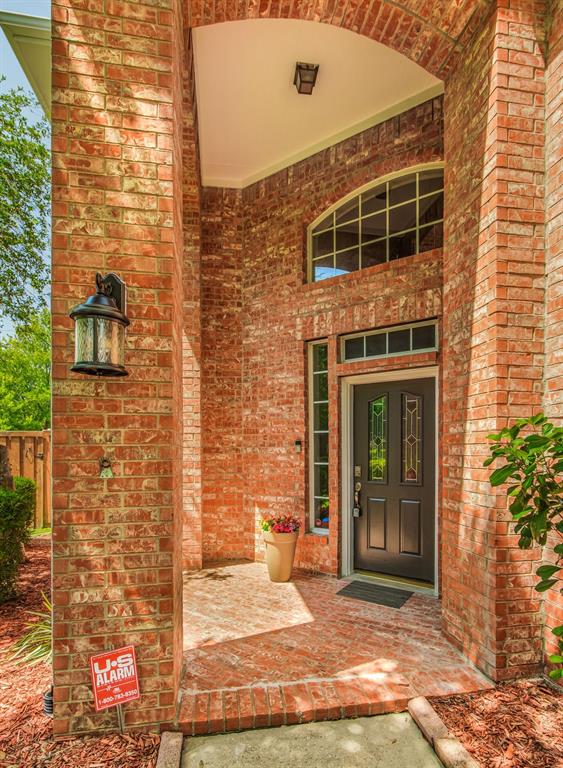
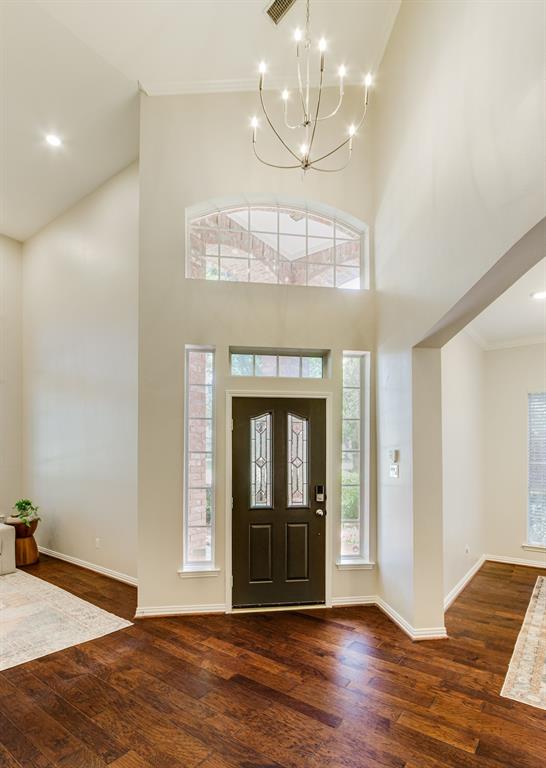
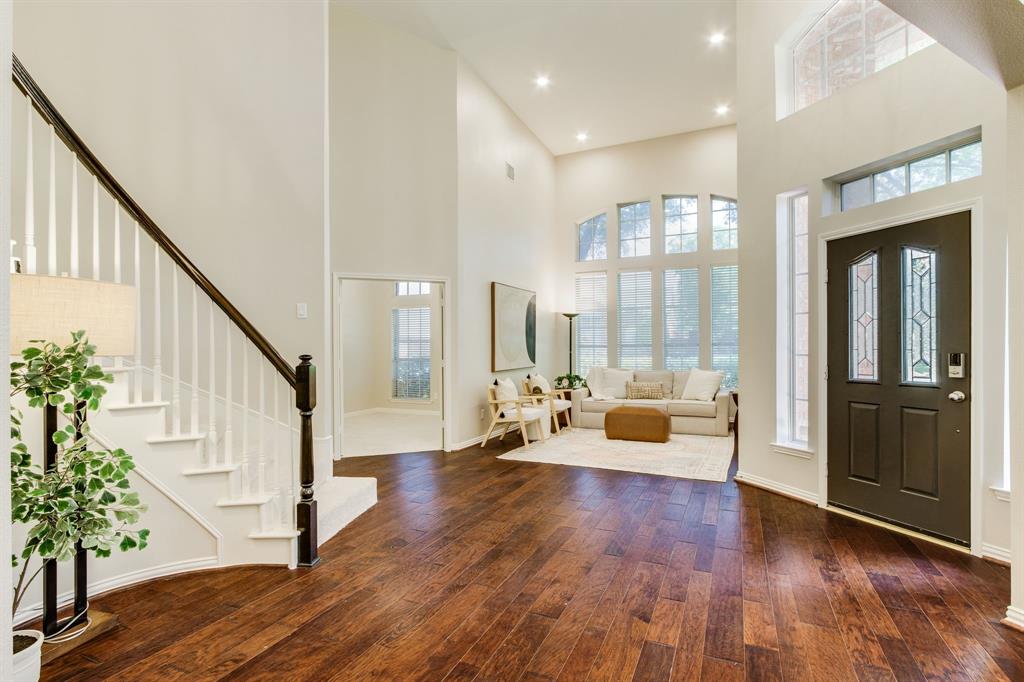
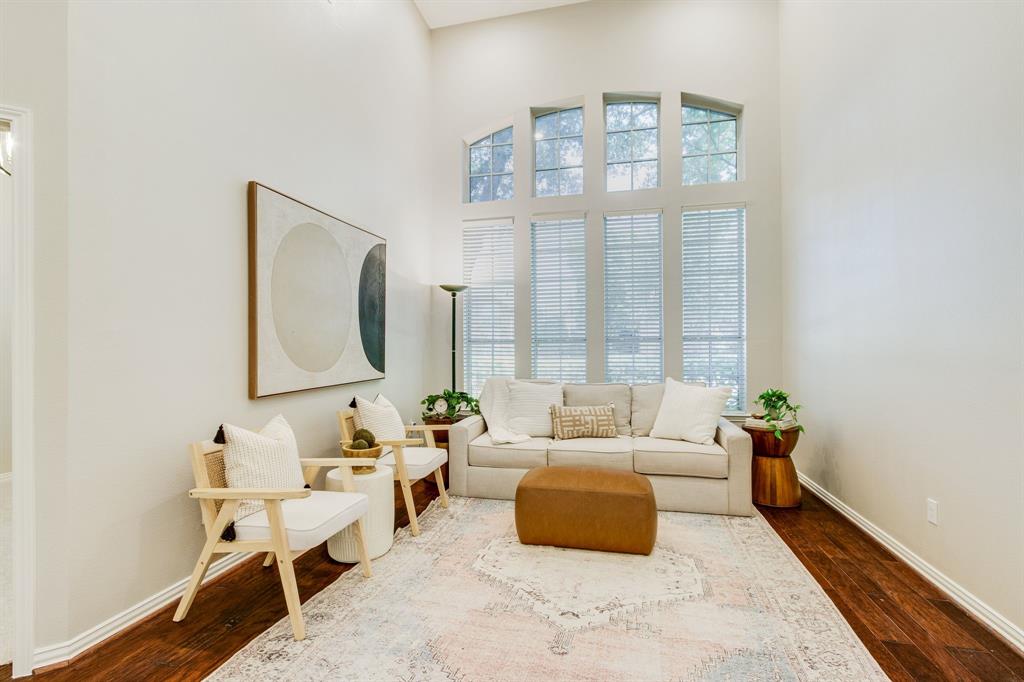
Welcome to 3517 Marchwood, where abundant natural light, soaring ceilings, and a versatile floor plan create the ideal backdrop for everyday living and entertaining. Nestled on an interior lot, this thoughtfully updated home offers both space and flexibility! The main level features two spacious living areas, a formal dining room, and a sunny breakfast nook, providing multiple options for gathering with family and friends. Tucked away on the first floor, the private primary suite offers a peaceful retreat with an oversized ensuite bath and generous walk-in closet. Just off the foyer, a room with French doors provides endless possibilities as a home office, nursery, playroom, or fitness space, with a convenient half bath located nearby. The open-concept kitchen is designed for both function and style, featuring stainless steel appliances, Quartz counters, island, and a bright breakfast area that flows nicely into the inviting family room, complemented by a cozy gas log fireplace. Engineered hardwood flooring extends throughout the main living spaces, while the elegant staircase and dramatic two-story ceiling enhance the home's open and airy feel. Upstairs, a spacious game room or bonus living area is complemented by three additional bedrooms and two full bathrooms, including a convenient Jack-and-Jill bath, offering plenty of room for family, guests, or work-from-home needs. Step outside to a private backyard retreat with BOB fence and ample green space for play, gardening, pets, or simply relaxing beneath the Texas sky. See update sheet in TransactionDesk. Recent updates include the Electrical Panel; Lighting; Quartz Counters; Bathrooms; Engineered Wood Flooring; Laundry Room and Fireplace Surround; Carpet. Ideally located near Stinson Elementary, Creek Hollow Park, and Firewheel Golf Park, with easy access to shopping, dining, and the Pres George Bush Turnpike, this beautiful home combines comfort, convenience, and timeless appeal!
| yesterday | Listing updated with changes from the MLS® | |
| 4 weeks ago | Listing first seen on site |

© 2020 North Texas Real Estate Information Systems. All rights reserved. Information is deemed reliable but is not guaranteed accurate by the MLS or NTREIS. The information being provided is for the consumer's personal, non-commercial use, and may not be reproduced, redistributed, or used for any purpose other than to identify prospective properties consumers may be interested in purchasing.
Last checked: 2026-07-21 10:09 AM CDT
Did you know? You can invite friends and family to your search. They can join your search, rate and discuss listings with you.