Save
Ask
Tour
Hide
Share
$739,000
33 Days On Site

2506 Grandview Drive
Richardson, TX 75080

For Sale|Single Family Residence|Active
4
Beds
3
Total Baths
2
Full Baths
1
Partial Bath
2,409
SqFt
$307
/SqFt
1967
Built
Subdivision:
Canyon Creek Country Club 3
County:
Collin
2506 Grandview Drive2506 Grandview Drive2506 Grandview Drive2506 Grandview Drive
Save
Ask
Tour
Hide
Share

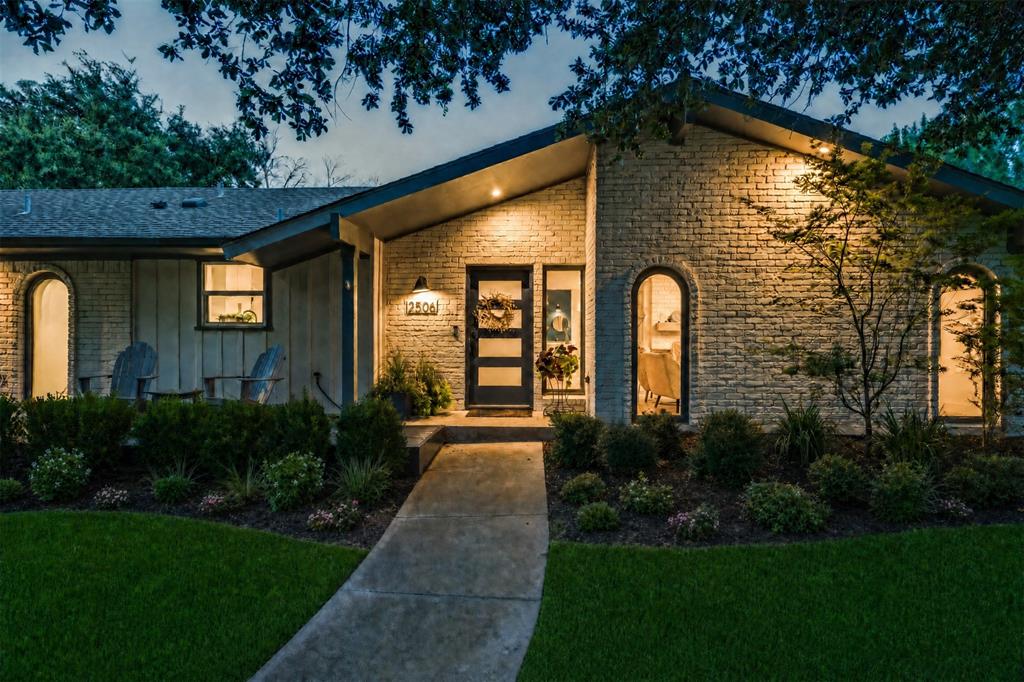
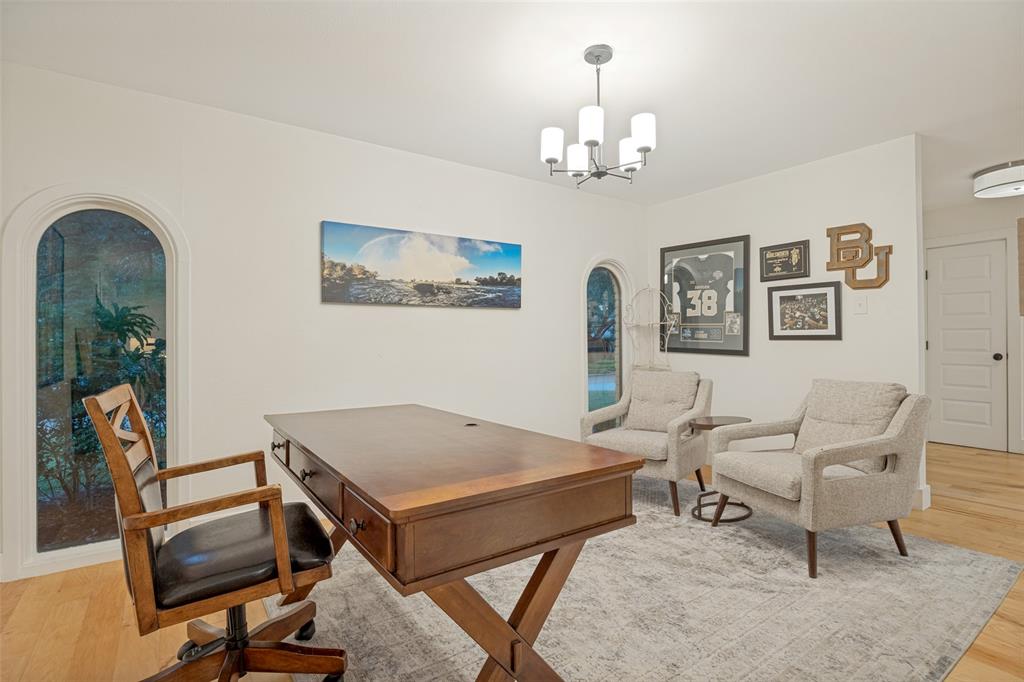
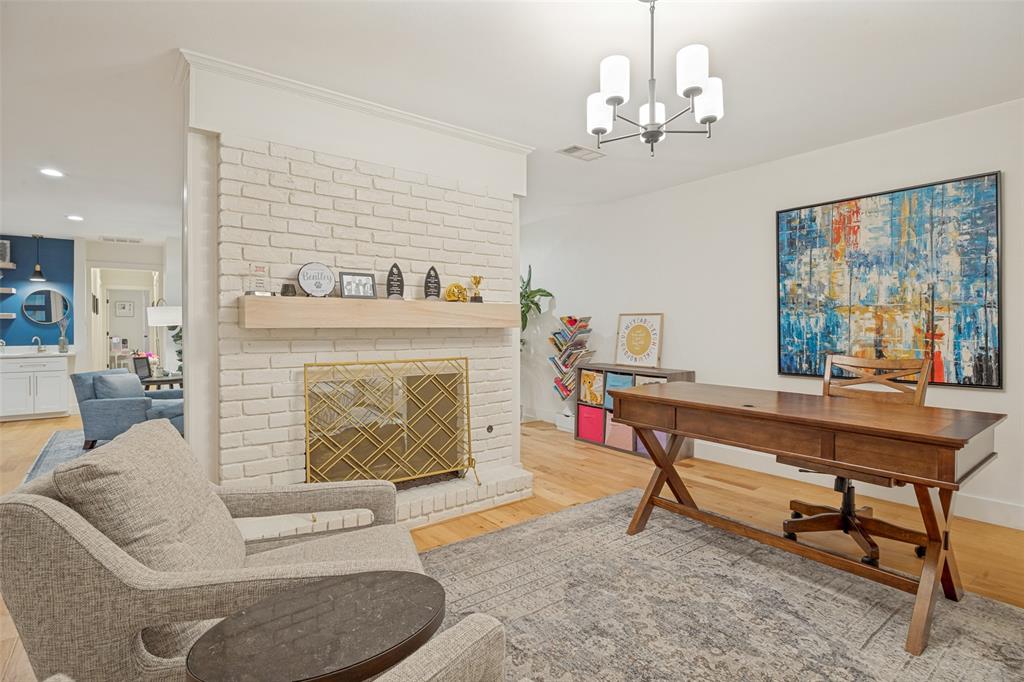
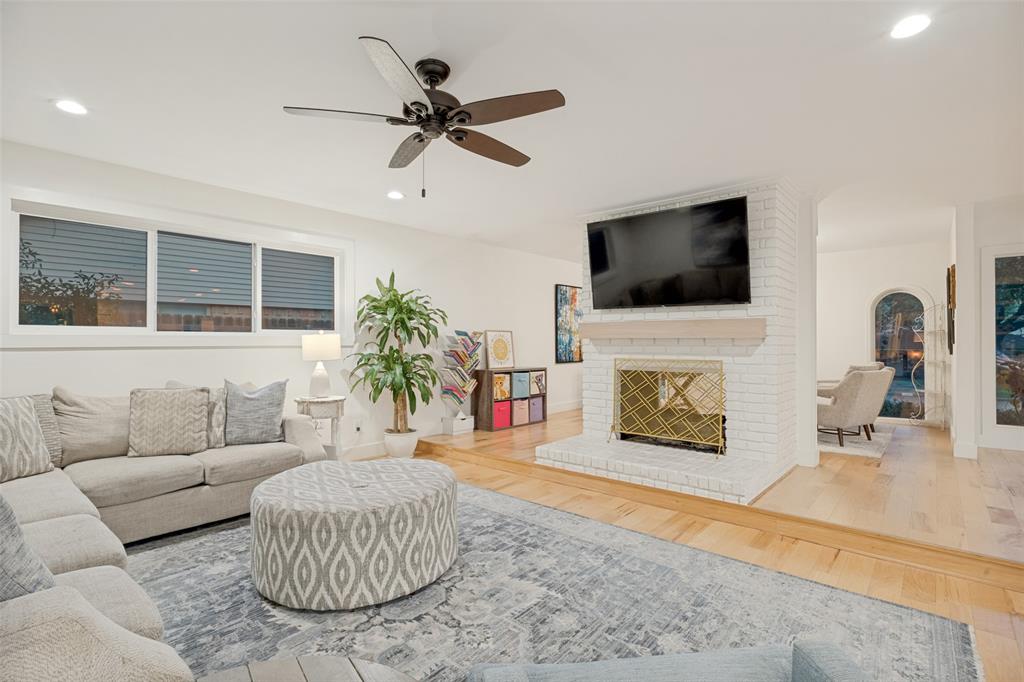
Located in Canyon Creek proper, just around the corner from Canyon Creek Country Club, this beautifully updated home offers the sought-after golf cart lifestyle at an accessible price point. Framed by mature trees and welcoming curb appeal, the home features a fresh, modern interior with hardwood floors, abundant natural light, and inviting open concept living spaces. The updated kitchen opens seamlessly to the main living and dining areas and includes crisp white cabinetry, generous prep space, and built-in banquet seating for casual everyday living. A flexible front living area or office adds versatility, while the overall layout is comfortable, functional, and move-in ready. Enjoy the charm of an established neighborhood, proximity to the club, and a rare opportunity to own in one of Richardson’s most desirable areas.

Save
Ask
Tour
Hide
Share
Listing Snapshot
Price 
$739,000
Days On Site 
33 Days
Bedrooms 
4
Inside Area (SqFt) 
2,409 sqft
Total Baths 
3
Full Baths 
2
Partial Baths 
1
Lot Size 
0.26 Acres
Year Built 
1967
MLS® Number 
21304681
Status 
Active
Property Tax 
$12,779
HOA/Condo/Coop Fees 
N/A
Sq Ft Source 
N/A
Friends & Family
Recent Activity
13 hours agoListing updated with changes from the MLS®
18 hours agoPrice changed to $739,000
a month agoListing first seen on site
General Features
Acres 
0.26
Attached Garage 
Yes
Garage 
Yes
Garage Spaces 
2
Levels 
One
Parking 
Garage Faces RearAttached
Property Sub Type 
Single Family Residence
Sewer 
Public Sewer
Special Circumstances 
Standard
Utilities 
Cable Available
Water Source 
Public
Interior Features
Appliances 
DishwasherDisposalElectric RangeGas Water HeaterMicrowaveVented Exhaust Fan
Fireplace 
Yes
Fireplace Features 
DenGasGas Log
Fireplaces 
1
Heating 
Exhaust Fan
Interior 
Built-in FeaturesDouble VanityEat-in KitchenGranite CountersKitchen IslandOpen FloorplanHigh Speed Internet
Bedroom 
Dimensions - 13 x 11Level - First
Dining Room 
Dimensions - 16 x 10Level - First
Game Room 
Dimensions - 16 x 14Level - First
Living Room 
Dimensions - 17 x 20Level - First
Master Bedroom 
Dimensions - 17 x 13Level - First
Save
Ask
Tour
Hide
Share
Community Features
School District 
Plano ISD
Schools
School District
Plano ISD
Elementary School
Aldridge
Middle School
Wilson
High School
Vines
Listing courtesy of Ryan Kirkpatrick of Compass RE Texas, LLC [email protected]


© 2020 North Texas Real Estate Information Systems. All rights reserved. Information is deemed reliable but is not guaranteed accurate by the MLS or NTREIS. The information being provided is for the consumer's personal, non-commercial use, and may not be reproduced, redistributed, or used for any purpose other than to identify prospective properties consumers may be interested in purchasing.
Last checked: 2026-07-21 10:09 AM CDT

Neighborhood & Commute
Source: Walkscore
Save
Ask
Tour
Hide
Share