

Save
Ask
Tour
Hide
$664,900
100 Days On Site
8406 Bridgewater DriveRowlett, TX 75088
For Sale|Single Family Residence|Active
4
Beds
3
Total Baths
3
Full Baths
3,892
SqFt
$171
/SqFt
2002
Built
Subdivision:
LAKE HIGHLANDS @ LAKE RAY HUBBARD
County:
Dallas
Save
Ask
Tour
Hide
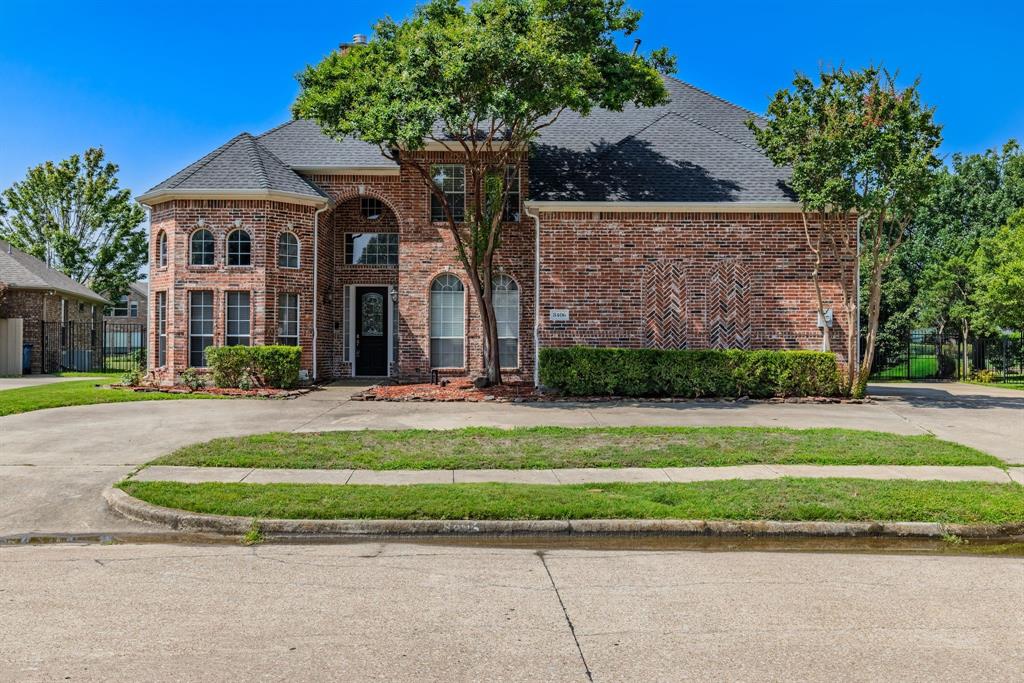
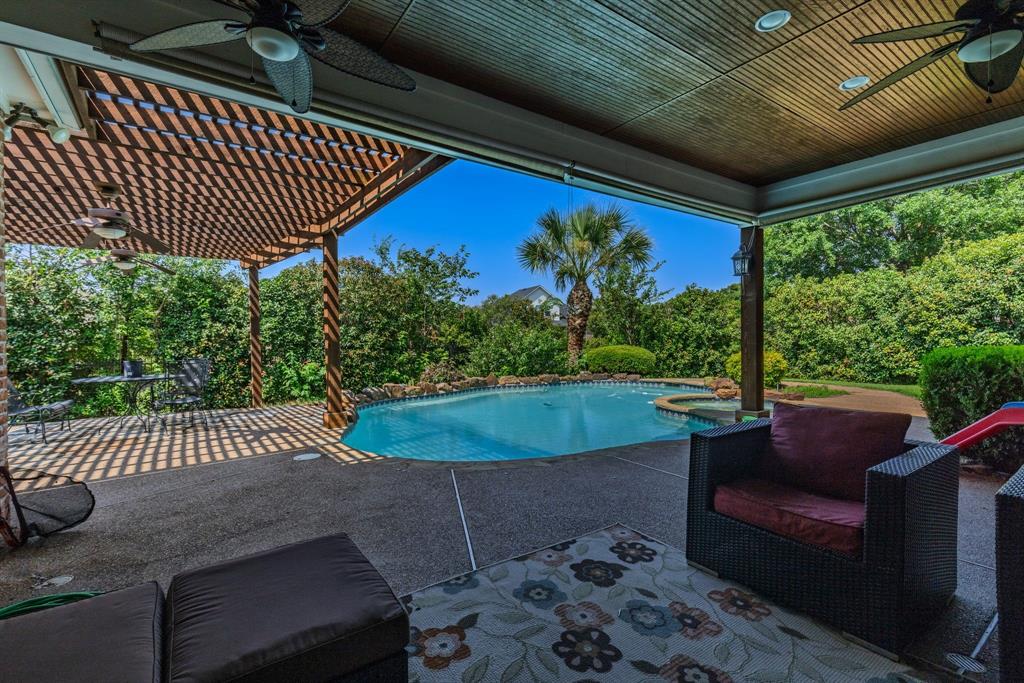
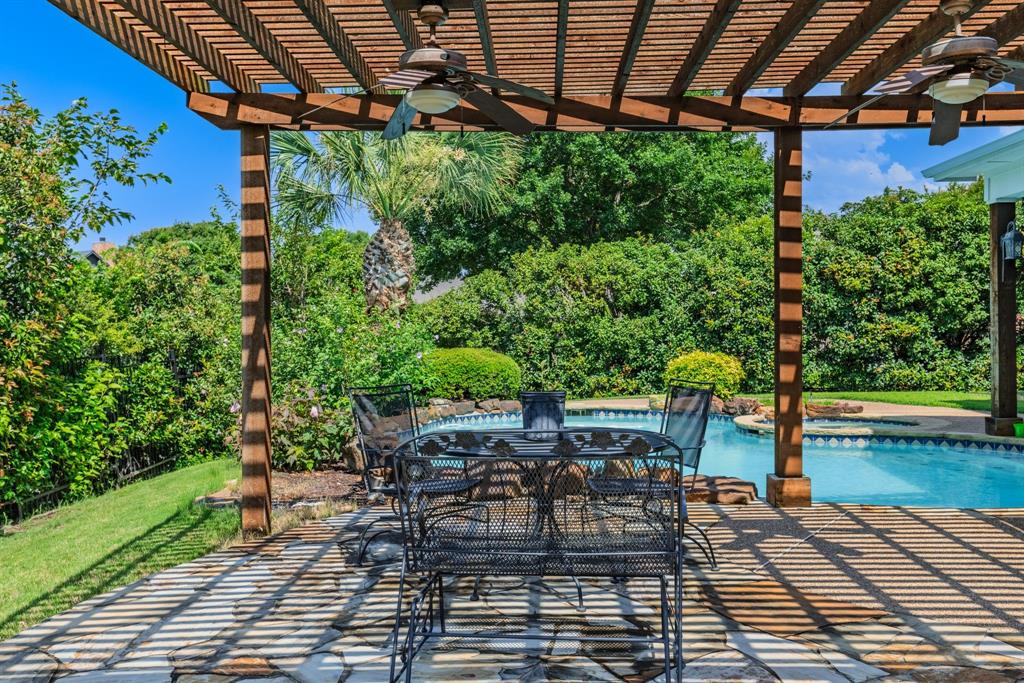
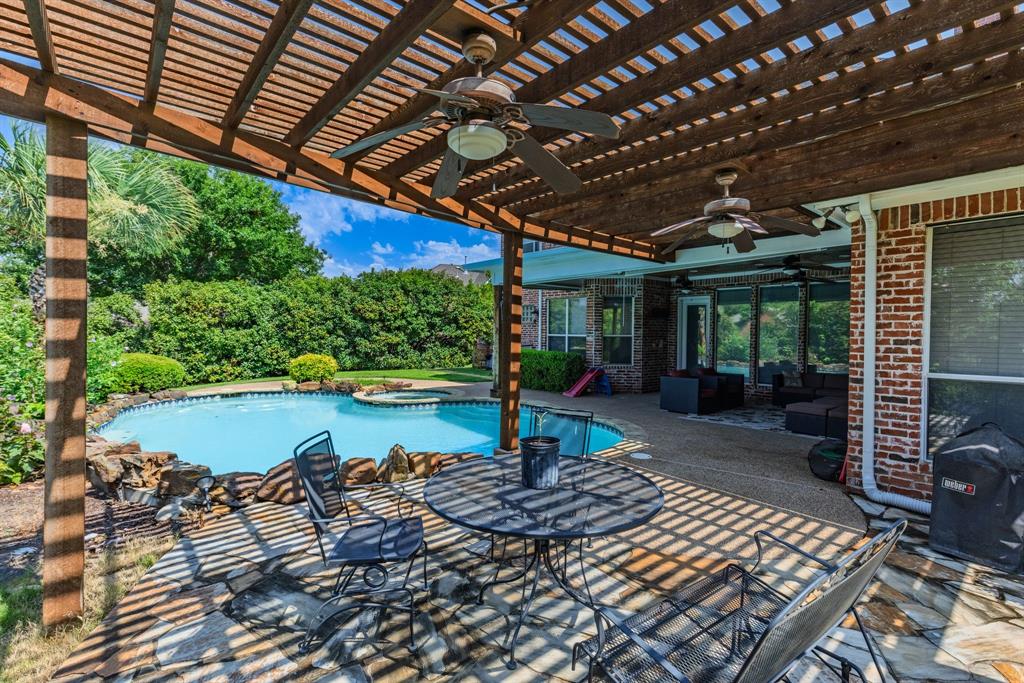
Charming 4-bed, 3-bath home in the heart of Rowlett! Nestled in the peaceful Bridgewater community, this gem boasts modern amenities and a cozy atmosphere. The open-concept living area is perfect for entertaining, with a spacious kitchen featuring granite countertops and stainless steel appliances. Retreat to the master suite with a walk-in closet and ensuite bath. Enjoy outdoor living in the private backyard oasis, complete with a covered patio. Conveniently located near schools, parks, and major highways for easy commuting. Backs up to a greenspace with new walking trail. Withing walking distance to the lake. Don't miss the chance to call this place home!
Save
Ask
Tour
Hide
Listing Snapshot
Price
$664,900
Days On Site
100 Days
Bedrooms
4
Inside Area (SqFt)
3,892 sqft
Total Baths
3
Full Baths
3
Partial Baths
N/A
Lot Size
0.209 Acres
Year Built
2002
MLS® Number
21304597
Status
Active
Property Tax
N/A
HOA/Condo/Coop Fees
N/A
Sq Ft Source
N/A
Friends & Family
Recent Activity
| 3 months ago | Listing updated with changes from the MLS® | |
| 3 months ago | Listing first seen on site |
General Features
Acres
0.209
Foundation
Slab
Garage
Yes
Garage Spaces
3
Levels
Two
Property Sub Type
Single Family Residence
Sewer
Public Sewer
Special Circumstances
Standard
Utilities
Cable AvailableElectricity Connected
Water Source
Public
Interior Features
Appliances
DishwasherDisposalGas OvenGas RangeMicrowaveRefrigerator
Cooling
Central AirElectricGas
Fireplace
Yes
Fireplace Features
StoneGas Log
Fireplaces
1
Flooring
CarpetCeramic TileWood
Heating
CentralNatural Gas
Interior
Vaulted Ceiling(s)High Speed Internet
Living Room
Dimensions - 0 x 0Level - First
Master Bedroom
Dimensions - 0 x 0Level - FirstFeatures - Walk-In Closet(s)
Save
Ask
Tour
Hide
Exterior Features
Exterior
Awning(s)
Roof
Composition
Community Features
School District
Garland ISD
Financing Terms Available
CashConventionalFHAVA LoanAssumable
Schools
School District
Garland ISD
Elementary School
Choice Of School
Middle School
Choice Of School
High School
Choice Of School
Listing courtesy of Brian Hudgeons of RE/MAX Four Corners - Greenville [email protected]

© 2020 North Texas Real Estate Information Systems. All rights reserved. Information is deemed reliable but is not guaranteed accurate by the MLS or NTREIS. The information being provided is for the consumer's personal, non-commercial use, and may not be reproduced, redistributed, or used for any purpose other than to identify prospective properties consumers may be interested in purchasing.
Last checked: 2026-09-25 06:32 PM CDT
© 2020 North Texas Real Estate Information Systems. All rights reserved. Information is deemed reliable but is not guaranteed accurate by the MLS or NTREIS. The information being provided is for the consumer's personal, non-commercial use, and may not be reproduced, redistributed, or used for any purpose other than to identify prospective properties consumers may be interested in purchasing.
Last checked: 2026-09-25 06:32 PM CDT
Neighborhood & Commute
Source: Walkscore
Save
Ask
Tour
Hide
Did you know? You can invite friends and family to your search. They can join your search, rate and discuss listings with you.