Save
Ask
Tour
Hide
Share
$540,000
33 Days On Site

2785 S Lakeview Drive
Cedar Hill, TX 75104

Single Family Residence|Pending
4
Beds
5
Total Baths
4
Full Baths
1
Partial Bath
3,190
SqFt
$169
/SqFt
2005
Built
Subdivision:
Lake Ridge Sec 02
County:
Dallas
2785 S Lakeview Drive2785 S Lakeview Drive2785 S Lakeview Drive2785 S Lakeview Drive
Save
Ask
Tour
Hide
Share

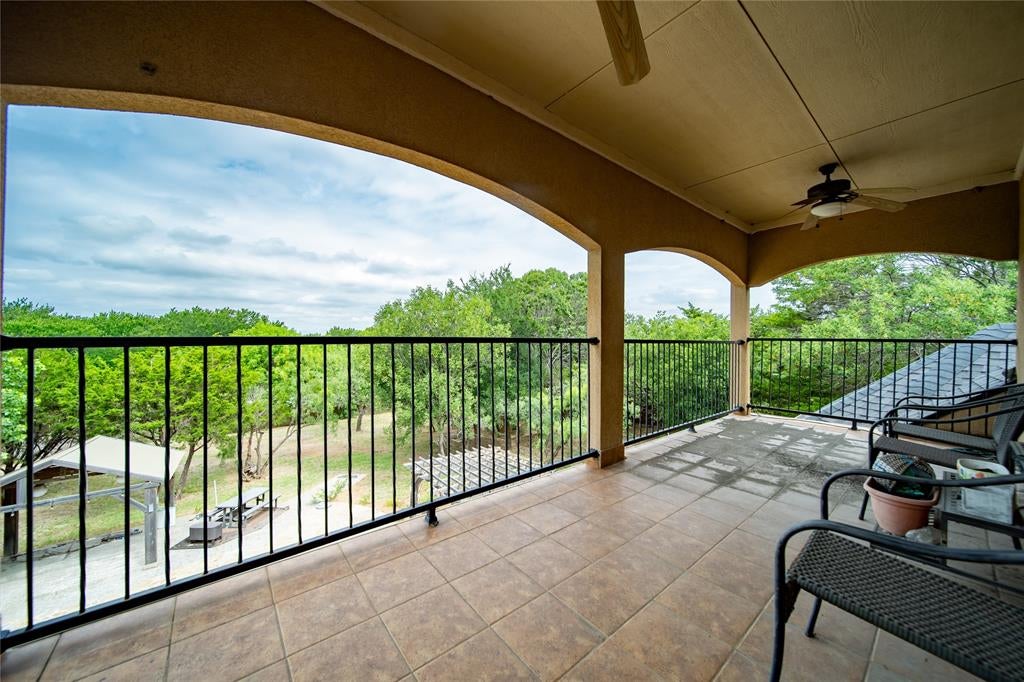
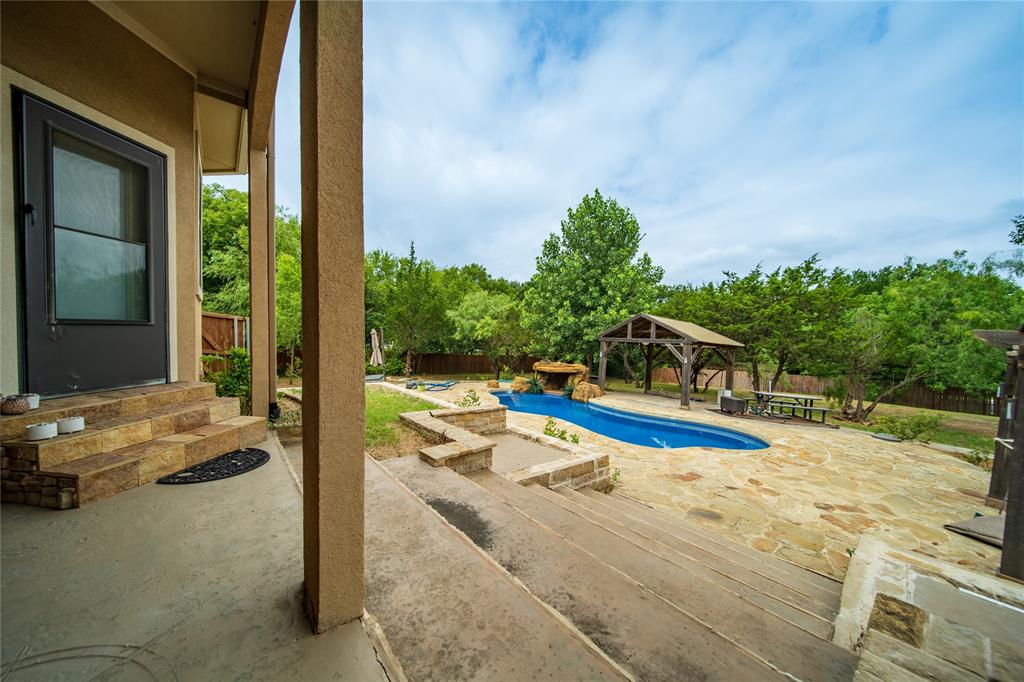
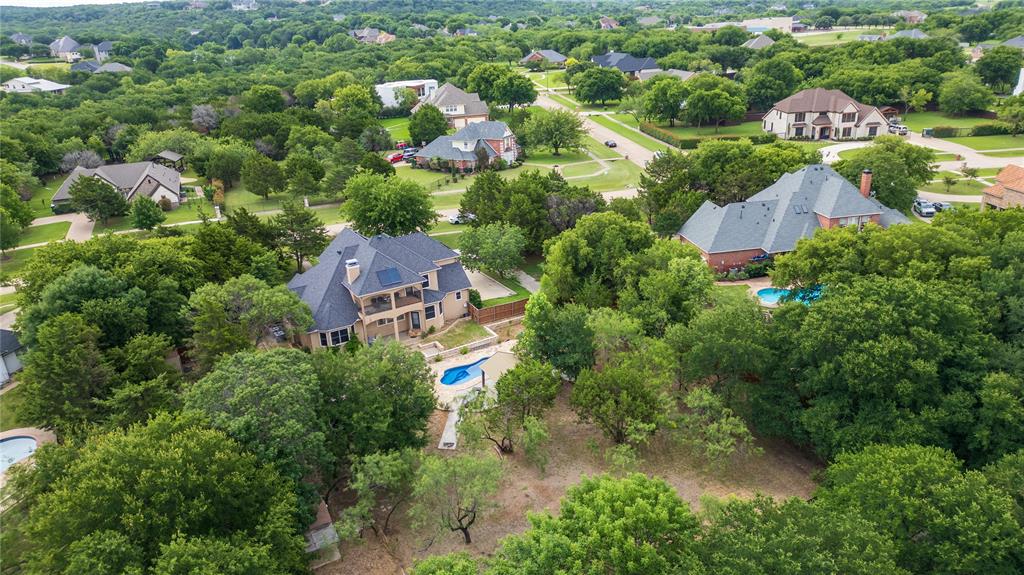
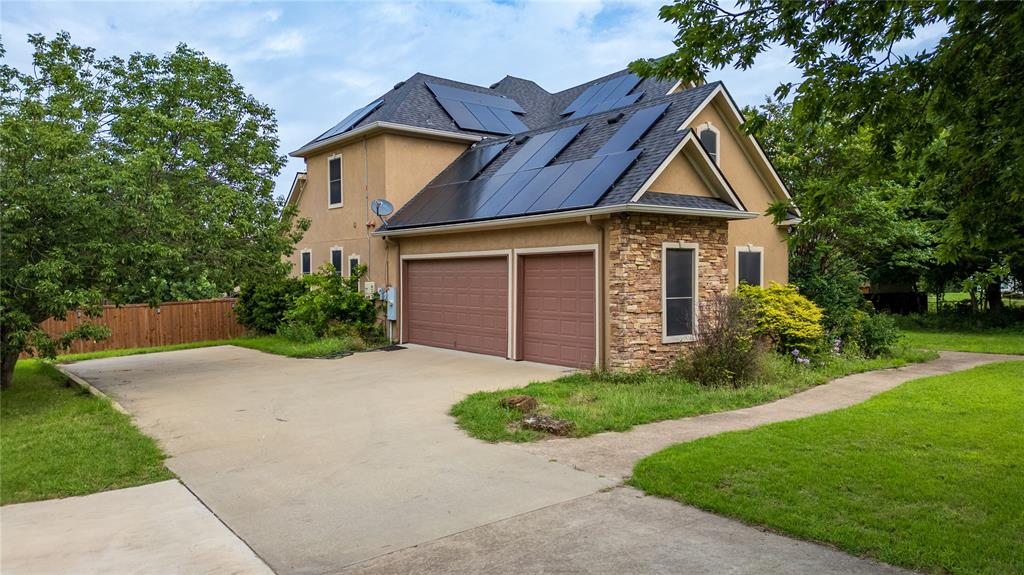
Nestled on a spacious acreage lot, this exceptional property offers the perfect blend of luxury, comfort, and privacy. Step inside to soaring ceilings, elegant architectural details, and generously sized living spaces designed for both everyday living and entertaining. The gourmet kitchen features abundant cabinetry, granite countertops, and a large island that opens to the expansive family room. Upstairs, enjoy a private balcony overlooking the beautiful surroundings, while the backyard oasis boasts a sparkling pool and plenty of room to relax and entertain. Additional highlights include an oversized garage, ample parking space for your boat or recreational vehicles, and the peace and tranquility that only acreage living can provide. This rare property offers the ideal combination of country-style living with all the conveniences of modern comfort. Don’t miss the opportunity to make this remarkable retreat your next home. Price DROP***** due to inspection report findings.

Save
Ask
Tour
Hide
Share
Listing Snapshot
Price 
$540,000
Days On Site 
33 Days
Bedrooms 
4
Inside Area (SqFt) 
3,190 sqft
Total Baths 
5
Full Baths 
4
Partial Baths 
1
Lot Size 
1 Acre
Year Built 
2005
MLS® Number 
21304586
Status 
Pending
Property Tax 
$13,587
HOA/Condo/Coop Fees 
$31.25 monthly
Sq Ft Source 
N/A
Friends & Family
Recent Activity
5 days agoListing updated with changes from the MLS®
5 days agoStatus changed to Pending
2 weeks agoPrice changed to $540,000
a month agoListing first seen on site
General Features
Acres 
1
Attached Garage 
Yes
Carport 
1
Energy Features 
Solar
Foundation 
Pillar/Post/Pier
Garage 
Yes
Garage Spaces 
3
Green Energy Efficient 
Insulation
Levels 
Two
Parking 
Additional ParkingAsphaltBoatConcreteAttached
Property Sub Type 
Single Family Residence
Security 
Smoke Detector(s)
Sewer 
Public Sewer
Special Circumstances 
StandardProbate ListingThird Party Approval
Style 
Traditional
Water Source 
Public
Interior Features
Appliances 
DishwasherDisposalDryer
Fireplace 
Yes
Fireplace Features 
BedroomLiving Room
Fireplaces 
1
Flooring 
CarpetHardwoodTileWood
Heating 
CentralNatural Gas
Interior 
Eat-in KitchenGranite CountersNatural WoodworkOpen FloorplanWalk-In Closet(s)In-Law Floorplan
Laundry Features 
Electric Dryer Hookup
Bedroom 
Dimensions - 0 x 0Level - Second
Bedroom-2nd Primary 
Dimensions - 0 x 0Level - First
Dining Room 
Dimensions - 13 x 12Level - First
Living Room 
Dimensions - 19 x 17Level - First
Master Bedroom 
Dimensions - 20 x 16Level - FirstFeatures - Ceiling Fan(s)
Save
Ask
Tour
Hide
Share
Exterior Features
Construction Details 
BrickStucco
Exterior 
Balcony
Fencing 
Back Yard
Patio And Porch 
DeckFront PorchRear PorchPatio
Pool Features 
Above GroundCabana
Roof 
Composition
Community Features
Association Dues 
375
Financing Terms Available 
CashConventionalFHAVA Loan
HOA Fee Frequency 
Annually
School District 
Cedar Hill ISD
Schools
School District
Cedar Hill ISD
Elementary School
Lakeridge
Middle School
Permenter
High School
Cedar Hill
Listing courtesy of Florencia Munoz of Monument Realty [email protected]


© 2020 North Texas Real Estate Information Systems. All rights reserved. Information is deemed reliable but is not guaranteed accurate by the MLS or NTREIS. The information being provided is for the consumer's personal, non-commercial use, and may not be reproduced, redistributed, or used for any purpose other than to identify prospective properties consumers may be interested in purchasing.
Last checked: 2026-07-21 07:50 AM CDT

Neighborhood & Commute
Source: Walkscore
Save
Ask
Tour
Hide
Share