Save
Ask
Tour
Hide
Share
$550,000
33 Days On Site

1374 Sandhurst Drive
Roanoke, TX 76262

For Sale|Single Family Residence|Active
4
Beds
3
Total Baths
2
Full Baths
1
Partial Bath
3,073
SqFt
$179
/SqFt
2014
Built
Subdivision:
Briarwyck Ph 6b
County:
Denton
1374 Sandhurst Drive1374 Sandhurst Drive1374 Sandhurst Drive1374 Sandhurst Drive
Save
Ask
Tour
Hide
Share

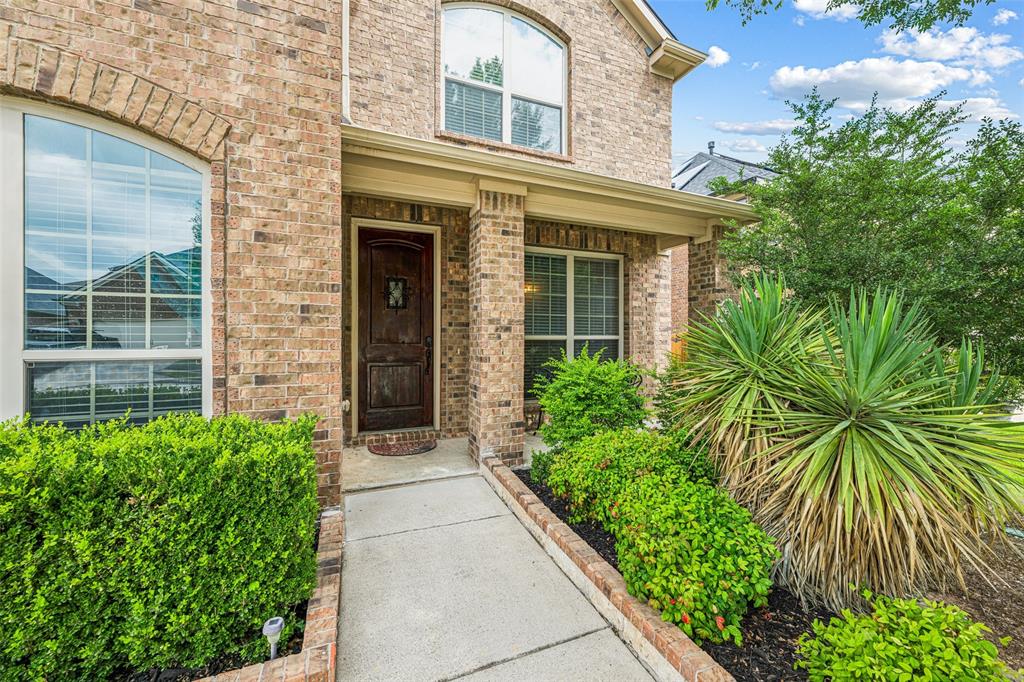
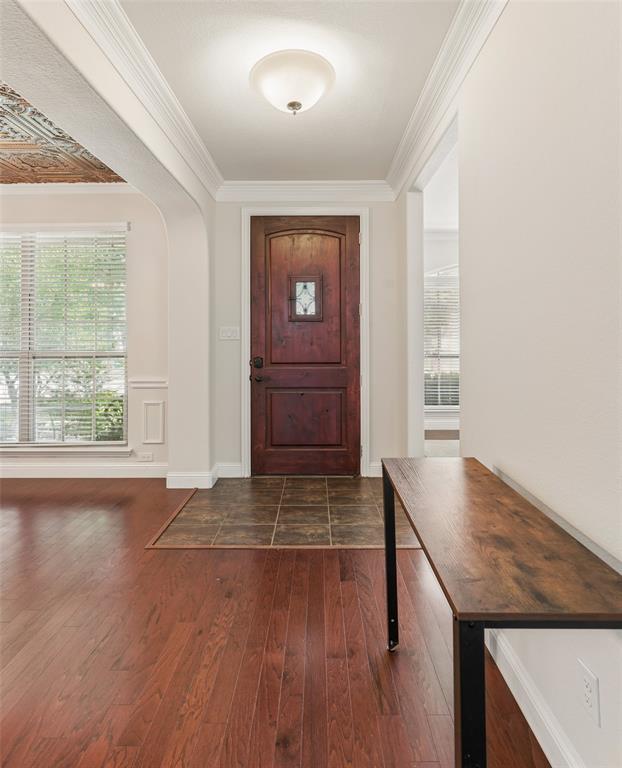
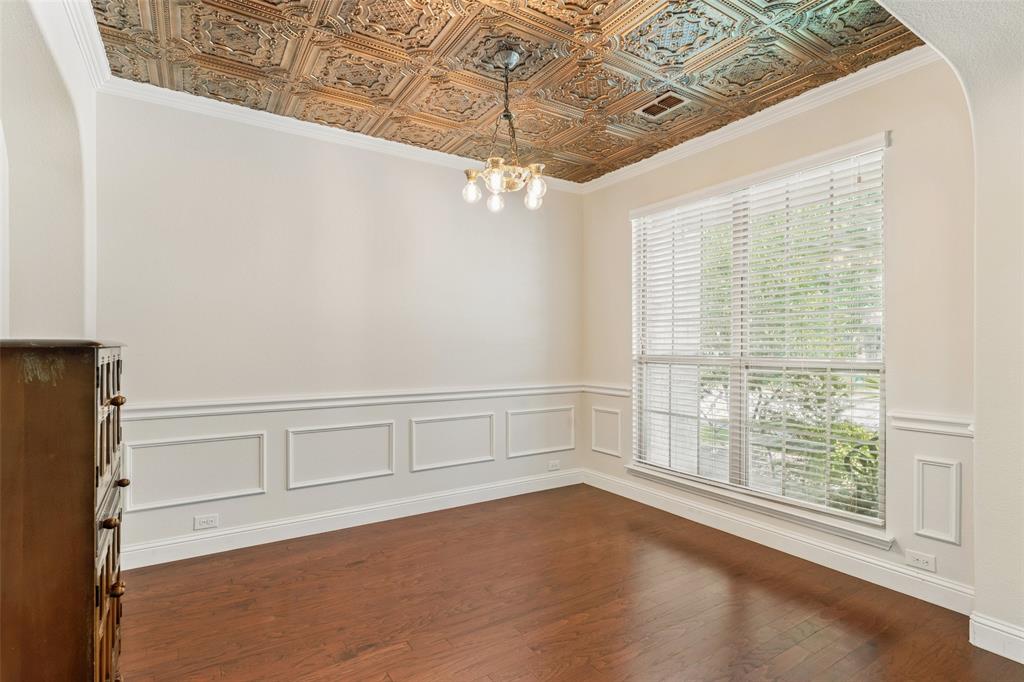
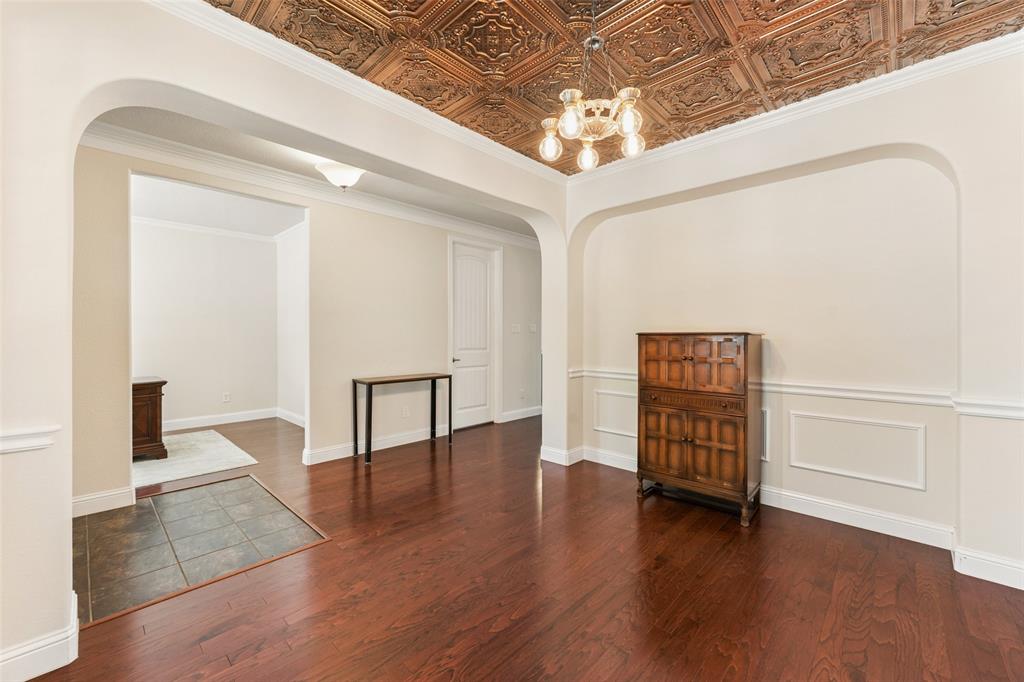
*Seller offering $10,000 towards paint and carpet allowance* Located in the highly sought-after Briarwyck community, minutes to Downtown Roanoke and top-rated Northwest ISD schools, this beautifully maintained 4-bedroom home offers spacious living, exceptional amenities, and a prime location with access to community pools, playgrounds, parks, and scenic walking trails. Step inside to discover a thoughtfully designed open-concept floor plan featuring soaring two-story ceilings in the main living area, rich hardwood flooring, and abundant natural light. Off the entry, you'll find a dedicated home office and an elegant dining room, creating the perfect balance of functionality and entertaining space. The spacious great room seamlessly connects the living area, breakfast nook, and kitchen, making everyday living effortless. The well-appointed kitchen features granite countertops, a center island with breakfast bar seating, a gas cooktop, stainless steel appliances, and ample cabinetry. The adjoining breakfast area overlooks the backyard and flows naturally into the family room, creating an inviting gathering space. The private first-floor primary suite offers a relaxing retreat with bay windows overlooking the backyard and a spacious ensuite bath featuring dual vanities, soaking tub, separate shower, and walk-in closet. A convenient half bath is also located on the main level. Upstairs, a versatile game room loft provides additional living space, while the dedicated media room is wired for surround sound and ready for movie nights, game days, or entertaining. Three generously sized secondary bedrooms share a full bathroom, providing plenty of room for family and guests. Outside, enjoy a large fenced backyard with an open patio and an expansive grass lawn, ideal for play, pets, or future backyard enhancements. A new roof provides added peace of mind. Combining flexible living spaces, community amenities, and an exceptional Roanoke location.

Save
Ask
Tour
Hide
Share
Listing Snapshot
Price 
$550,000
Days On Site 
33 Days
Bedrooms 
4
Inside Area (SqFt) 
3,073 sqft
Total Baths 
3
Full Baths 
2
Partial Baths 
1
Lot Size 
0.171 Acres
Year Built 
2014
MLS® Number 
21304535
Status 
Active
Property Tax 
$8,780
HOA/Condo/Coop Fees 
$47 monthly
Sq Ft Source 
N/A
Friends & Family
Recent Activity
a week agoListing updated with changes from the MLS®
a month agoListing first seen on site
General Features
Acres 
0.171
Attached Garage 
Yes
Foundation 
Slab
Garage 
Yes
Garage Spaces 
2
Green Energy Efficient 
AppliancesHVACInsulationThermostatWindows
Levels 
Two
Parking 
GarageGarage Door OpenerGarage Faces FrontAttached
Property Sub Type 
Single Family Residence
Security 
Security SystemSmoke Detector(s)
Sewer 
Public Sewer
Special Circumstances 
Third Party Approval
Style 
Traditional
Utilities 
Cable Available
Water Source 
Public
Interior Features
Appliances 
DishwasherDisposalElectric OvenGas CooktopMicrowaveVented Exhaust Fan
Cooling 
Ceiling Fan(s)Central AirElectric
Fireplace 
Yes
Fireplace Features 
Living RoomGas Log
Fireplaces 
1
Flooring 
CarpetTileWood
Heating 
Exhaust FanCentralElectric
Interior 
Double VanityEat-in KitchenGranite CountersKitchen IslandOpen FloorplanPantryVaulted Ceiling(s)Walk-In Closet(s)High Speed Internet
Laundry Features 
Washer Hookup
Window Features 
Bay Window(s)Window Coverings
Bath-Full 
Dimensions - 12 x 4Level - First
Bath-Half 
Dimensions - 7 x 5Level - First
Bedroom 
Dimensions - 11 x 16Level - FirstFeatures - Ceiling Fan(s), Walk-In Closet(s)
Breakfast Room 
Dimensions - 12 x 12Level - First
Dining Room 
Dimensions - 10 x 12Level - First
Family Room 
Dimensions - 14 x 18Level - Second
Kitchen 
Dimensions - 11 x 14Level - FirstFeatures - Breakfast Bar, Eat-in Kitchen, Kitchen Island, Pantry
Laundry 
Dimensions - 9 x 6Level - First
Living Room 
Dimensions - 14 x 19Level - FirstFeatures - Ceiling Fan(s)
Master Bedroom 
Dimensions - 15 x 14Level - FirstFeatures - Ceiling Fan(s), Walk-In Closet(s)
Media Room 
Dimensions - 15 x 13Level - First
Office 
Dimensions - 9 x 13Level - First
Save
Ask
Tour
Hide
Share
Exterior Features
Construction Details 
Brick
Exterior 
Rain Gutters
Fencing 
Wood
Lot Features 
Interior LotSubdivided
Patio And Porch 
Patio
Roof 
Composition
Windows/Doors 
Bay Window(s)Window Coverings
Community Features
Association Dues 
141
Community Features 
PoolPlayground
Financing Terms Available 
CashConventionalFHAVA Loan
HOA Fee Frequency 
Quarterly
School District 
Northwest ISD
Schools
School District
Northwest ISD
Elementary School
Roanoke
Middle School
Medlin
High School
Byron Nelson
Listing courtesy of James Keoughan of Allie Beth Allman & Associates [email protected]


© 2020 North Texas Real Estate Information Systems. All rights reserved. Information is deemed reliable but is not guaranteed accurate by the MLS or NTREIS. The information being provided is for the consumer's personal, non-commercial use, and may not be reproduced, redistributed, or used for any purpose other than to identify prospective properties consumers may be interested in purchasing.
Last checked: 2026-07-21 08:05 AM CDT

Neighborhood & Commute
Source: Walkscore
Save
Ask
Tour
Hide
Share