Save
Ask
Tour
Hide
Share
$895,000
12 Days On Site

2303 Britt Drive
Argyle, TX 76226

Single Family Residence|Pending
4
Beds
4
Total Baths
3
Full Baths
1
Partial Bath
3,172
SqFt
$282
/SqFt
2000
Built
Subdivision:
Briarcreek
County:
Denton
2303 Britt Drive2303 Britt Drive2303 Britt Drive2303 Britt Drive
Save
Ask
Tour
Hide
Share

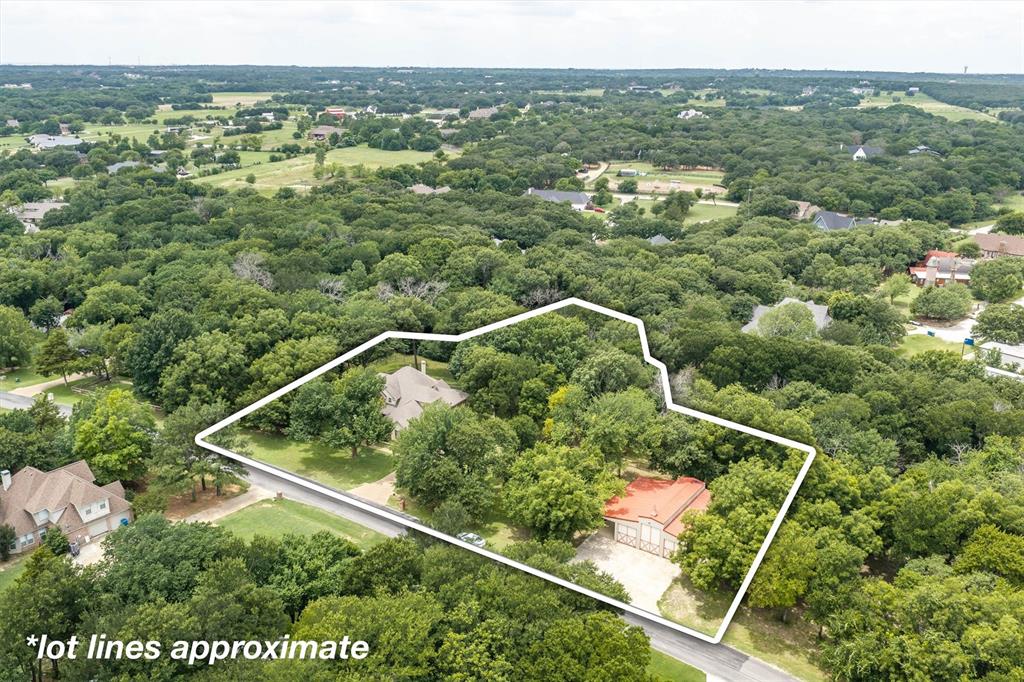
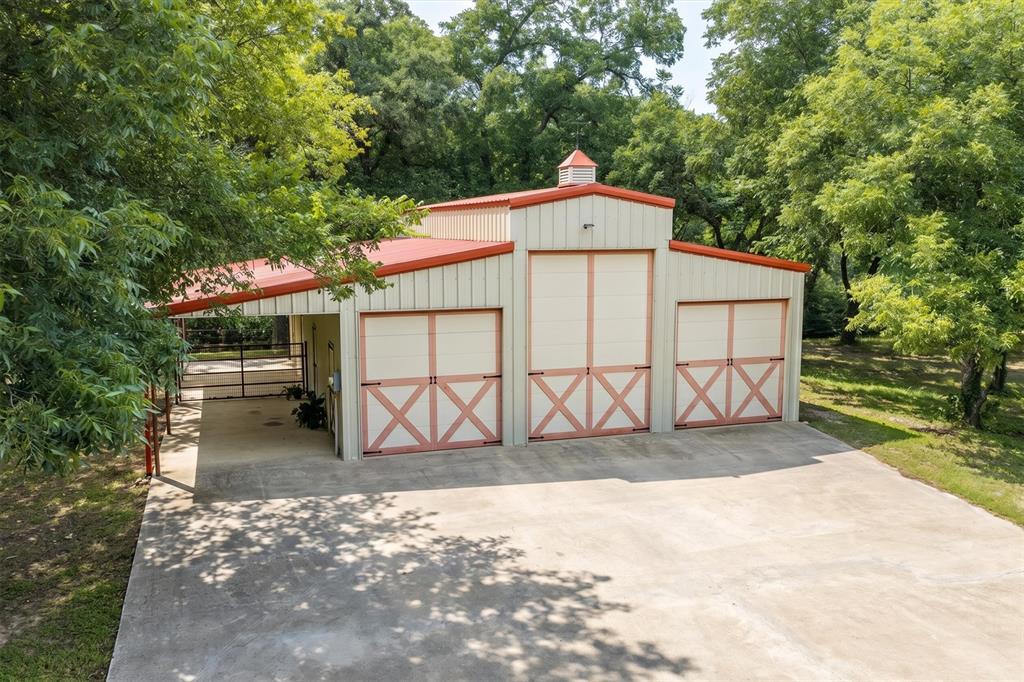
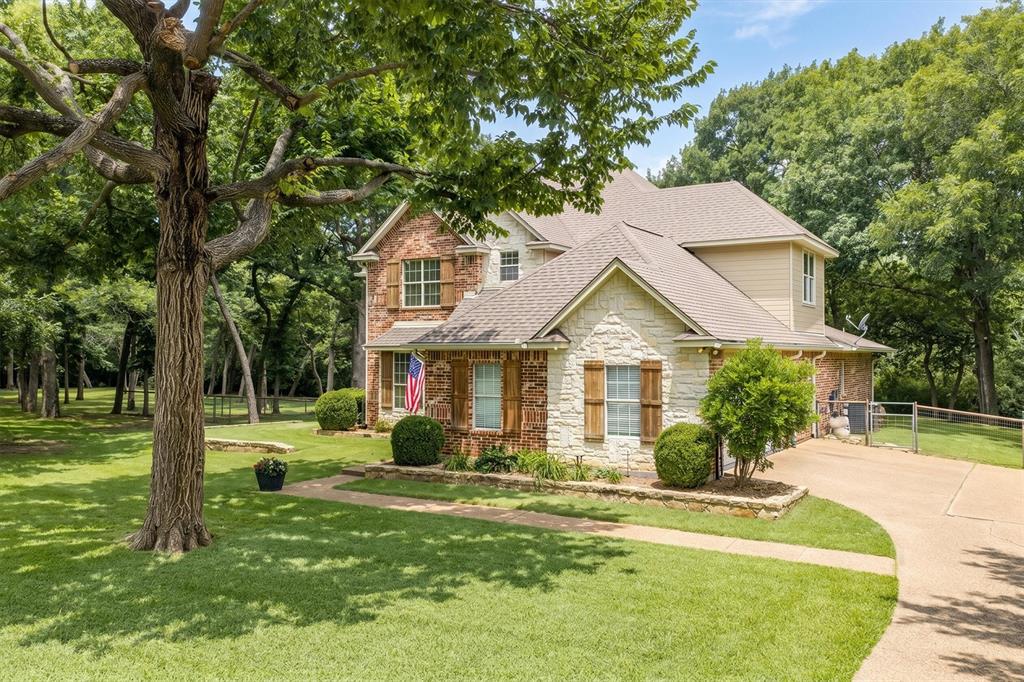
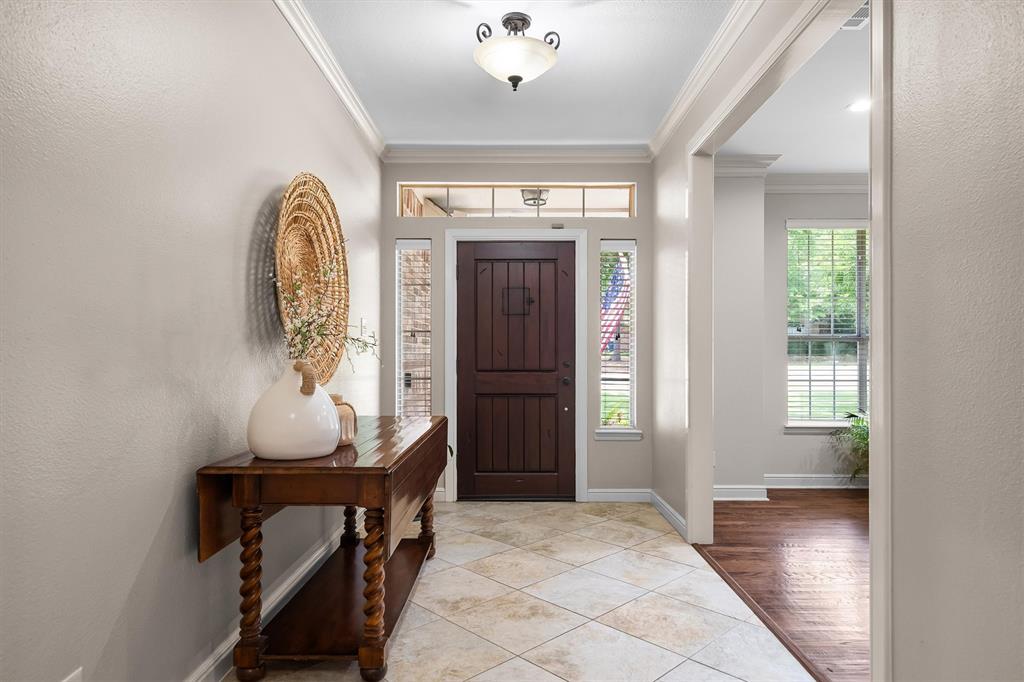
Nestled among towering mature trees on 1.8 peaceful acres, this beautifully maintained property offers the best of country living with no HOA, no city taxes, and zoning to highly acclaimed Hilltop Elementary in Argyle ISD. Inside, warm hardwood floors, soaring ceilings, extensive crown molding, and abundant natural light create an inviting atmosphere. The updated kitchen features painted cabinetry, granite countertops, stainless steel appliances, and a charming breakfast nook overlooking the property. The spacious living room is anchored by a dramatic floor-to-ceiling stone fireplace. The flexible floor plan includes two dedicated offices downstairs, including one with a fireplace and incredible backyard views. The private primary suite is located on the main level, while upstairs you'll find three generously sized secondary bedrooms. One bedroom features an ensuite bath, while the other two share a Jack-and-Jill layout with separate vanity areas. Step outside to enjoy the expansive covered patio with a built-in grill, perfect for year-round entertaining while taking in the peaceful wooded setting. A true standout is the impressive 1,747 square foot workshop, offering endless possibilities for RV storage, a car collection, hobbies, equipment, or a home-based business. Rarely do you find this combination of acreage, mature trees, exceptional workshop space, and Argyle ISD schools—all in a private setting that feels like a retreat from the everyday.

Save
Ask
Tour
Hide
Share
Listing Snapshot
Price 
$895,000
Days On Site 
12 Days
Bedrooms 
4
Inside Area (SqFt) 
3,172 sqft
Total Baths 
4
Full Baths 
3
Partial Baths 
1
Lot Size 
1.87 Acres
Year Built 
2000
MLS® Number 
21303512
Status 
Pending
Property Tax 
$9,783
HOA/Condo/Coop Fees 
N/A
Sq Ft Source 
N/A
Friends & Family
Recent Activity
4 days agoListing updated with changes from the MLS®
4 days agoStatus changed to Pending
2 weeks agoListing first seen on site
General Features
Acres 
1.87
Attached Garage 
Yes
Foundation 
Slab
Garage 
Yes
Garage Spaces 
2
Levels 
Two
Parking 
Additional ParkingRV GarageBoatRV Access/ParkingAttached
Property Sub Type 
Single Family Residence
Sewer 
Septic Tank
Special Circumstances 
Standard
Style 
Traditional
Water Source 
Public
Interior Features
Appliances 
DishwasherDisposalElectric CooktopElectric OvenMicrowaveVented Exhaust Fan
Cooling 
Ceiling Fan(s)Central Air
Fireplace 
Yes
Fireplace Features 
Double SidedLiving RoomStone
Fireplaces 
1
Flooring 
CarpetCeramic TileHardwoodStoneTile
Heating 
Exhaust FanElectricFireplace(s)
Interior 
Double VanityEat-in KitchenGranite CountersPantryVaulted Ceiling(s)Walk-In Closet(s)
Laundry Features 
Electric Dryer HookupWasher Hookup
Window Features 
Window Coverings
Bath-Full 
Dimensions - 11 x 8Level - Second
Bath-Half 
Dimensions - 7 x 6Level - First
Bedroom 
Dimensions - 12 x 11Level - SecondFeatures - Ceiling Fan(s), Walk-In Closet(s)
Breakfast Room 
Dimensions - 9 x 11Level - First
Kitchen 
Dimensions - 15 x 11Level - FirstFeatures - Breakfast Bar, Eat-in Kitchen, Pantry
Laundry 
Dimensions - 8 x 12Level - First
Living Room 
Dimensions - 26 x 16Level - FirstFeatures - Ceiling Fan(s)
Master Bathroom 
Dimensions - 11 x 12Level - First
Master Bedroom 
Dimensions - 17 x 15Level - FirstFeatures - Ceiling Fan(s), Walk-In Closet(s)
Mud Room 
Dimensions - 6 x 8Level - FirstFeatures - Other
Office 
Dimensions - 11 x 14Level - FirstFeatures - Ceiling Fan(s)
Save
Ask
Tour
Hide
Share
Exterior Features
Construction Details 
StoneBrick
Exterior 
Built-in BarbecueDog RunRain GuttersOutdoor GrillPrivate Yard
Fencing 
Back YardCross FencedPipe
Lot Features 
WoodedMany Trees
Other Structures 
RV/Boat StorageWorkshop
Patio And Porch 
CoveredDeckRear Porch
Roof 
CompositionShingle
Windows/Doors 
Window Coverings
Community Features
Financing Terms Available 
CashConventionalVA Loan
Horse Allowed 
Yes
School District 
Argyle ISD
Schools
School District
Argyle ISD
Elementary School
Hilltop
Middle School
Argyle
High School
Argyle
Listing courtesy of Stephanie Wilson of Real Broker, LLC [email protected]


© 2020 North Texas Real Estate Information Systems. All rights reserved. Information is deemed reliable but is not guaranteed accurate by the MLS or NTREIS. The information being provided is for the consumer's personal, non-commercial use, and may not be reproduced, redistributed, or used for any purpose other than to identify prospective properties consumers may be interested in purchasing.
Last checked: 2026-07-07 03:45 PM CDT

Neighborhood & Commute
Source: Walkscore
Save
Ask
Tour
Hide
Share