

417 Chestnut LaneRoanoke, TX 76262
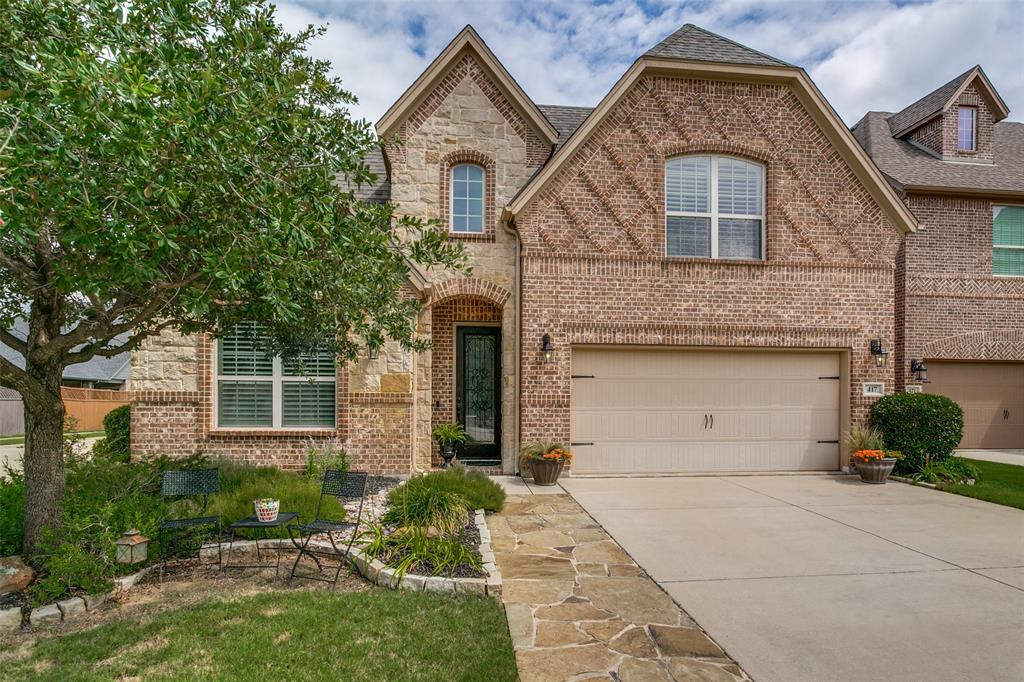
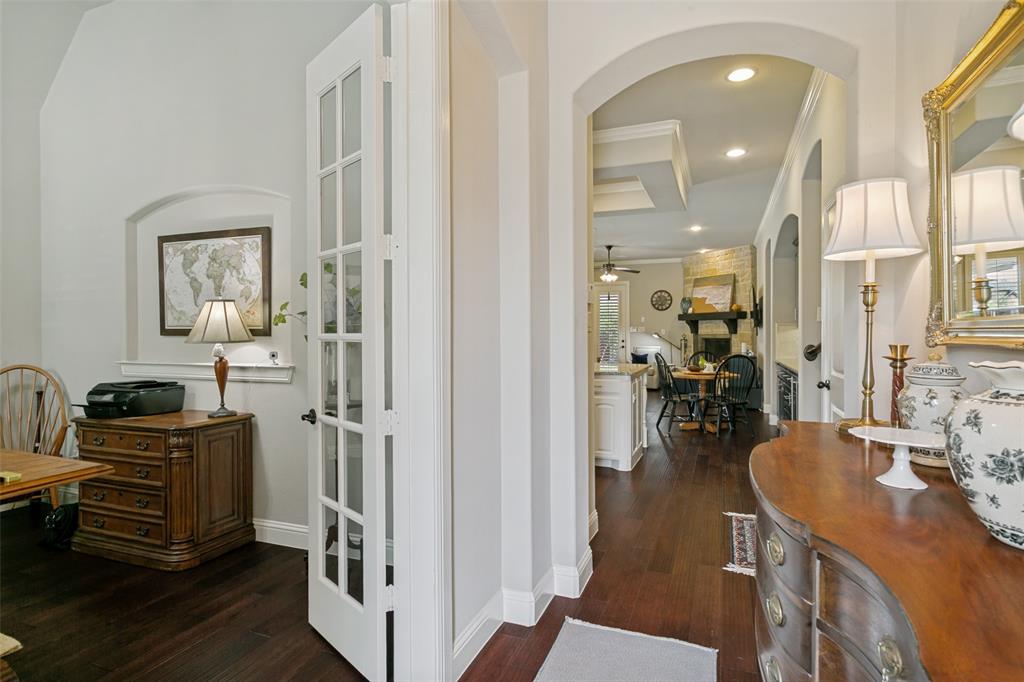
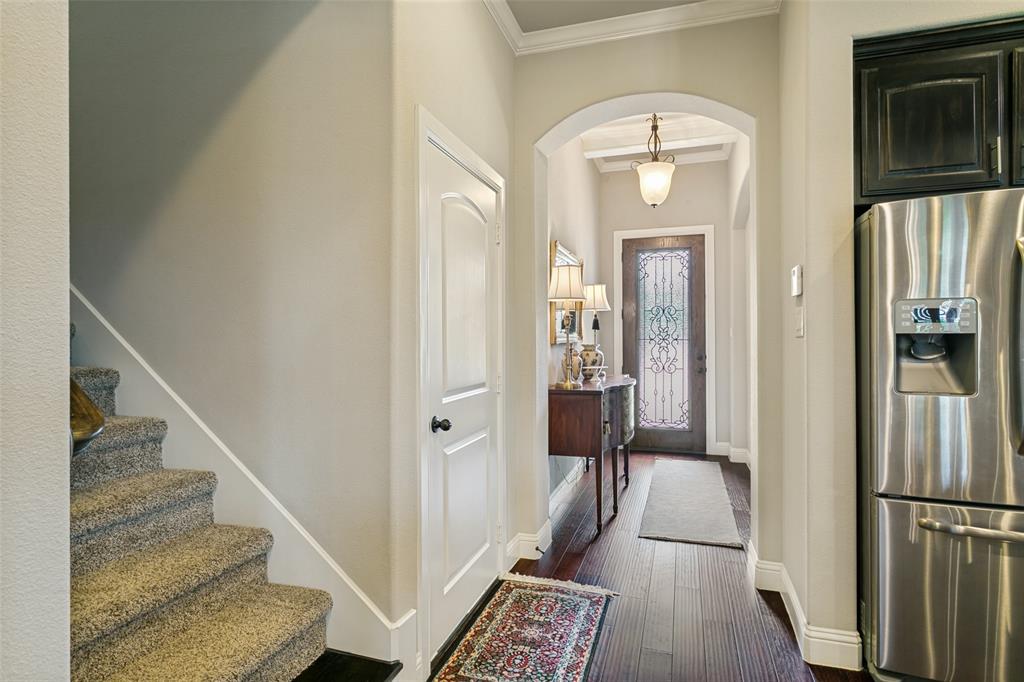
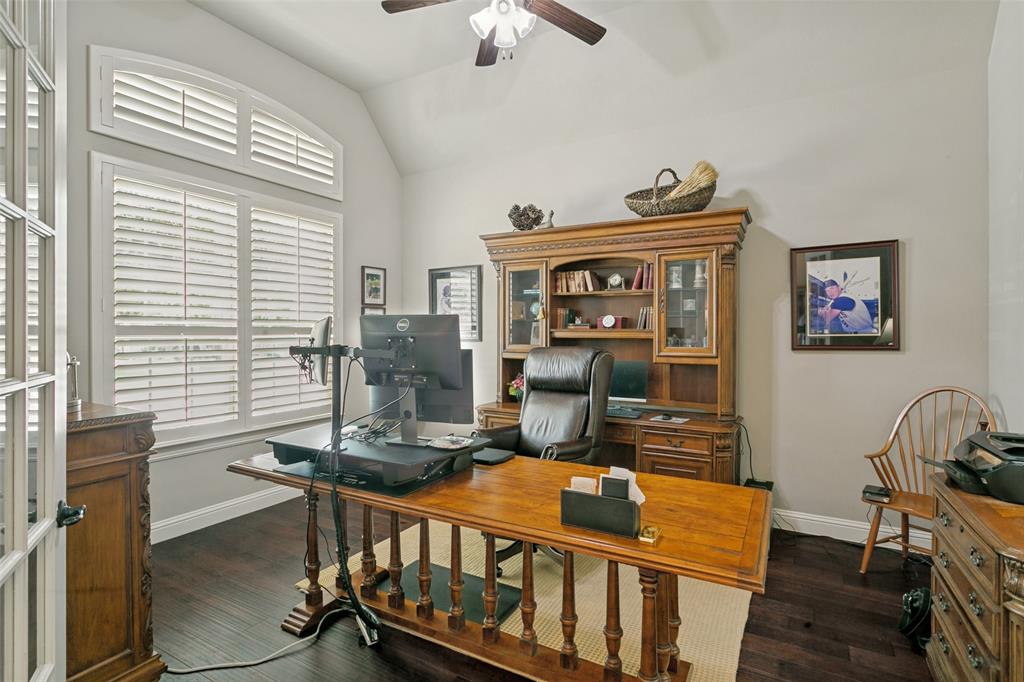
Sellers Offering 5k towards closing costs and a two year home warranty! Within Walking Distance to Byron Nelson High School and Medlin Middle School. EXPERIENCE THE BEST OF HIGHLANDS GLEN LIVING in this beautifully maintained 1.5-story home nestled within a charming gated community. Thoughtfully designed for both everyday comfort and effortless entertaining, the open-concept floor plan seamlessly extends to a beautifully landscaped, low-maintenance outdoor living space. The chef-inspired kitchen is the heart of the home, featuring abundant cabinetry, stainless steel appliances, a spacious center island, and a convenient butler's pantry. Just off the main living area, a custom built-in cabinet with a wine fridge provides the perfect space for entertaining. Unwind in the luxurious primary suite, complete with a spa-like bath showcasing a stunning walk-in shower, soaking tub, dual vanities, and an oversized walk-in closet. A versatile flex space offers endless possibilities as a formal dining room, home office, or cozy den. Two secondary bedrooms and a full bath complete the main level. Upstairs, you'll find a generously sized game room, an additional bedroom, and a full bath—perfect for guests, hobbies, or multi-generational living. Located just a short golf-cart ride from schools, shopping, dining, and entertainment, this exceptional home combines convenience, style, and functionality while offering the low taxes and small-town charm that make Roanoke such a sought-after place.
| 3 weeks ago | Listing updated with changes from the MLS® | |
| 2 months ago | Price changed to $649,999 | |
| 3 months ago | Listing first seen on site |

© 2020 North Texas Real Estate Information Systems. All rights reserved. Information is deemed reliable but is not guaranteed accurate by the MLS or NTREIS. The information being provided is for the consumer's personal, non-commercial use, and may not be reproduced, redistributed, or used for any purpose other than to identify prospective properties consumers may be interested in purchasing.
Last checked: 2026-09-19 06:15 AM CDT
Did you know? You can invite friends and family to your search. They can join your search, rate and discuss listings with you.