

444 Billy Creek CircleHurst, TX 76053
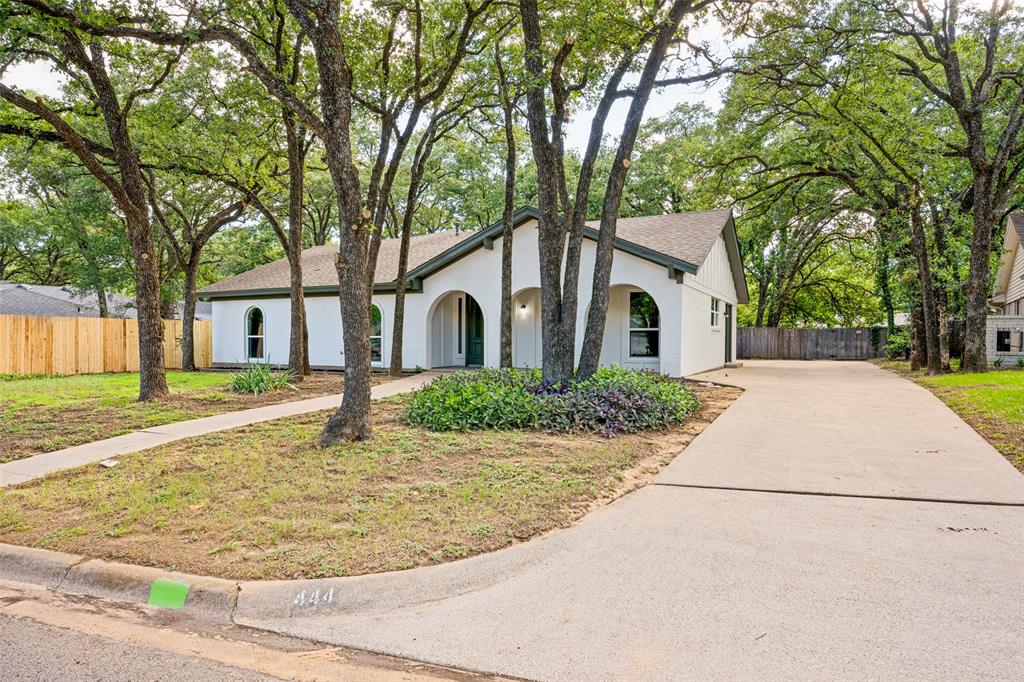
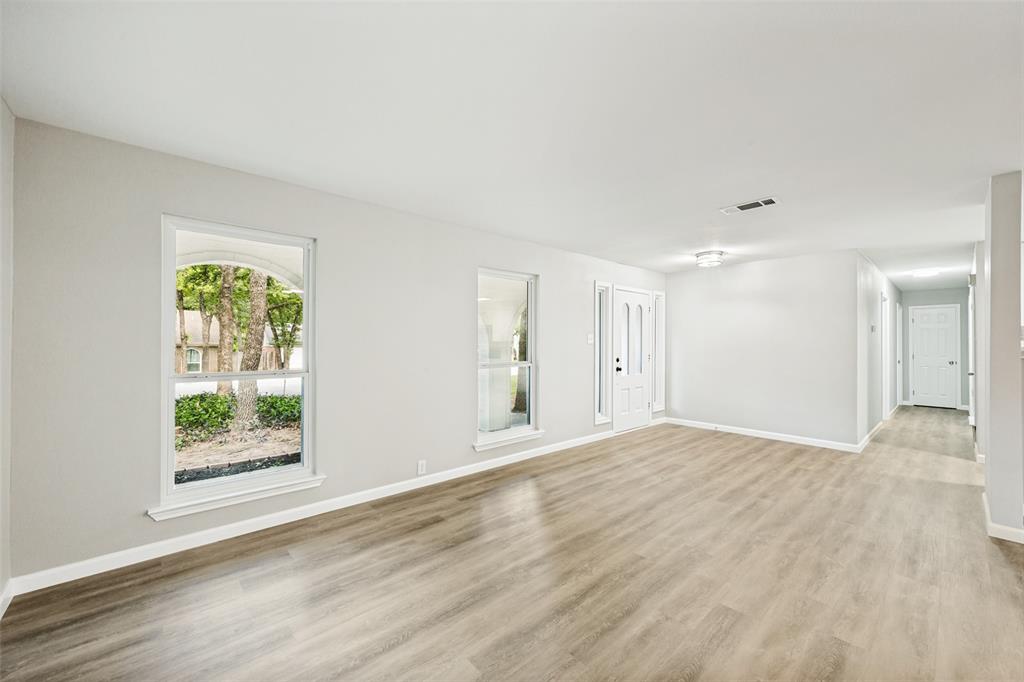
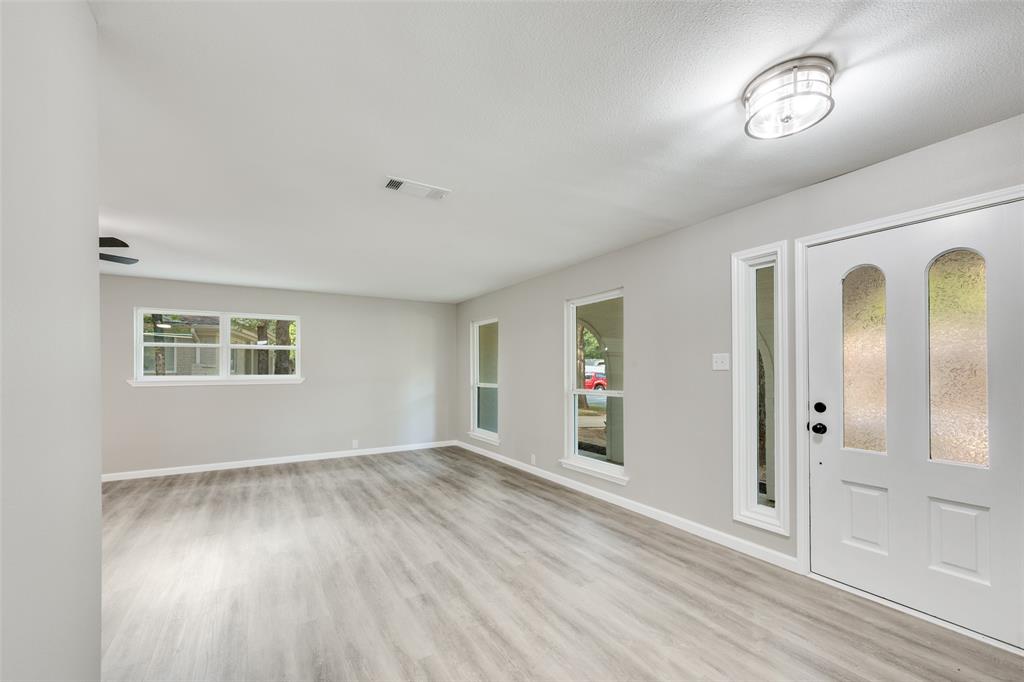
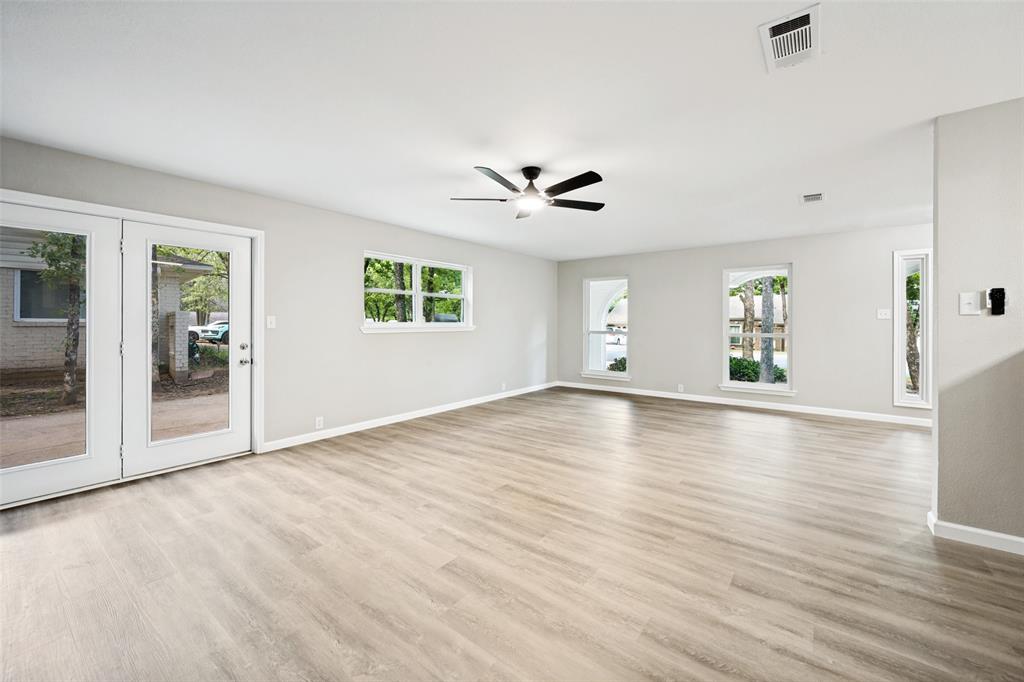
Welcome home to this beautifully remodeled 4-bedroom, 2-bath home where modern updates meet timeless charm. From the moment you walk in, you’ll appreciate the bright, open floor plan. The stunning kitchen has been completely updated with new cabinetry, countertops, and finishes, flowing seamlessly into the spacious living area centered around a cozy fireplace. Both bathrooms have been tastefully renovated with stylish, modern finishes. This home has been extensively updated with new HVAC, new energy-efficient windows, new flooring throughout, fresh interior and exterior paint, and all-new cabinetry, giving you the confidence of a truly move-in-ready home. Step outside to a private backyard shaded by mature trees—an inviting space to relax, entertain, or enjoy your morning coffee. A two-car garage adds convenience and extra storage. Conveniently located near shopping, restaurants, parks, and major highways, this home offers the perfect combination of comfort, style, and location.
| a week ago | Listing updated with changes from the MLS® | |
| a week ago | Status changed to Pending | |
| a month ago | Listing first seen on site |

© 2020 North Texas Real Estate Information Systems. All rights reserved. Information is deemed reliable but is not guaranteed accurate by the MLS or NTREIS. The information being provided is for the consumer's personal, non-commercial use, and may not be reproduced, redistributed, or used for any purpose other than to identify prospective properties consumers may be interested in purchasing.
Last checked: 2026-07-21 05:56 AM CDT
Did you know? You can invite friends and family to your search. They can join your search, rate and discuss listings with you.