Save
Ask
Tour
Hide
Share
$1,225,000
39 Days On Site

10908 Goodland Drive
Denton, TX 76207

For Sale|Single Family Residence|Active Under Contract
4
Beds
3
Total Baths
2
Full Baths
1
Partial Bath
3,056
SqFt
$401
/SqFt
2021
Built
Subdivision:
Robson Ranch Un-25-2
County:
Denton
10908 Goodland Drive10908 Goodland Drive10908 Goodland Drive10908 Goodland Drive
Save
Ask
Tour
Hide
Share

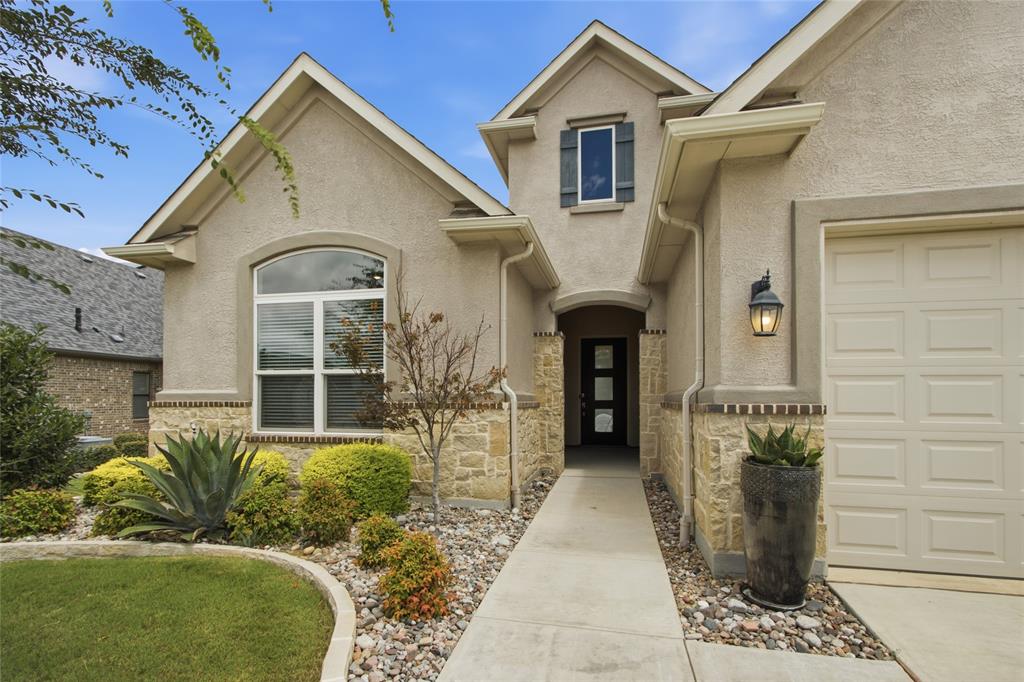
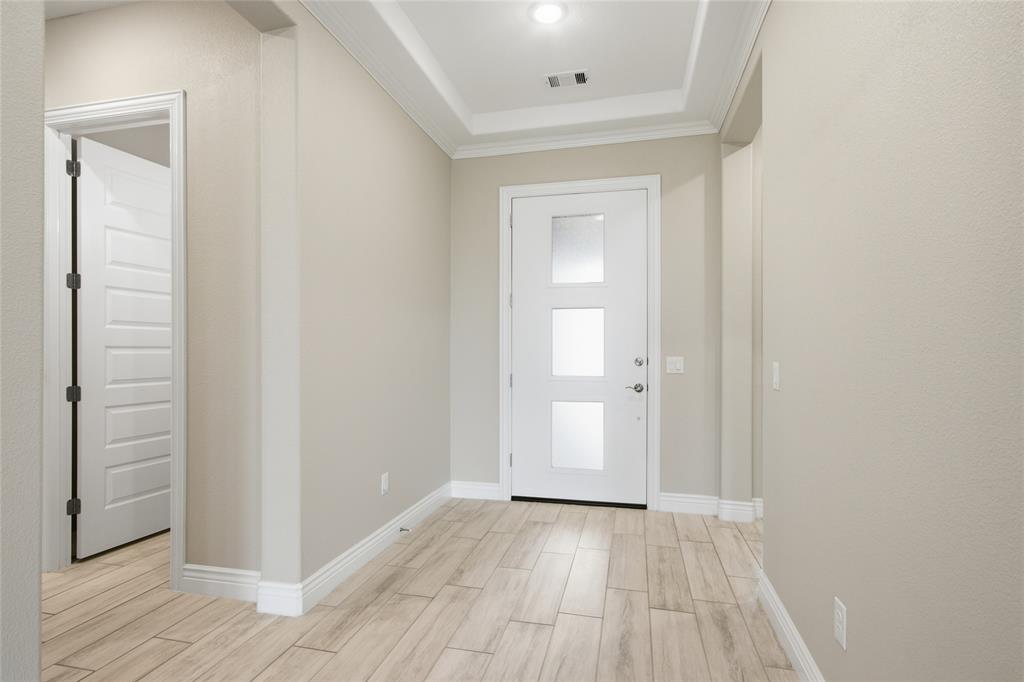
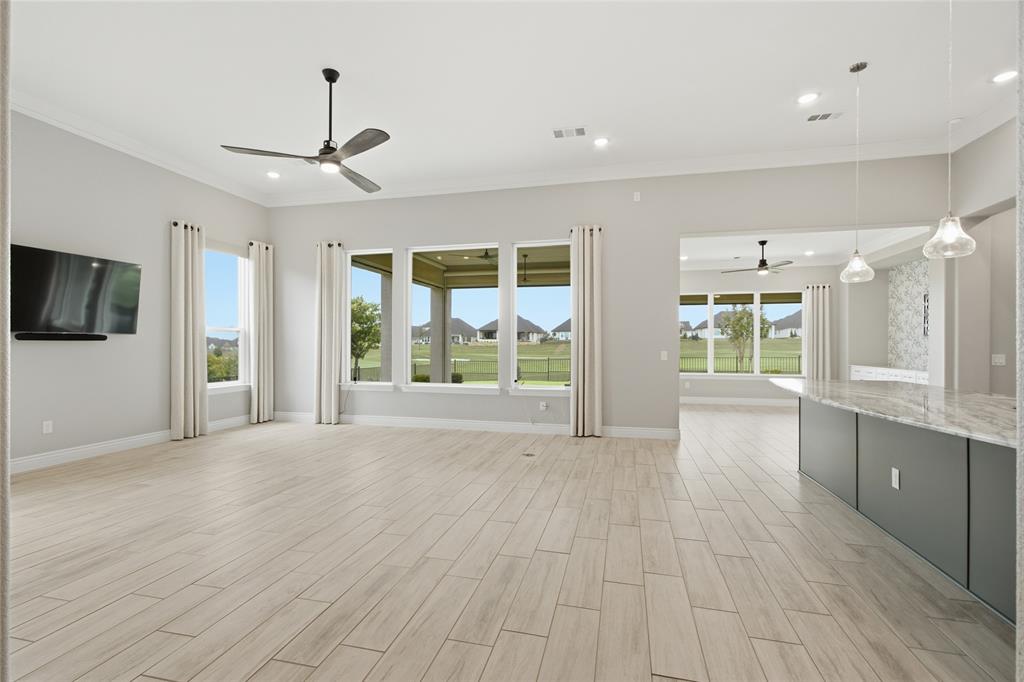
Located on the North #6 green in Robson Ranch, a premier 55+ active adult gated community, this modern home offers the perfect blend of elegance and low-maintenance living. This open-concept floor plan is filled with upgrades like crown molding and custom window treatments. The heart of the home is the stunning kitchen and living area, designed for everyday living and entertaining. The kitchen features crisp white cabinetry, marble countertops, induction cooktop, SS appliances, a large walk-in pantry, and butler’s pantry. The adjoining living room adds a wall of custom built-ins and windows which overlook the outdoor patio with remote-controlled shades. The inviting dining room offers additional built-in storage and direct access to the backyard patio. Step outside to enjoy the extended covered patio with remote-controlled screens, creating a comfortable year-round outdoor retreat protected from the elements. The fenced backyard, complete with puppy bars, provides a peaceful setting to relax and take in the beautiful golf course views. The primary suite is a private retreat featuring a tray ceiling, en-suite bath with a curb-less shower, built-in seating, dual vanities, and a custom walk-in closet. Guests will appreciate their own private space with an en-suite bath, while the nearby office or flex room could also be an additional guest room. A separate den provides even more space for work or a 4th bedroom. The utility room adds convenience with built-in cabinetry and workspace. The impressive garage has epoxy flooring and a 240V plug for an EV charger. Beyond your front door, enjoy the resort-style lifestyle Robson Ranch Denton has to offer, including championship golf, pickleball, tennis, fitness centers, indoor and outdoor pools, walking trails, on-site dining, clubs, classes, and endless social opportunities. This exceptional home offers more than a place to live—it offers a lifestyle centered around comfort, connection, and active living.

Save
Ask
Tour
Hide
Share
Listing Snapshot
Price 
$1,225,000
Days On Site 
39 Days
Bedrooms 
4
Inside Area (SqFt) 
3,056 sqft
Total Baths 
3
Full Baths 
2
Partial Baths 
1
Lot Size 
0.2 Acres
Year Built 
2021
MLS® Number 
21303118
Status 
Active Under Contract
Property Tax 
$19,521
HOA/Condo/Coop Fees 
$1,900 Semi-Annually
Sq Ft Source 
N/A
Friends & Family
Recent Activity
yesterdayListing updated with changes from the MLS®
yesterdayStatus changed to Active Under Contract
a week agoPrice changed to $1,225,000
a month agoListing first seen on site
General Features
Acres 
0.2
Attached Garage 
Yes
Foundation 
Slab
Garage 
Yes
Garage Spaces 
3
Levels 
One
Parking 
GarageGarage Door OpenerGarage Faces FrontInside EntranceKitchen LevelOversizedGatedAttached
Property Sub Type 
Single Family Residence
Security 
PrewiredSecurity GateSecurity GuardSmoke Detector(s)
Sewer 
Public Sewer
Special Circumstances 
Standard
Style 
Traditional
Utilities 
Cable AvailableElectricity ConnectedNatural Gas AvailablePhone Available
Water Source 
Public
Interior Features
Appliances 
DishwasherDisposalElectric CooktopElectric OvenGas Water HeaterMicrowaveConvection OvenRefrigeratorVented Exhaust Fan
Cooling 
Ceiling Fan(s)Central AirElectricZoned
Flooring 
CarpetCeramic Tile
Heating 
Exhaust FanCentralNatural GasZoned
Interior 
ChandelierDouble VanityEat-in KitchenGranite CountersKitchen IslandOpen FloorplanPantryWalk-In Closet(s)High Speed Internet
Laundry Features 
Electric Dryer HookupWasher Hookup
Window Features 
Window Coverings
Bath-Full 
Dimensions - 9 x 5Level - First
Bath-Half 
Dimensions - 5 x 6Level - First
Bedroom 
Dimensions - 14 x 12Level - FirstFeatures - Ceiling Fan(s), Walk-In Closet(s)
Bedroom-2nd Primary 
Dimensions - 13 x 12Level - FirstFeatures - Ceiling Fan(s)
Bonus Room 
Dimensions - 6 x 10Level - First
Den 
Dimensions - 15 x 15Level - FirstFeatures - Ceiling Fan(s)
Dining Room 
Dimensions - 14 x 12Level - FirstFeatures - Ceiling Fan(s)
Kitchen 
Dimensions - 12 x 21Level - FirstFeatures - Breakfast Bar, Eat-in Kitchen, Kitchen Island, Pantry
Living Room 
Dimensions - 19 x 21Level - FirstFeatures - Ceiling Fan(s)
Master Bathroom 
Dimensions - 15 x 13Level - First
Master Bedroom 
Dimensions - 18 x 15Level - FirstFeatures - Ceiling Fan(s), Walk-In Closet(s)
Utility Room 
Dimensions - 13 x 6Level - First
Save
Ask
Tour
Hide
Share
Exterior Features
Construction Details 
StoneStone VeneerStucco
Exterior 
Rain GuttersLightingOther
Fencing 
Back YardWrought Iron
Lot Features 
Few TreesGreenbeltInterior LotLandscapedLevelOn Golf CourseSloped
Patio And Porch 
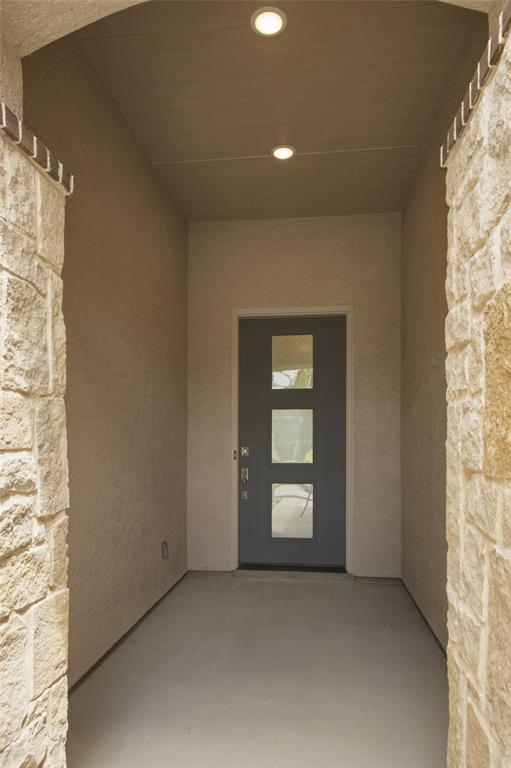
CoveredFront PorchPatioRear PorchScreenedWrap Around
Roof 
Asphalt
Waterfront Features 
Lake Privileges
Windows/Doors 
Window Coverings
Community Features
Association Dues 
1900
Community Features 
PoolClubhouseCurbsFishingFitness CenterGatedGolfLakeParkSidewalksTennis Court(s)
Financing Terms Available 
CashConventionalFHAVA Loan
HOA Fee Frequency 
Semi-Annually
School District 
Denton ISD
Senior Community 
Yes
Schools
School District
Denton ISD
Elementary School
EP Rayzor
Middle School
Tom Harpool
High School
Guyer
Listing courtesy of Susie Fitzgerald of Keller Williams Realty [email protected]


© 2020 North Texas Real Estate Information Systems. All rights reserved. Information is deemed reliable but is not guaranteed accurate by the MLS or NTREIS. The information being provided is for the consumer's personal, non-commercial use, and may not be reproduced, redistributed, or used for any purpose other than to identify prospective properties consumers may be interested in purchasing.
Last checked: 2026-07-26 03:32 PM CDT

Neighborhood & Commute
Source: Walkscore
Save
Ask
Tour
Hide
Share