

229 Arbor LaneHaslet, TX 76052
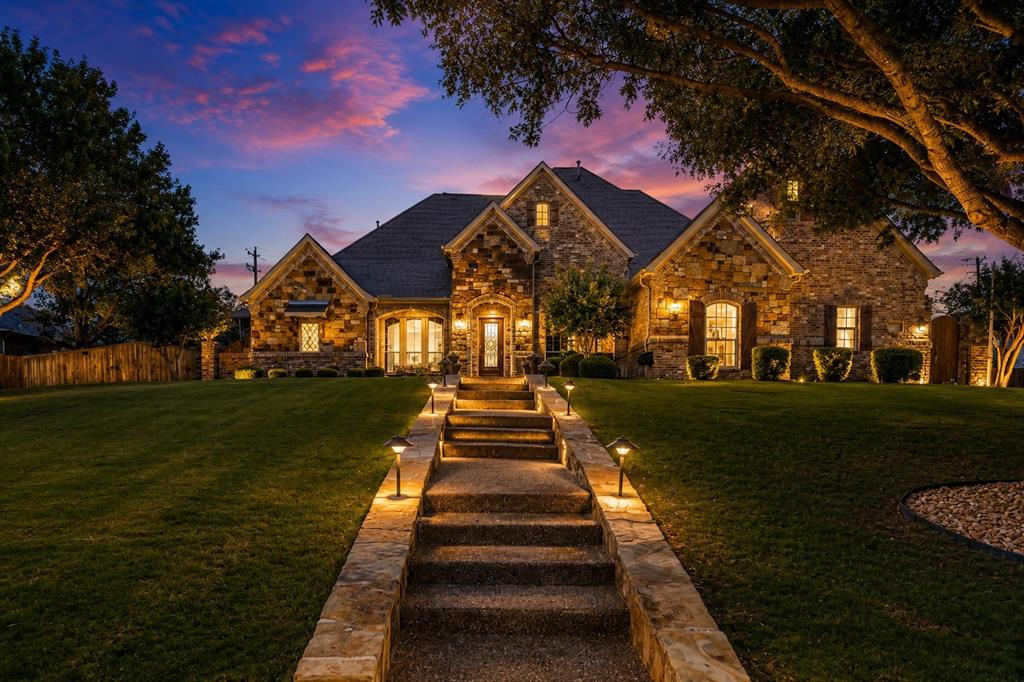
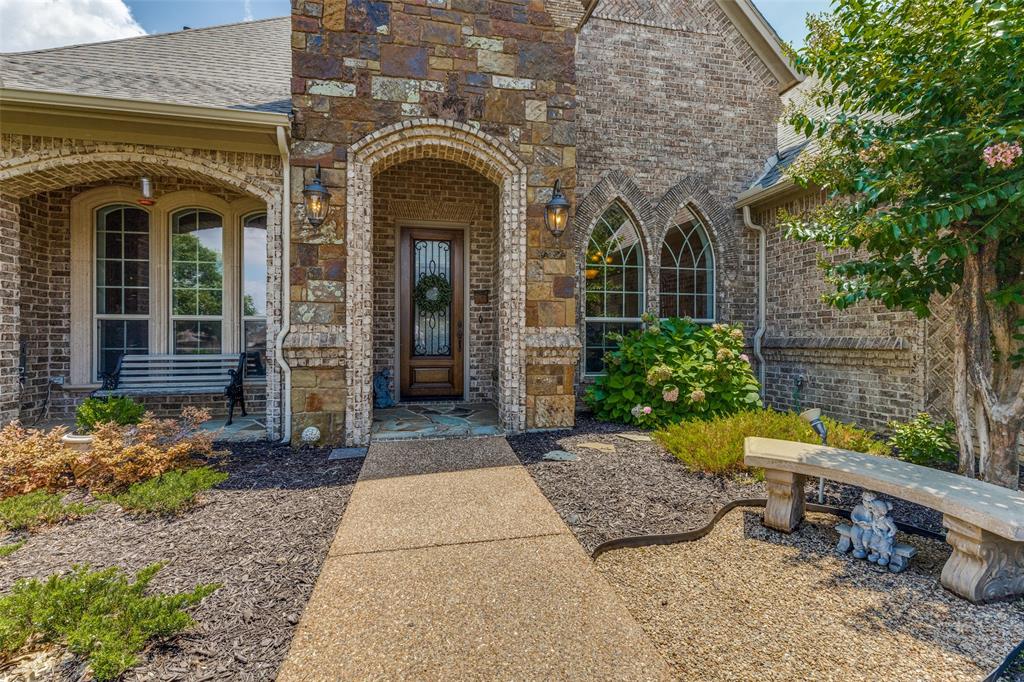
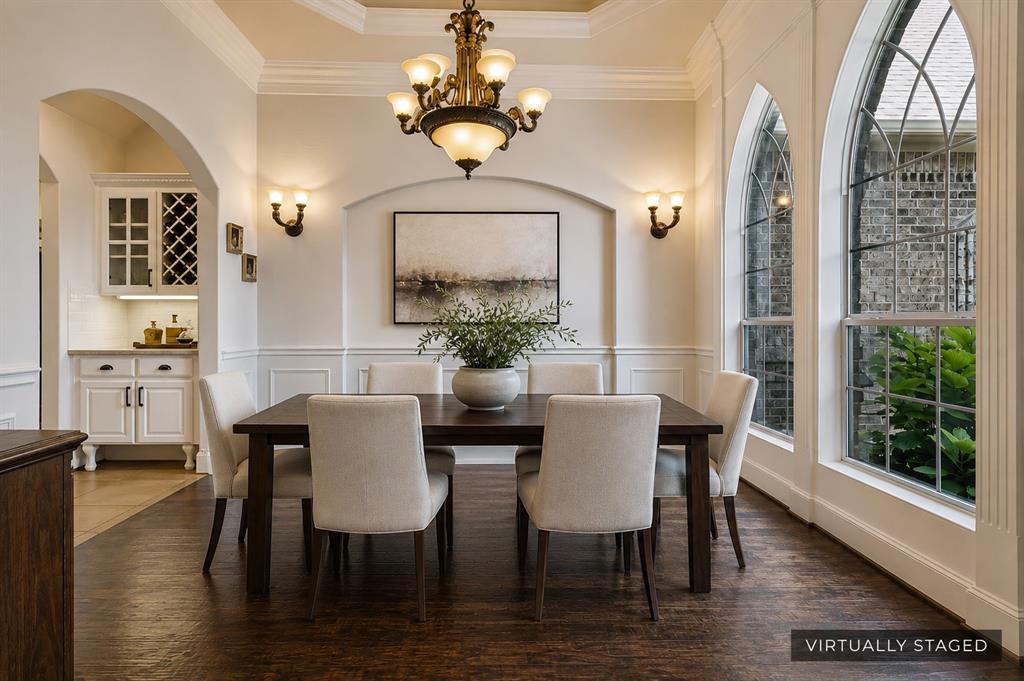
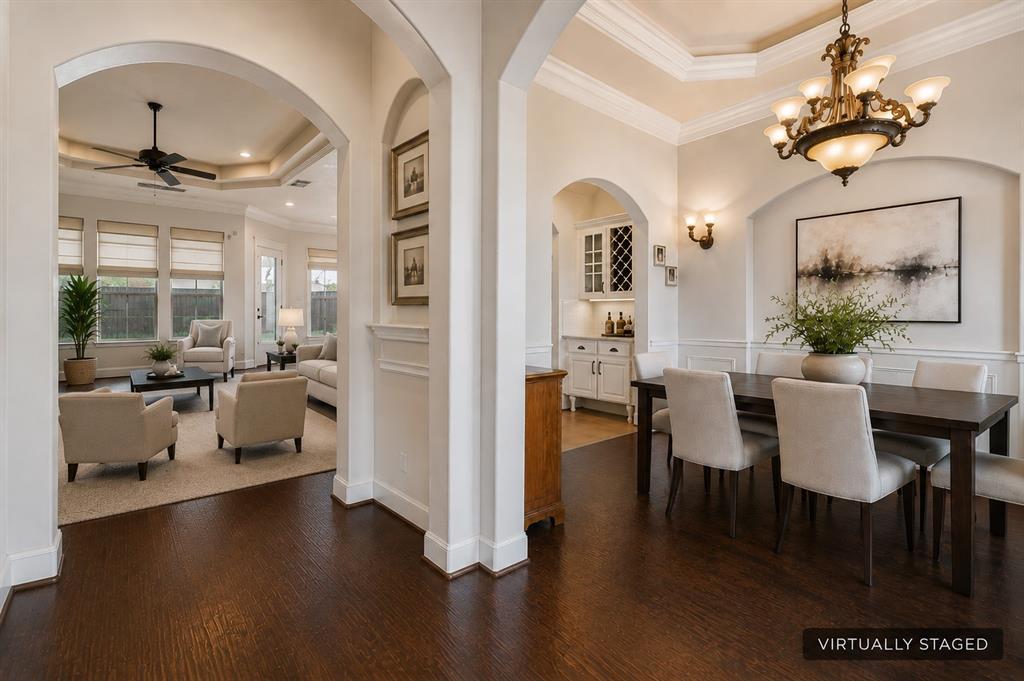
CUSTOM HOME ON ½ ACRE - 700+ SQ FT PRIVATE 4TH-BEDROOM RETREAT - OUTDOOR KITCHEN & FIREPLACE - OVERSIZED 3-CAR GARAGE in highly sought-after Ashmore Farms. Proudly offered by its original owners, this meticulously maintained home sits on over half an acre and showcases pride of ownership throughout. Homes in Ashmore Farms rarely come on the market because residents simply love living here. Offering 3,377 square feet of thoughtfully designed living space, this home features an updated kitchen, beautiful hand-scraped hardwood flooring, four full bathrooms, and an oversized three-car garage. From the moment you arrive, you'll appreciate the stunning curb appeal highlighted by intricate custom brickwork and architectural details that set this home apart. The updated kitchen flows seamlessly into the living spaces, while the generous floor plan provides flexibility and comfort for family and guests alike. A true highlight is the expansive 700+ square-foot upstairs retreat, offering a private fourth-bedroom option with its own full bathroom. This generous space provides an ideal private suite for guests, a teenager, multigenerational living, or a home office with room to spare. It can also easily accommodate a second living area, game room, media space, workout area, or combination guest retreat. With this much additional finished space and a full bath, the possibilities are exceptional. Step outside and discover what truly makes this property special. The covered outdoor living area features a built-in grill and cooking station, outdoor fireplace, and ample space for gathering year-round. Just beyond, a beautifully designed fire pit area creates the perfect setting for relaxing evenings with family and friends. The oversized homesite offers room to breathe and a level of privacy that has become increasingly difficult to find. While many surrounding communities command higher price points, few offer the combination of lot size, mature neighborhood charm in Ashmore Farms.
| yesterday | Listing updated with changes from the MLS® | |
| a month ago | Price changed to $739,900 | |
| 3 months ago | Listing first seen on site |

© 2020 North Texas Real Estate Information Systems. All rights reserved. Information is deemed reliable but is not guaranteed accurate by the MLS or NTREIS. The information being provided is for the consumer's personal, non-commercial use, and may not be reproduced, redistributed, or used for any purpose other than to identify prospective properties consumers may be interested in purchasing.
Last checked: 2026-09-20 06:53 PM CDT
Did you know? You can invite friends and family to your search. They can join your search, rate and discuss listings with you.