

2212 Mountainview DriveHurst, TX 76054
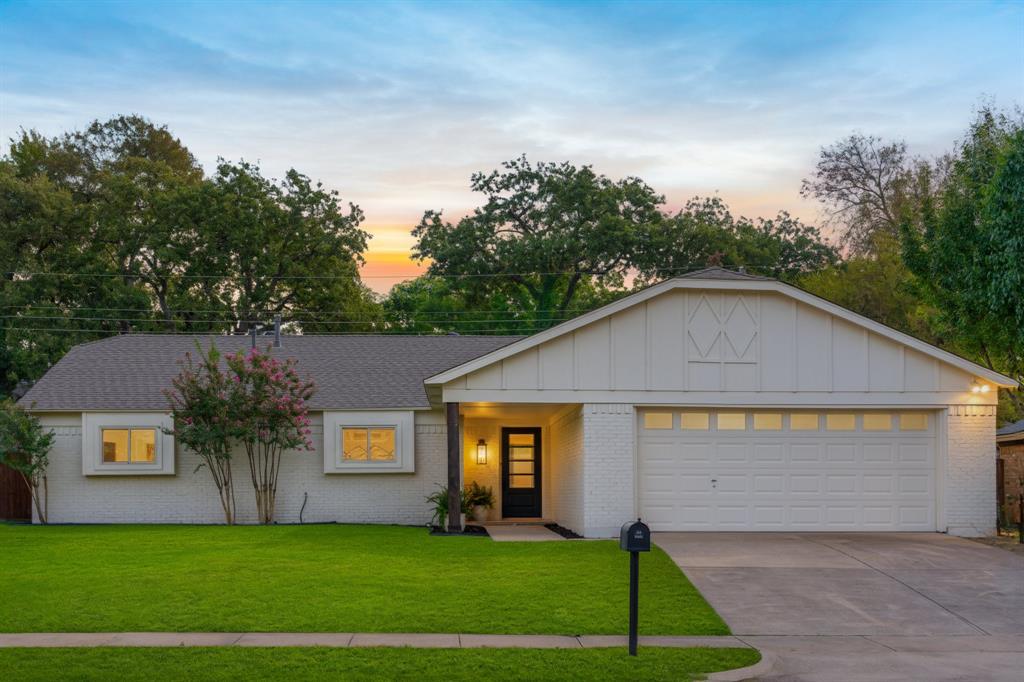
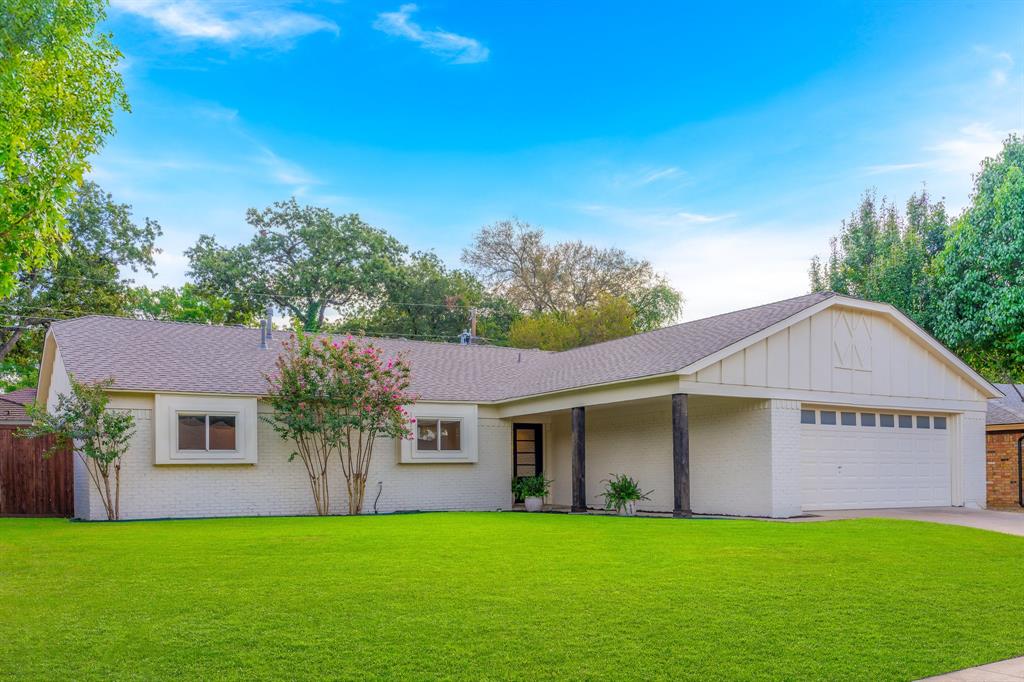
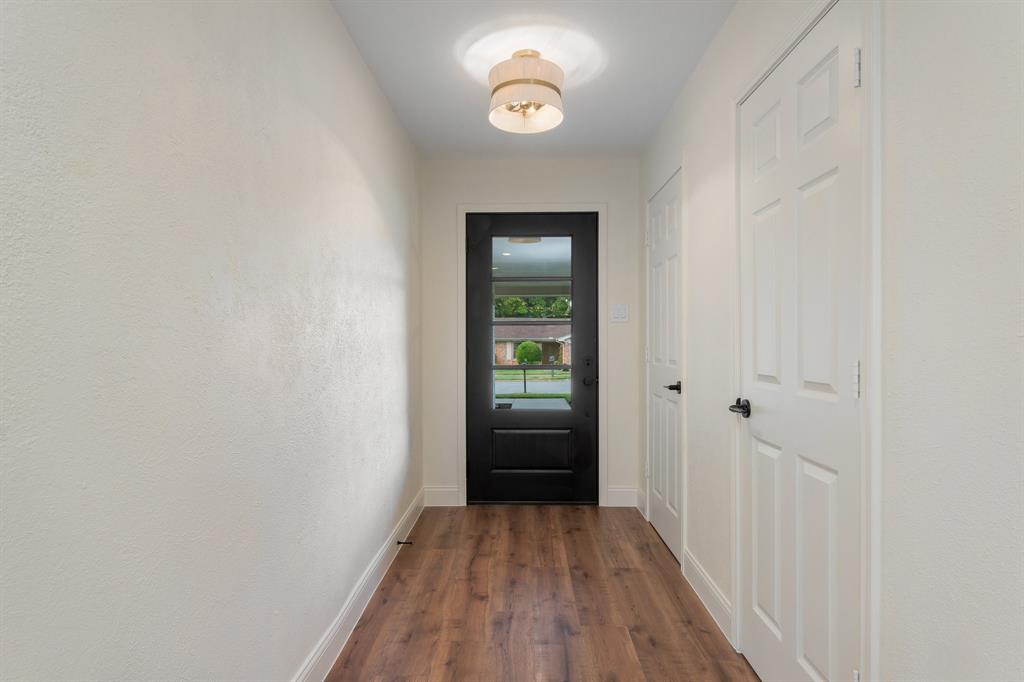
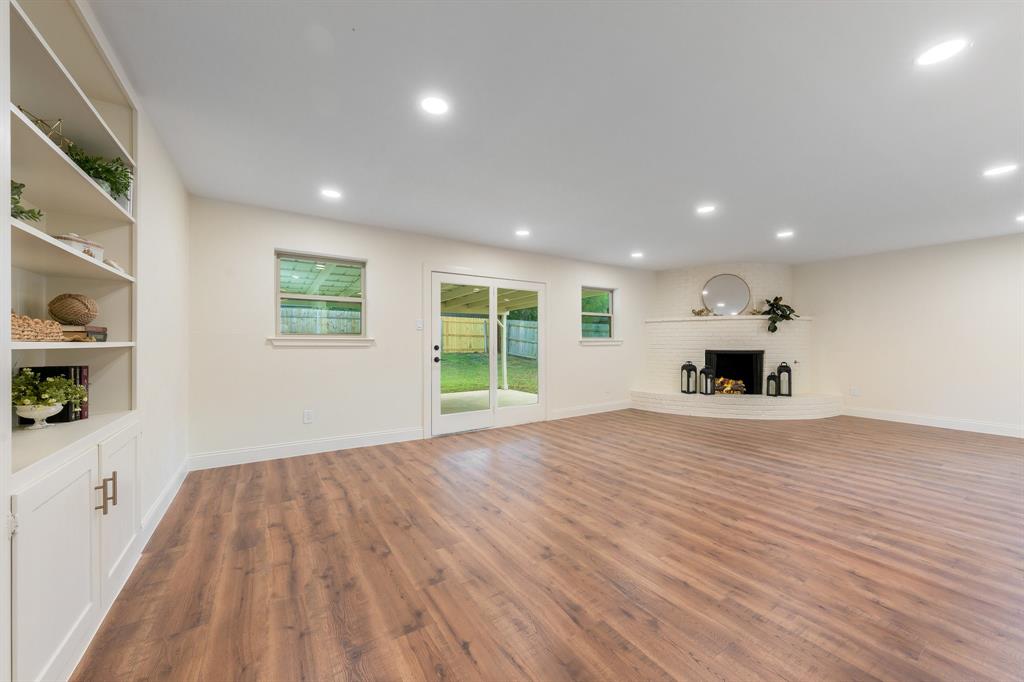
Situated in a sought-after area, this stunning property has been fully renovated and is move-in ready. The home has undergone a complete transformation, including all new hardwood floors, tile, light and plumbing fixtures, interior and exterior paint, and more. The kitchen offers updated and painted cabinetry, quartz countertops and backsplash, gas stove and new appliances. The open concept kitchen, dining, and living area is enhanced by custom built-ins and a fireplace, offering both functionality and charm. Unwind in a master suite designed for your comfort with a spacious bedroom, spa-like bath, and two master closets. Large secondary bedrooms feature walk-in closets and ample natural light. The large backyard and covered back patio are perfect for outdoor entertaining. The foundation has undergone a complete repair based on a certified engineering plan. Full replacement of cast iron plumbing with PVC - a major differentiator and value add for the area. Located close to schools and Chisholm Park, providing walking trails, fishing pond, and playgrounds. Fantastic shopping and restaurants in both Mid-Cities and Colleyville are just minutes away. This move-in ready house is likely to sell quickly, so don’t wait to book your showing.
| 4 weeks ago | Listing updated with changes from the MLS® | |
| 4 weeks ago | Status changed to Active Under Contract | |
| a month ago | Listing first seen on site |

© 2020 North Texas Real Estate Information Systems. All rights reserved. Information is deemed reliable but is not guaranteed accurate by the MLS or NTREIS. The information being provided is for the consumer's personal, non-commercial use, and may not be reproduced, redistributed, or used for any purpose other than to identify prospective properties consumers may be interested in purchasing.
Last checked: 2026-07-21 08:05 AM CDT
Did you know? You can invite friends and family to your search. They can join your search, rate and discuss listings with you.