

3229 Robert DriveRichardson, TX 75082
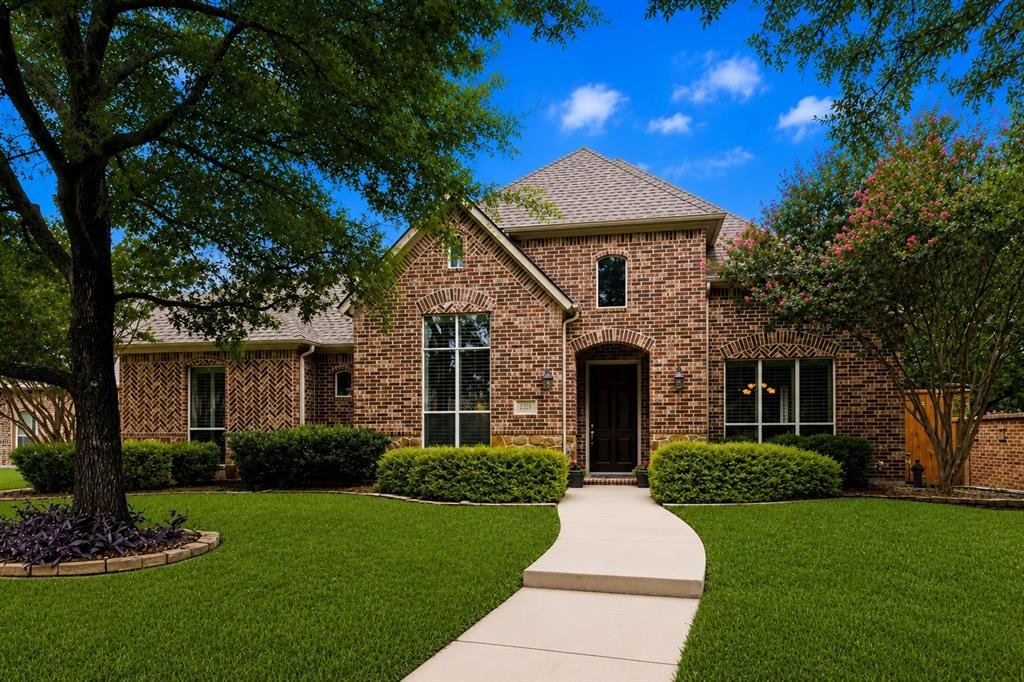
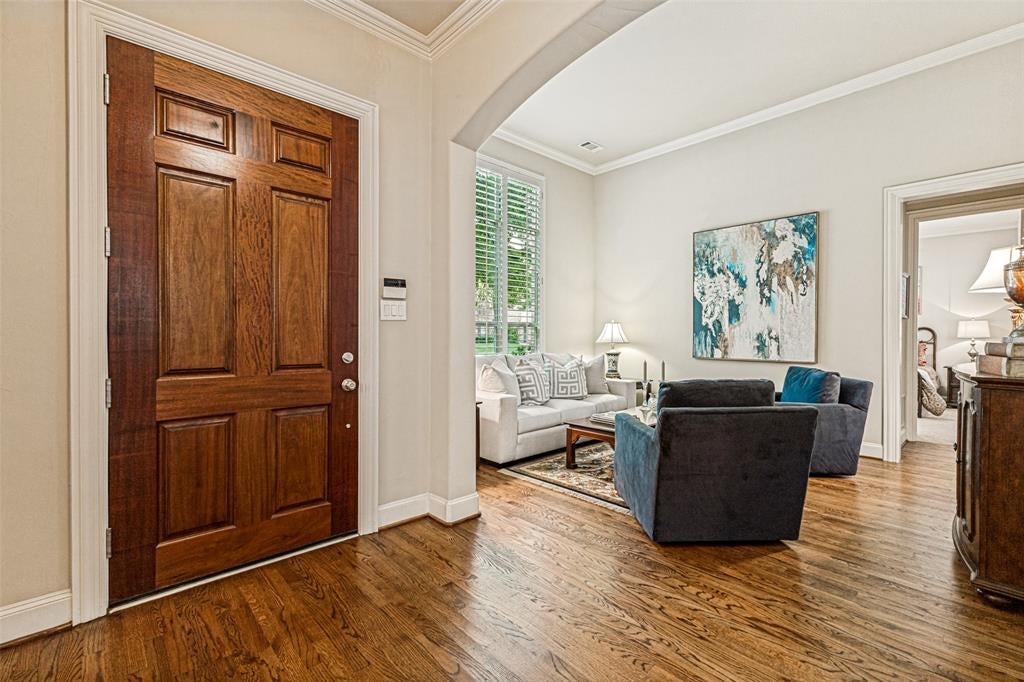
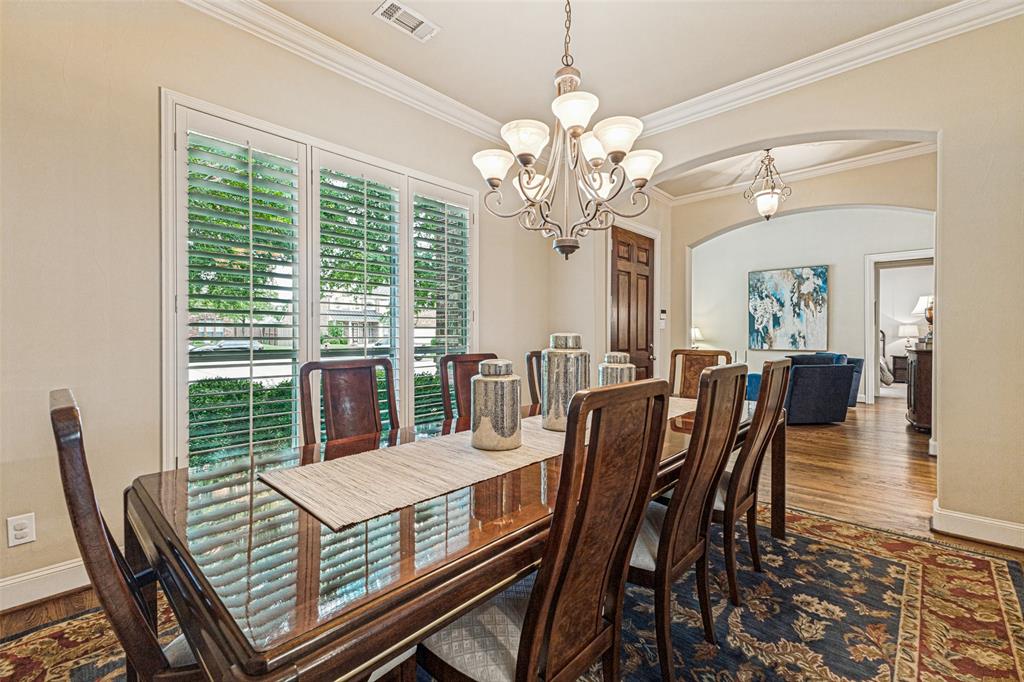
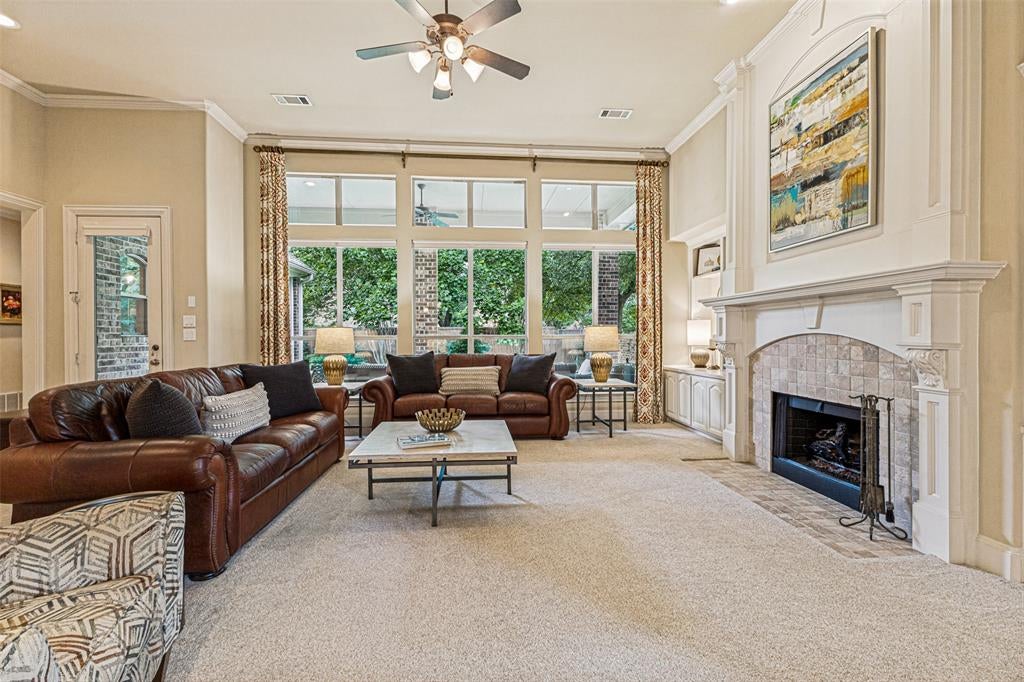
Built by Huntington Homes and situated on a quiet cul-de-sac lot, this well-maintained single-story residence offers exceptional curb appeal, quality construction, and a thoughtfully designed floor plan. Tall ceilings, plantation shutters, and abundant natural light create an inviting atmosphere throughout. The spacious layout includes 4 generously sized bedrooms, each with its own private bath and walk in closet, a convenient powder bath for guests & great storage. Designed for both everyday living and entertaining, the kitchen features a large island with granite countertops and distinctive ball-and-claw detailing, double ovens, abundant cabinetry, and graceful architectural arches that add character & charm. Formal living + dining rooms provide elegant spaces for hosting gatherings, while the family room offers a warm and comfortable setting complete with a fireplace and a dry bar with built in cabinetry. Many of the existing windows have been upgraded with low-e replacement double pane glass, creating larger viewing areas that enhance natural light and outdoor views while maintaining a clean, updated aesthetic without grids. The private Primary Suite that faces the back of the home includes an ensuite bath with separate vanities, a jetted tub, and a 17 ft. long walk in closet. Additional improvements include high quality Karastan carpet with upgraded padding installed approx. 3 years ago, and two highly efficient American Standard HVAC systems (4 ton and 3.5 ton) replaced in 2025. Three-car garage with separate single-car bay, ideal for storage, workshop space, or a 3rd vehicle. The roof was replaced approximately 7 years ago with GAF Timberline ArmorShield II impact-resistant shingles & includes a transferable warranty. Ideally located near several golf courses, major medical facilities, and 400+ acre Breckinridge Park, this home combines quality craftsmanship and a convenient location in an established neighborhood. Plano ISD with desirable Stinson Elementary.
| 22 hours ago | Listing updated with changes from the MLS® | |
| yesterday | Status changed to Pending | |
| 4 weeks ago | Listing first seen on site |

© 2020 North Texas Real Estate Information Systems. All rights reserved. Information is deemed reliable but is not guaranteed accurate by the MLS or NTREIS. The information being provided is for the consumer's personal, non-commercial use, and may not be reproduced, redistributed, or used for any purpose other than to identify prospective properties consumers may be interested in purchasing.
Last checked: 2026-07-21 10:09 AM CDT
Did you know? You can invite friends and family to your search. They can join your search, rate and discuss listings with you.