

1552 Penny LaneKeller, TX 76248
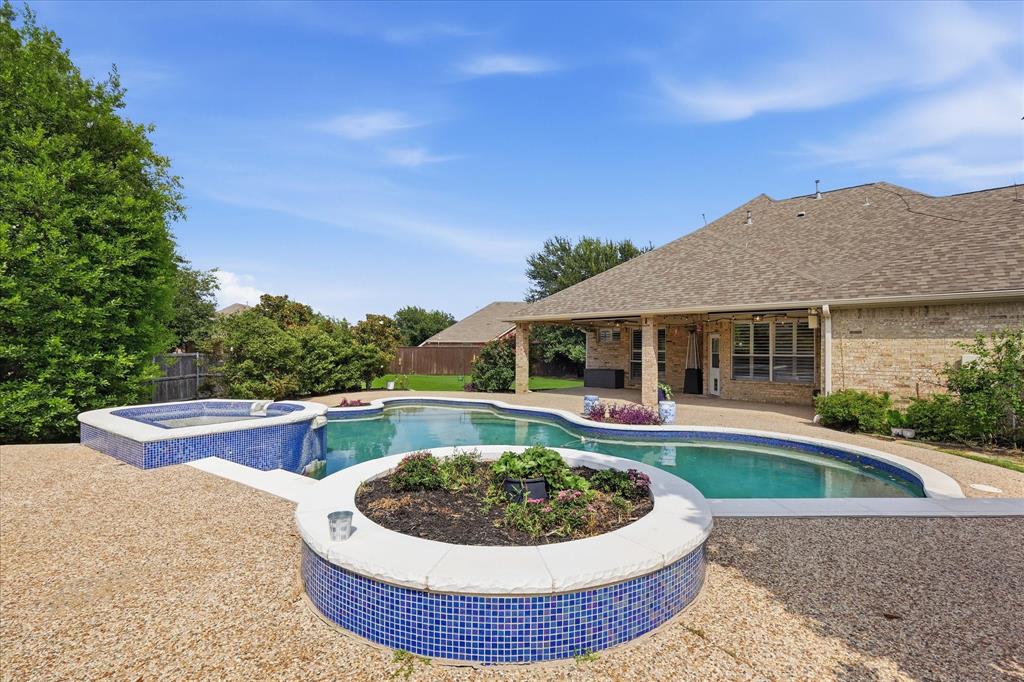
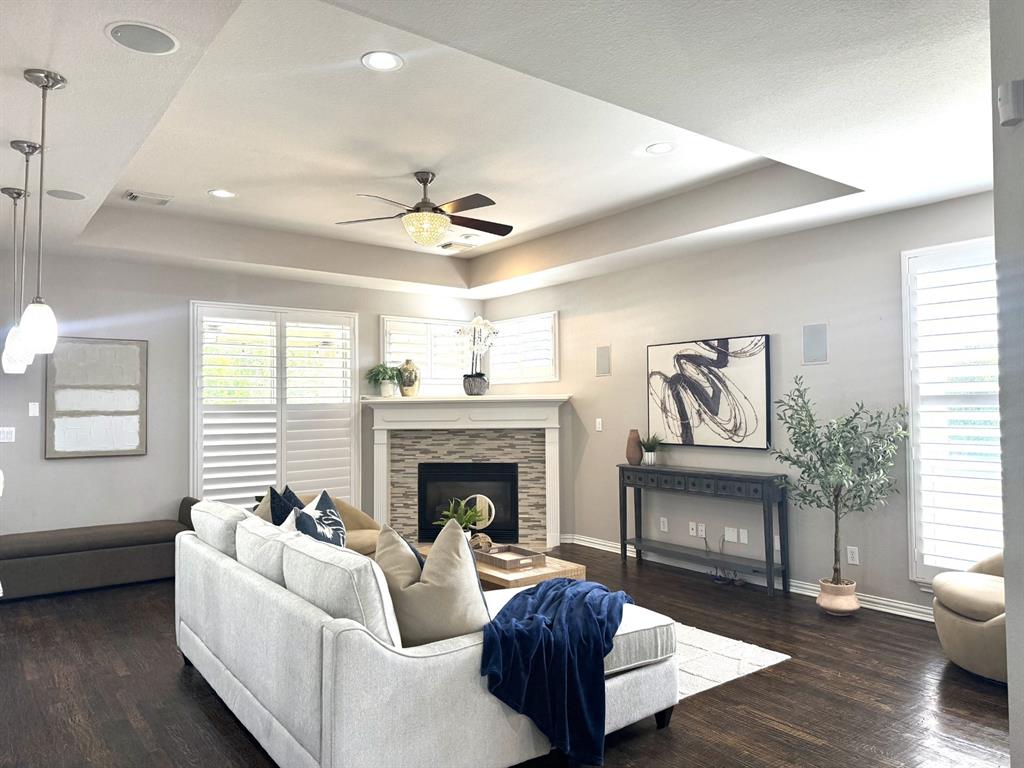
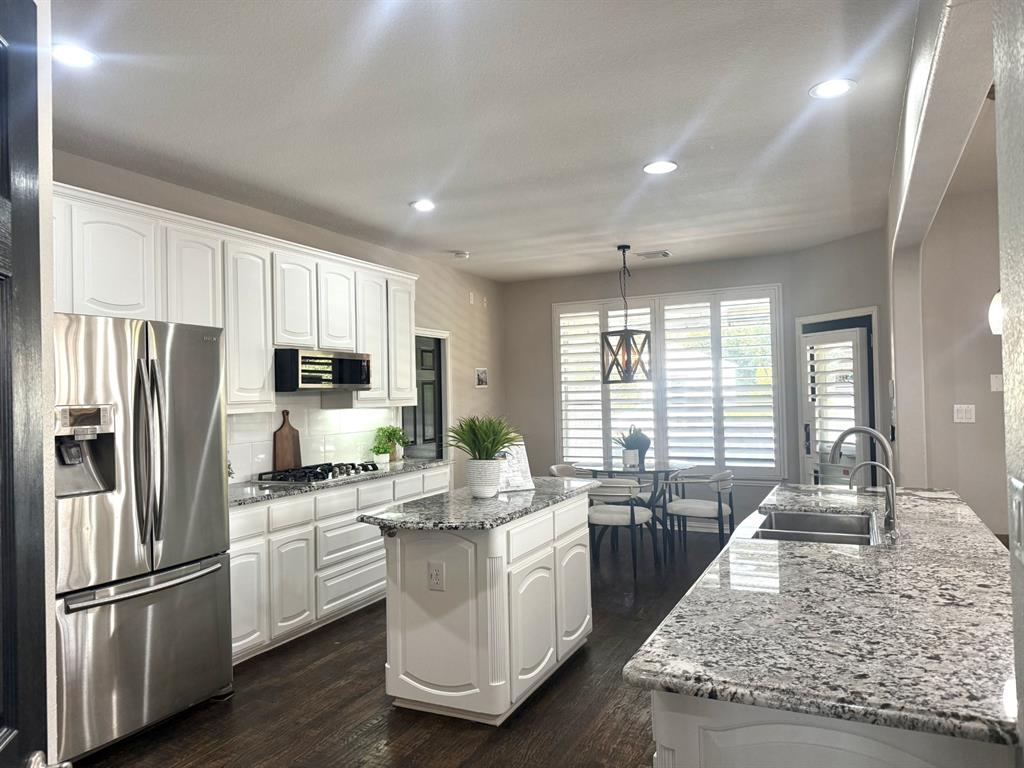
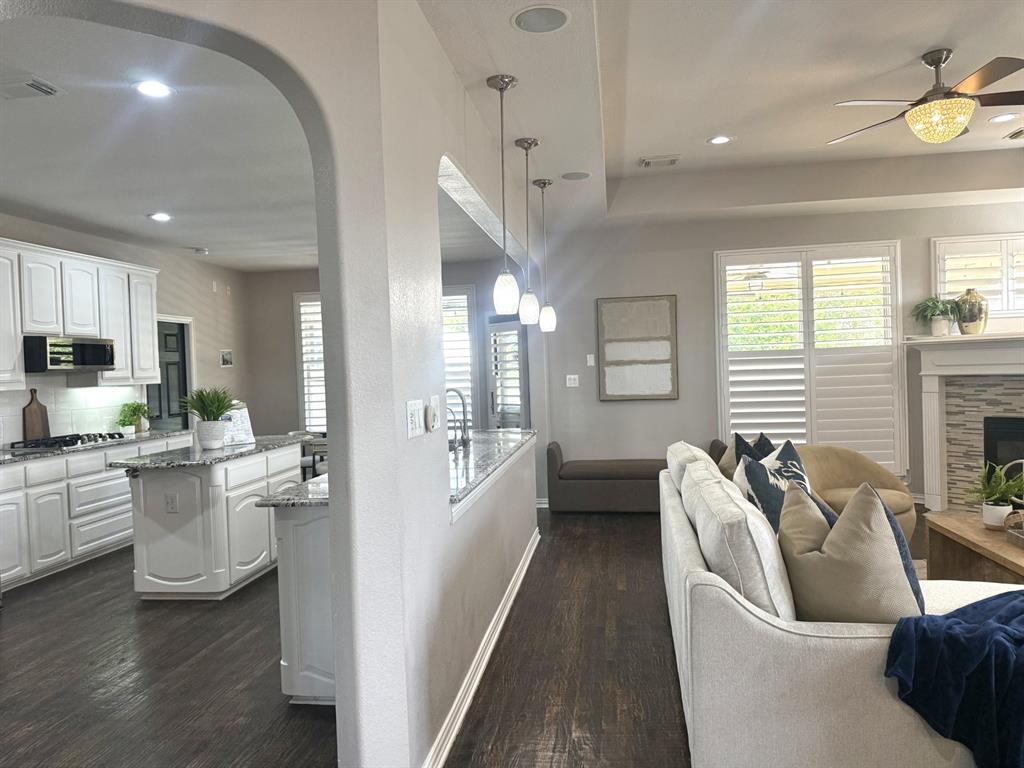
30K price improvement on this updated home! 2026 Kitchen granite reconfigured, Pool heater replaced, and garage openers, 2025 Microwave, pool cleaner pump, dishwasher, three toilets, 2024 Pool pump motor, 2023 Pool house and security cameras, 2021 - ALL WINDOWS, Roof, gutters, garage doors, paint, privacy fence on both sides, full home remodel, 2018 Water Heater, Furnace, and both AC units, 2017 pool remodel. Situated on an oversized half acre lot, the backyard lives like a private resort with a heated pool and spa, an extended covered patio for entertaining, and a dedicated pool house. The 336 sq ft pool house (not included in the home’s square footage) is climate-controlled with a mini-split and is perfect as an art studio, craft room, gym, or man cave. The expansive yard offers ample room to add a sports court, garden, or additional outbuilding, and there’s extra parking behind the gated driveway. Inside, thoughtful updates shine. A grand foyer with expansive hardwood floors opens to a private office and formal dining room. The open-concept living room with tray ceiling and kitchen are ideal for gatherings. The chef’s kitchen impresses with stainless steel appliances, a farmhouse stainless-steel sink, double ovens, gas cooktop, central island, white cabinetry, and granite countertops. The downstairs primary suite is a true retreat, with hardwood floors, space for a sitting area and a spa-style ensuite featuring separate vanities with granite, a corner jetted tub, glass frameless walk-in shower, and an oversized closet. Upstairs, enjoy an expansive game room, a loft with built-in desk and bookcase, and three well-appointed split bedrooms. Two full baths up each with granite countertops, including a Jack-and-Jill off two of the bedrooms. Plantation shutters throughout. Lots of storage including a walk out floored attic space. Residents of Overton Ridge also enjoy extensive walking trails and a nearby park—an ideal blend of luxury living and outdoor lifestyle.
| 2 weeks ago | Listing updated with changes from the MLS® | |
| 2 weeks ago | Status changed to Active Under Contract | |
| 4 weeks ago | Price changed to $920,000 | |
| 2 months ago | Listing first seen on site |

© 2020 North Texas Real Estate Information Systems. All rights reserved. Information is deemed reliable but is not guaranteed accurate by the MLS or NTREIS. The information being provided is for the consumer's personal, non-commercial use, and may not be reproduced, redistributed, or used for any purpose other than to identify prospective properties consumers may be interested in purchasing.
Last checked: 2026-09-07 06:58 AM CDT
Did you know? You can invite friends and family to your search. They can join your search, rate and discuss listings with you.